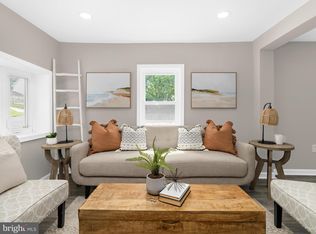
Still Adding final touches. No showings until Monday 10/19/2026. Welcome to 6408 L Street, a showstopping, fully permitted renovation completed from top to bottom in 2025 and 2026, with more than $200,000 in improvements. Nearly everything is brand new, including two HVAC systems, the roof, water heater, electrical heavy-up, concrete driveway, walkway, front porch and upper-level addition... The newly added upper level delivers the ultimate private retreat. The grand primary suite features soaring 11+ foot-plus ceilings, a cozy fireplace, two walk-in closets and a private outdoor patio off bedroom. Its breathtaking luxury bathroom feels like a personal spa, complete with a floating soaking tub and luxurious finishes. A second bedroom offers its own private bathroom and generous closet space. The main level features another comfortable bedroom with ample closet space and convenient access to a full bathroom. The stunning new kitchen is the heart of the home, showcasing a large island, stainless steel appliances and beautiful ceramic tile flooring through-out the main level. A separate laundry room and inviting rear sitting area leads to a brand new deck overlooking the spacious, fully fenced backyard. The walkout lower level expands the living possibilities with two large bonus rooms featuring ample closet space, a family room, another full bathroom and a utility room with a new sump pump system. Energy efficient improvements help keep the home comfortable throughout every season while supporting lower utility costs. Front and rear Ring cameras are already installed for added convenience. With luxurious finishes, flexible living space and major systems already replaced, this exceptional home is ready to welcome one very lucky new owner. Come experience it before it is gone!
New construction
$595,000
6408 L St, Capitol Heights, MD 20743
5beds
2,443sqft
Single Family Residence
Built in 1941
0 Square Feet Lot
$589,100 Zestimate®
$244/sqft
$-- HOA
What's special
Cozy fireplaceWalkout lower levelUpper-level additionLuxurious finishesTwo walk-in closetsBreathtaking luxury bathroomSpacious fully fenced backyard
- 10 days
- 23
- 3
Likely to sell faster than
Zillow last checked:
Listing updated:
Listed by:
India Pope 240-292-0558,
Samson Properties 3018500255,
Listing Team: The Pope Team
Source: Bright MLS,MLS#: MDPG2218714
Facts & features
Interior
Bedrooms & bathrooms
- Bedrooms: 5
- Bathrooms: 4
- Full bathrooms: 4
- Main level bathrooms: 1
- Main level bedrooms: 1
Basement
- Area: 1650
Heating
- Forced Air, Other, Electric
Cooling
- Other, Central Air, Electric
Appliances
- Included: Water Heater, Electric Water Heater
Features
- Other
- Basement: Other,Walk-Out Access,Windows,Water Proofing System,Sump Pump,Side Entrance,Exterior Entry,Interior Entry,Finished,Full,Connecting Stairway
- Number of fireplaces: 1
Interior area
- Total structure area: 3,393
- Total interior livable area: 2,443 sqft
- Finished area above ground: 1,743
- Finished area below ground: 700
Property
Parking
- Parking features: Driveway
- Has uncovered spaces: Yes
Accessibility
- Accessibility features: None
Features
- Levels: Two
- Stories: 2
- Pool features: None
Lot
- Size: 0 Square Feet
Details
- Additional structures: Above Grade, Below Grade
- Parcel number: 17182113488
- Zoning: RSF65
- Special conditions: Standard
Construction
Type & style
- Home type: SingleFamily
- Architectural style: Colonial,Contemporary,Traditional
- Property subtype: Single Family Residence
Materials
- Brick, Stucco
- Foundation: Brick/Mortar, Other, Permanent
Condition
- Excellent
- New construction: Yes
- Year built: 1941
- Major remodel year: 2026
Utilities & green energy
- Electric: 200+ Amp Service
- Sewer: Public Sewer
- Water: Public
Community & HOA
Community
- Subdivision: Cedar Heights
HOA
- Has HOA: No
Location
- Region: Capitol Heights
Financial & listing details
- Price per square foot: $244/sqft
- Tax assessed value: $343,200
- Annual tax amount: $4,750
- Date on market: 10/10/2026
- Listing agreement: Exclusive Right To Sell
- Listing terms: Cash,Conventional,FHA,VA Loan
- Ownership: Fee Simple
Estimated market value
$589,100
$560,000 - $619,000
$3,003/mo
Price history
| Date | Event | Price |
|---|---|---|
| 10/18/2026 | Listed for sale | $595,000+1.7%$244/sqft |
Source:  Bright MLS #MDPG2218714 Report a problem | ||
| 5/1/2026 | Listing removed | $585,000$239/sqft |
Source: Bright MLS #MDPG2195842 Report a problem | ||
| 4/30/2026 | Listed for sale | $585,000+112.7%$239/sqft |
Source: Bright MLS #MDPG2195842 Report a problem | ||
| 3/18/2025 | Sold | $275,000-9.8%$113/sqft |
Source: Bright MLS #MDPG2133550 Report a problem | ||
| 3/9/2025 | Contingent | $305,000$125/sqft |
Source: Bright MLS #MDPG2133550 Report a problem | ||
| 3/3/2025 | Listed for sale | $305,000$125/sqft |
Source: Bright MLS #MDPG2133550 Report a problem | ||
| 2/24/2025 | Contingent | $305,000$125/sqft |
Source: Bright MLS #MDPG2133550 Report a problem | ||
| 1/30/2025 | Price change | $305,000-12.6%$125/sqft |
Source: Bright MLS #MDPG2133550 Report a problem | ||
| 1/28/2025 | Listed for sale | $349,000$143/sqft |
Source: Bright MLS #MDPG2133550 Report a problem | ||
| 12/18/2024 | Listing removed | $349,000$143/sqft |
Source: Bright MLS #MDPG2133550 Report a problem | ||
| 12/8/2024 | Listed for sale | $349,000$143/sqft |
Source: Bright MLS #MDPG2133550 Report a problem | ||
| 12/3/2024 | Contingent | $349,000$143/sqft |
Source: Bright MLS #MDPG2133550 Report a problem | ||
| 11/22/2024 | Listed for sale | $349,000+897.1%$143/sqft |
Source: Bright MLS #MDPG2133550 Report a problem | ||
| 7/6/2018 | Listing removed | $2,100$1/sqft |
Source: Moses Yogaraj Report a problem | ||
| 7/1/2018 | Listed for rent | $2,100$1/sqft |
Source: Moses Yogaraj Report a problem | ||
| 6/1/2018 | Listing removed | $2,100$1/sqft |
Source: Moses Yogaraj Report a problem | ||
| 5/6/2018 | Listed for rent | $2,100$1/sqft |
Source: Moses Yogaraj Report a problem | ||
| 8/9/2012 | Sold | $35,000+4.2%$14/sqft |
Source: Public Record Report a problem | ||
| 6/9/2012 | Pending sale | $33,599$14/sqft |
Source: Homepath #PG7836168 Report a problem | ||
| 5/5/2012 | Price change | $33,599-84.7%$14/sqft |
Source: Homepath #PG7836168 Report a problem | ||
| 5/2/2012 | Listed for sale | -- |
Source: Homepath #PG7836168 Report a problem | ||
| 4/19/2011 | Sold | $220,164$90/sqft |
Source: Public Record Report a problem | ||
Public tax history
| Year | Property taxes | Tax assessment |
|---|---|---|
| 2026 | $5,151 | $343,200 +7.3% |
| 2025 | $5,151 +56.4% | $319,733 +7.9% |
| 2024 | $3,294 +8.6% | $296,267 +8.6% |
| 2023 | $3,034 | $272,800 |
| 2022 | $3,034 +16.4% | $272,800 +16.4% |
| 2021 | $2,606 +8.9% | $234,333 +8.9% |
| 2020 | $2,392 -25.2% | $215,100 |
| 2019 | $3,196 | $215,100 |
| 2018 | $3,196 -2.1% | $215,100 -2.1% |
| 2017 | $3,265 +0.4% | $219,700 +18.4% |
| 2016 | $3,253 | $185,600 +22.5% |
| 2015 | $3,253 | $151,500 +29% |
| 2014 | $3,253 | $117,400 |
| 2013 | -- | $117,400 |
| 2012 | -- | $117,400 -42.2% |
| 2011 | -- | $203,100 0% |
| 2010 | -- | $203,150 |
| 2009 | -- | $203,150 -11.5% |
| 2008 | -- | $229,440 +15.4% |
| 2007 | -- | $198,752 +18.3% |
| 2006 | -- | $168,066 +22.3% |
| 2005 | -- | $137,380 +10.4% |
| 2004 | -- | $124,442 |
| 2003 | -- | $124,442 +26.2% |
| 2002 | -- | $98,570 |
| 2001 | -- | $98,570 |
Find assessor info on the county website
Monthly payment
Est. payment
Payment breakdown
Explore the cost of this home by adjusting the details. Changes won't be saved.Climate risks
Neighborhood: Cedar Heights
Nearby schools
Schools provided by the listing agent
- District: Prince George's County Public Schools
Source: Bright MLS. This data may not be complete. We recommend contacting the local school district to confirm school assignments for this home.
Similar homes
- $550,0004 bd4 ba2.7k sqft1107 48th Pl NE, Washington, DC 20019For Sale
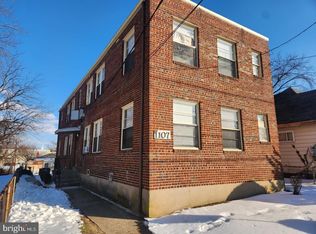
 MLS ID #DCDC2269428, Meshelle Van Allen, Bennett Realty Solutions. Bright MLS
- $320,0003 bd2 ba2.1k sqft425 Clovis Ave, Capitol Heights, MD 20743For Sale
 MLS ID #MDPG2219410, Coretta McKinney, More Options Realty. Bright MLS
- $510,0006 bd3 ba2.2k sqft5131 Hanna Pl SE, Washington, DC 20019For Sale
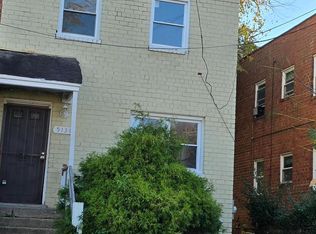 MLS ID #DCDC2278202, Alex Burrell-Hodges, Cottage Street Realty LLC. Bright MLS
- $499,9996 bd3 ba2.2k sqft5900 John Adams Dr, Temple Hills, MD 20748For Sale
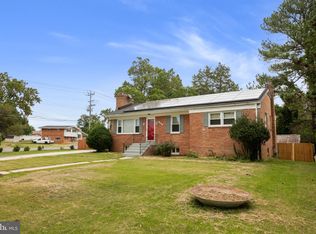 MLS ID #MDPG2222092, Jose Angel Salazar, Samson Properties. Bright MLS
- $529,9004 bd4 ba3k sqft5902 Mardella Blvd, Clinton, MD 20735For SaleMLS ID #MDPG2222676, Cyndi Krolczyk, Samson Properties. Bright MLS
- $322,5253 bd2 ba1.2k sqft6312 Seat Pleasant Dr, Capitol Heights, MD 20743For SaleMLS ID #MDPG2215226, Veronica Henderson, Veronica London Properties. Bright MLS
- $675,0006 bd3 ba1.7k sqft273 56th Pl NE, Washington, DC 20019For SaleMLS ID #DCDC2228950, Sonya Estevez, Supreme Properties DMV, LLC. Bright MLS
- $650,0003 bd3 ba2.9k sqft13829 Willoughby Rd, Upper Marlboro, MD 20772For SaleMLS ID #MDPG2217774, Kellie Smith, RLAH @properties. Bright MLS
- $534,9004 bd3 ba2.7k sqft10902 Exeter Ct, Upper Marlboro, MD 20774For SaleMLS ID #MDPG2206988, Bobby Clark, Smart Realty, LLC. Bright MLS
- $459,0005 bd3 ba2.5k sqft5902 Middleton Ct, Temple Hills, MD 20748For SaleMLS ID #MDPG2218736, Alex Burrell-Hodges, Cottage Street Realty LLC. Bright MLS
- $605,0003 bd3 ba2.5k sqft13203 Fox Bow Dr, Upper Marlboro, MD 20774AuctionMLS ID #MDPG2201368, Danny Register, Northrop Realty. Bright MLS
- $559,0003 bd2 ba1.3k sqft18507 Central Ave, Bowie, MD 20716For SaleMLS ID #MDPG2211232, Yvonne Myers, Earp & Associates Realty, Inc.. Bright MLS
- $543,0005 bd3 ba3.1k sqft9612 Livingston Rd, Fort Washington, MD 20744For SaleMLS ID #MDPG2212800, Ramy Inocencio, Global Link Realty, Inc.. Bright MLS
- $490,0006 bd3 ba2.2k sqft6702 Livingston Rd, Oxon Hill, MD 20745For SaleMLS ID #MDPG2218022, Paula Postigo Paredes, Golden Eagle Realty. Bright MLS
- $529,9004 bd3 ba1.2k sqft3330 Brothers Pl SE, Washington, DC 20032For SaleMLS ID #DCDC2287558, Mr. Tom S Hennerty, NetRealtyNow.com, LLC. Bright MLS
- $450,0006 bd3 ba1.5k sqft14103 Town Farm Rd, Upper Marlboro, MD 20774For SaleMLS ID #MDPG2222116, Lisa Gilmore, Keller Williams Flagship. Bright MLS
- $749,9505 bd3 ba2.6k sqft6312 47th Ave, Riverdale, MD 20737For SaleMLS ID #MDPG2219692, Cullen P. Watson, Lawyers Realty Group. Bright MLS
- $650,0003 bd2 ba1.3k sqft1281 Penn St NE, Washington, DC 20002For SaleMLS ID #DCDC2274434, Dave Hooper, Long & Foster Real Estate, Inc.. Bright MLS
