Gorgeous renovated brick-front Colonial nestled on a large private lot backing to woods, tucked away on a quiet cul-de-sac with a private drive, charming portico entry, and brick front and walkway. Freshly painted and beautifully updated, this impressive home offers over 5,300 square feet of living space on three finished levels with high ceilings, featuring 5 bedrooms, 4.5 bathrooms, a main-level library, a walk-out lower level, and a two-car garage equipped with a 220V EV charging outlet (2023). Recent improvements include new Roof (2020), new Trex deck (2020), modern ceiling fans in all bedrooms and the living room (2023), new light switches and outlets (2024), and upgraded door hardware (2025). The stunning gourmet kitchen, renovated in 2019, showcases a center island, quartz countertops, custom tile backsplash, stainless steel appliances, a vent hood, and a butler’s pantry. The HVAC system was replaced by the previous owner, and the upper-level AC unit was replaced in 2025. Hardwood floors on main and upper levels (2021). The dramatic two-story family room with a wood-burning fireplace and the elegant staircase overlooking both the foyer and family room create a grand and inviting atmosphere. Rare opportunity to find four bedrooms and three full bathrooms on the upper level. The luxurious primary suite features a double vanity with dressing table, corner soaking tub, separate shower, and private water closet. The fully finished walk-out lower level offers exceptional flexibility with a fifth bedroom, full bath, spacious media/TV area, and refreshment bar—perfect for entertaining, guests, or multigenerational living. One of the most picturesque and desirable lots in the neighborhood, this exceptional property backs to mature woods, offering a private and serene setting. Conveniently located within walking distance to the elementary, middle, and high schools, it combines natural beauty with everyday convenience—a rare and highly sought-after combination. Residents enjoy outstanding community amenities including a swimming pool, tennis courts, playgrounds, and walking paths throughout the woods. Ideally located near the historic Town of Clifton, shopping, dining, and major commuter routes, this exceptional property combines privacy, elegance, and convenience.
Coming soon 08/28
$1,175,000
6409 Melstone Ct, Clifton, VA 20124
5beds
5,287sqft
Single Family Residence
Built in 1989
0.27 Acres Lot
$1,210,700 Zestimate®
$222/sqft
$107/mo HOA
What's special
- 32 days |
- 1,810 |
- 96 |
Zillow last checked:
Listing updated:
Listed by:
Sandra Crews 703-899-7629,
RE/MAX Executives 703-449-7629,
Co-Listing Agent: Alex Crews 703-994-6139,
RE/MAX Executives
Source: Bright MLS,MLS#: VAFX2321074
Facts & features
Interior
Bedrooms & bathrooms
- Bedrooms: 5
- Bathrooms: 5
- Full bathrooms: 4
- 1/2 bathrooms: 1
- Main level bathrooms: 1
Rooms
- Room types: Living Room, Dining Room, Primary Bedroom, Bedroom 2, Bedroom 3, Bedroom 4, Kitchen, Game Room, Family Room, Den, Library, Breakfast Room
Primary bedroom
- Features: Flooring - Carpet
- Level: Upper
- Area: 300 Square Feet
- Dimensions: 15 X 20
Bedroom 2
- Features: Flooring - Carpet
- Level: Upper
- Area: 169 Square Feet
- Dimensions: 13 X 13
Bedroom 3
- Features: Flooring - Carpet
- Level: Upper
- Area: 168 Square Feet
- Dimensions: 12 X 14
Bedroom 4
- Features: Flooring - Carpet
- Level: Upper
- Area: 168 Square Feet
- Dimensions: 12 X 14
Breakfast room
- Features: Flooring - HardWood
- Level: Main
- Area: 121 Square Feet
- Dimensions: 11 X 11
Den
- Features: Flooring - Carpet
- Level: Lower
- Area: 144 Square Feet
- Dimensions: 12 X 12
Dining room
- Features: Flooring - HardWood
- Level: Main
- Area: 195 Square Feet
- Dimensions: 13 X 15
Family room
- Features: Flooring - HardWood, Fireplace - Wood Burning
- Level: Main
- Area: 340 Square Feet
- Dimensions: 17 X 20
Game room
- Features: Flooring - Carpet
- Level: Lower
- Area: 1395 Square Feet
- Dimensions: 31 X 45
Kitchen
- Features: Flooring - HardWood
- Level: Main
- Area: 144 Square Feet
- Dimensions: 12 X 12
Library
- Features: Flooring - HardWood
- Level: Main
- Area: 182 Square Feet
- Dimensions: 13 X 14
Living room
- Features: Flooring - HardWood
- Level: Main
- Area: 252 Square Feet
- Dimensions: 14 X 18
Heating
- Zoned, Natural Gas
Cooling
- Zoned, Central Air, Ceiling Fan(s), Electric
Appliances
- Included: Cooktop, Double Oven, Refrigerator, Ice Maker, Microwave, Dishwasher, Disposal, Washer, Dryer, Extra Refrigerator/Freezer, Gas Water Heater
Features
- Dining Area, Kitchen Island, Breakfast Area, Family Room Off Kitchen, Upgraded Countertops, Crown Molding, Chair Railings, Primary Bath(s), Bar, Recessed Lighting, Floor Plan - Traditional, 2 Story Ceilings, 9'+ Ceilings
- Flooring: Wood
- Doors: French Doors
- Windows: Window Treatments
- Basement: Rear Entrance,Connecting Stairway,Walk-Out Access,Improved,Finished
- Number of fireplaces: 1
- Fireplace features: Wood Burning
Interior area
- Total structure area: 5,287
- Total interior livable area: 5,287 sqft
- Finished area above ground: 3,807
- Finished area below ground: 1,480
Property
Parking
- Total spaces: 2
- Parking features: Garage Faces Front, Garage Door Opener, Off Street, Attached
- Attached garage spaces: 2
Accessibility
- Accessibility features: None
Features
- Levels: Three
- Stories: 3
- Patio & porch: Deck, Patio
- Exterior features: Extensive Hardscape
- Pool features: Community
- Fencing: Partial
Lot
- Size: 0.27 Acres
- Features: Backs to Trees, Landscaped, Wooded, Cul-De-Sac, Private
Details
- Additional structures: Above Grade, Below Grade
- Parcel number: 0654 04 0024
- Zoning: 131
- Special conditions: Standard
Construction
Type & style
- Home type: SingleFamily
- Architectural style: Colonial
- Property subtype: Single Family Residence
Materials
- Brick Front
- Foundation: Other
Condition
- New construction: No
- Year built: 1989
Details
- Builder model: CHELSEA
Utilities & green energy
- Sewer: Public Sewer
- Water: Public
Community & HOA
Community
- Subdivision: Little Rocky Run
HOA
- Has HOA: Yes
- Amenities included: Recreation Facilities, Pool, Tennis Court(s), Tot Lots/Playground, Basketball Court, Community Center
- Services included: Trash, Reserve Funds, Insurance, Pool(s), Recreation Facility
- HOA fee: $107 monthly
Location
- Region: Clifton
Financial & listing details
- Price per square foot: $222/sqft
- Tax assessed value: $713,670
- Annual tax amount: $8,105
- Date on market: 8/28/2026
- Listing agreement: Exclusive Right To Sell
- Ownership: Fee Simple
Estimated market value
$1,210,700
$1.15M - $1.27M
$5,785/mo
Price history
| Date | Event | Price |
|---|---|---|
| 12/5/2017 | Sold | $750,000-1.3%$142/sqft |
Source: Public Record Report a problem | ||
| 11/17/2017 | Listed for sale | $760,000$144/sqft |
Source: Coldwell Banker Residential Brokerage - Fairfax #FX10045942 Report a problem | ||
| 10/10/2017 | Pending sale | $760,000$144/sqft |
Source: Coldwell Banker Residential Brokerage - Fairfax #FX10045942 Report a problem | ||
| 9/27/2017 | Price change | $760,000-1.9%$144/sqft |
Source: Coldwell Banker Residential Brokerage - Fairfax #FX10045942 Report a problem | ||
| 9/2/2017 | Listed for sale | $774,950+91.3%$147/sqft |
Source: Coldwell Banker Residential Brokerage #FX10045942 Report a problem | ||
| 10/19/1999 | Sold | $405,000$77/sqft |
Source: Public Record Report a problem | ||
Public tax history
| Year | Property taxes | Tax assessment |
|---|---|---|
| 2025 | $12,134 +6.6% | $1,049,650 +6.8% |
| 2024 | $11,384 +2% | $982,630 -0.7% |
| 2023 | $11,164 +11.2% | $989,280 +12.7% |
| 2022 | $10,039 | $877,900 +13.4% |
| 2021 | -- | $774,420 +3.2% |
| 2020 | $8,884 +2.7% | $750,660 +2.7% |
| 2019 | $8,650 +0.4% | $730,860 +0.4% |
| 2018 | $8,614 +4% | $727,860 +2% |
| 2017 | $8,286 +2.2% | $713,670 +2% |
| 2016 | $8,106 +0.7% | $699,680 -3% |
| 2015 | $8,048 +4.8% | $721,130 +4.5% |
| 2014 | $7,683 | $689,960 +2.5% |
| 2013 | -- | $672,870 +5.7% |
| 2012 | -- | $636,620 +1.2% |
| 2011 | -- | $629,250 |
| 2010 | -- | $629,250 -2.3% |
| 2009 | -- | $643,780 -6.9% |
| 2008 | -- | $691,490 -13% |
| 2007 | -- | $794,580 +58.6% |
| 2003 | -- | $500,975 +4.4% |
| 2002 | -- | $479,975 +17% |
| 2001 | -- | $410,235 |
Find assessor info on the county website
Monthly payment
Est. payment
Payment breakdown
Explore the cost of this home by adjusting the details. Changes won't be saved.Climate risks
Neighborhood: 20124
Nearby schools
GreatSchools rating
- 9/10Union Mill Elementary SchoolGrades: PK-6Distance: 0.3 mi
- 7/10Liberty Middle SchoolGrades: 7-8Distance: 0.7 mi
- 5/10Centreville High SchoolGrades: 9-12Distance: 0.8 mi
Schools provided by the listing agent
- Elementary: Union Mill
- Middle: Liberty
- High: Centreville
- District: Fairfax County Public Schools
Source: Bright MLS. This data may not be complete. We recommend contacting the local school district to confirm school assignments for this home.
- $942,9004 bd4 ba3.2k sqft6411 Melstone Ct, Clifton, VA 20124Off Market
- $1,130,6005 bd3 ba3.4k sqft6407 Melstone Ct, Clifton, VA 20124Off Market
- $1,075,6003 bd3 ba2.9k sqft6413 Melstone Ct, Clifton, VA 20124Off Market
- $1,028,0004 bd4 ba5k sqft6405 Melstone Ct, Clifton, VA 20124Sold
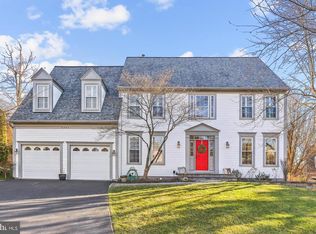
- $1,040,3004 bd4 ba3.3k sqft6415 Melstone Ct, Clifton, VA 20124Off Market
- $977,8004 bd3 ba2.9k sqft6416 Battle Rock Dr, Clifton, VA 20124Off Market
- $1,128,1004 bd4 ba3.7k sqft6403 Melstone Ct, Clifton, VA 20124Off Market
- $1,062,5004 bd4 ba4.8k sqft6408 Battle Rock Dr, Clifton, VA 20124Off Market
A local agent can set up tours, give advice and negotiate with sellers.
Similar homes
- $1,100,0004 bd4 ba3.6k sqft13458 Stream Valley Dr, Chantilly, VA 20151For Sale

 MLS ID #VAFX2326644, Zaryab Mahmood, CENTURY 21 New Millennium. Bright MLS
 - $1,199,9004 bd3 ba4k sqft1501 Judd Ct, Herndon, VA 20170For Sale
 MLS ID #VAFX2329664, Chris Zarou, Pearson Smith Realty, LLC. Bright MLS
 - $1,225,0006 bd6 ba6.5k sqft7412 Kallenburg Ct, Manassas, VA 20111For Sale
 MLS ID #VAPW2117356, Yared Mirza, Samson Properties. Bright MLS
 - $1,374,9995 bd4 ba4.4k sqft4907 Elsa Ct, Fairfax, VA 22030For Sale
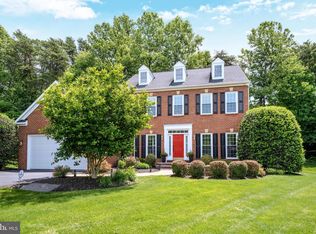 MLS ID #VAFX2315056, Sunita Lal, Century 21 Redwood Realty. Bright MLS
 - $1,249,0006 bd5 ba6.1k sqft11638 Forest Hill Ct, Fairfax, VA 22030For SaleMLS ID #VAFX2328698, Michael Gallagher, Redfin Corporation. Bright MLS
- $1,085,0005 bd5 ba4.4k sqft4172 McCloskey Ct, Chantilly, VA 20151For SaleMLS ID #VAFX2325868, Jacob Park, MetroHomes Realty, LLC. Bright MLS
- $1,299,8885 bd3 ba3.5k sqft3091 Cobb Hill Ln, Oakton, VA 22124For SaleMLS ID #VAFX2325978, Mark Wilson, Long & Foster Real Estate, Inc.. Bright MLS
- $1,100,0004 bd4 ba2.6k sqft4001 Crestar Ct, Fairfax, VA 22032For SaleMLS ID #VAFC2008614, David Rathgeber, A Friend In Real Estate, LLC. Bright MLS
- $875,0005 bd4 ba4.1k sqft9201 Golf Ct, Manassas Park, VA 20111For SaleMLS ID #VAMP2004034, Tracy Link, Coldwell Banker Premier. Bright MLS
- $1,290,0004 bd4 ba5.5k sqft5200 Trunnion Trl, Woodbridge, VA 22192For SaleMLS ID #VAPW2122972, Sheila Hensley, Samson Properties. Bright MLS
- $1,100,0005 bd5 ba5.1k sqft11869 Chanceford Dr, Woodbridge, VA 22192For SaleMLS ID #VAPW2119466, Mrs. Nancy Jean-Louis, Long & Foster Real Estate, Inc.. Bright MLS
- $1,149,0004 bd5 ba4.7k sqft5638 Lick River Ln, Gainesville, VA 20155For SaleMLS ID #VAPW2112186, Paula Heard, KW Metro Center. Bright MLS
- $1,190,0004 bd5 ba4.2k sqft8722 Foxhall Ter, Fairfax Station, VA 22039For SaleMLS ID #VAFX2316558, AnaMaria Galindo, Century 21 Redwood Realty. Bright MLS
- $1,174,0004 bd4 ba3.2k sqft11061 Tottenham Ln, Reston, VA 20194For SaleMLS ID #VAFX2315852, Dan Thiewes, RE/MAX Executives. Bright MLS
- $1,225,0004 bd4 ba3.9k sqft9220 Davis Dr, Lorton, VA 22079For SaleMLS ID #VAFX2307752, Mrs. Zinta K Rodgers-Rickert, RE/MAX Gateway, LLC. Bright MLS
- $875,0005 bd5 ba4.6k sqft14109 Estate Manor Dr, Gainesville, VA 20155For SaleMLS ID #VAPW2123022, Sarah Reynolds, Keller Williams Realty. Bright MLS
- $1,095,0006 bd6 ba5.7k sqft4765 Charter Ct, Woodbridge, VA 22192For SaleMLS ID #VAPW2119166, Arlene Archer, RE/MAX Allegiance. Bright MLS
- $1,499,0005 bd7 ba4.8k sqft9205 Forest Greens Dr, Lorton, VA 22079For SaleMLS ID #VAFX2329202, Tobin Seven, Seven Real Estate Associates, LLC. Bright MLS
- $1,300,0004 bd4 ba4.5k sqft13749 Orlando Rd, Nokesville, VA 20181New ConstructionMLS ID #VAPW2112648, Theresa Cassi-Hook, Coldwell Banker Elite. Bright MLS
- $875,0005 bd4 ba3k sqft8744 Arley Dr, Springfield, VA 22153For SaleMLS ID #VAFX2326908, ELIZABETH ANN KLINE, Samson Properties. Bright MLS
