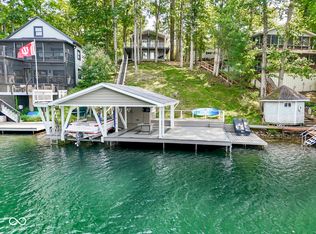
Stunning Lakefront Home with Two-Story Dock. Enjoy lakefront living at its finest in this beautifully remodeled home with lots of space & bonus rooms, ideally situated on one of the most desirable coves on the lake. Renovated from top to bottom, this home combines modern finishes with incredible lake views and exceptional outdoor living spaces. Step outside and enjoy two brand-new oversized decks overlooking the water-the perfect setting for relaxing, entertaining, or taking in the views. New walkways and steps lead from the home directly to the impressive two-story dock, featuring spacious sun decks and plenty of room to dock your boat. Inside, you'll find a completely updated kitchen with semi-custom cabinetry, Bosch stainless steel appliances, subway tile backsplash with decorative accents, and additional countertop seating for casual dining. All bathrooms have been beautifully remodeled with tiled tubs and showers, tile flooring, and modern plumbing and lighting fixtures. New oversized windows and sliding glass doors on both levels fill the home with natural light while showcasing gorgeous views of the lake. Additional updates include recessed lighting throughout, fresh interior and exterior paint, new luxury vinyl plank flooring, new carpeting, updated electrical, and a new roof. The home also offers a large storage/office area leading to separate utility and laundry rooms, providing plenty of practical space. With extensive updates, spectacular outdoor spaces, a two-story dock, and an outstanding location on Robin Drive, this lakefront home offers the perfect combination of comfort, style, and waterfront living. A must-see property to truly appreciate everything it has to offer!
Active
$974,900
6409 Robin Dr, Nineveh, IN 46164
2beds
3,179sqft
Residential, Single Family Residence
Built in 1970
435 Square Feet Lot
$-- Zestimate®
$307/sqft
$-- HOA
What's special
Modern finishesSpectacular outdoor spacesTwo-story dockIncredible lake viewsRecessed lighting throughoutBosch stainless steel appliancesSpacious sun decks
- 47 days
- 337
- 3
Zillow last checked:
Listing updated:
Listed by:
Michael Levin mlevin@indy.rr.com,
Zenith Realty & Bus. Advisors
Source: MIBOR as distributed by MLS GRID,MLS#: 22123255
Facts & features
Interior
Bedrooms & bathrooms
- Bedrooms: 2
- Bathrooms: 3
- Full bathrooms: 3
- Main level bathrooms: 1
- Main level bedrooms: 1
Primary bedroom
- Level: Main
- Area: 420 Square Feet
- Dimensions: 21x20
Bedroom 2
- Level: Upper
- Area: 120 Square Feet
- Dimensions: 12x10
Bonus room
- Level: Basement
- Area: 238 Square Feet
- Dimensions: 17x14
Bonus room
- Level: Upper
- Area: 266 Square Feet
- Dimensions: 14x19
Dining room
- Level: Basement
- Area: 126 Square Feet
- Dimensions: 14x9
Family room
- Level: Basement
- Area: 252 Square Feet
- Dimensions: 18x14
Kitchen
- Level: Basement
- Area: 195 Square Feet
- Dimensions: 15x13
Laundry
- Features: Other
- Level: Basement
- Area: 117 Square Feet
- Dimensions: 13x9
Living room
- Level: Main
- Area: 560 Square Feet
- Dimensions: 28x20
Heating
- Electric, Forced Air
Cooling
- Central Air
Appliances
- Included: Dishwasher, Electric Water Heater, Disposal, MicroHood, Convection Oven, Electric Oven, Refrigerator
- Laundry: Laundry Room, In Basement
Features
- Double Vanity, Breakfast Bar, Ceiling Fan(s), Walk-In Closet(s)
- Windows: Wood Work Painted
- Basement: Finished,Full,Walk-Out Access
- Number of fireplaces: 1
- Fireplace features: Basement, Masonry, Wood Burning
Interior area
- Total structure area: 3,179
- Total interior livable area: 3,179 sqft
- Finished area below ground: 1,297
Property
Parking
- Total spaces: 4
- Parking features: Gravel
- Garage spaces: 4
Features
- Levels: Two
- Stories: 2
- Patio & porch: Covered, Deck
- Exterior features: Balcony
- Has view: Yes
- View description: Lake, Water
- Has water view: Yes
- Water view: Lake,Water
- Waterfront features: Boat Slip, Dock, Lake Privileges, Lake Front, Water Access, Water View, Waterfront
Lot
- Size: 435 Square Feet
Details
- Parcel number: 070119300403000001
- Horse amenities: None
Construction
Type & style
- Home type: SingleFamily
- Architectural style: Cape Cod
- Property subtype: Residential, Single Family Residence
Materials
- Vinyl Siding
- Foundation: Concrete Perimeter
Condition
- Updated/Remodeled
- New construction: No
- Year built: 1970
Utilities & green energy
- Electric: 200+ Amp Service
- Water: Public
Community & HOA
Community
- Subdivision: Sweetwater
HOA
- Has HOA: No
Location
- Region: Nineveh
Financial & listing details
- Price per square foot: $307/sqft
- Tax assessed value: $417,700
- Annual tax amount: $2,380
- Date on market: 9/19/2026
- Cumulative days on market: 49 days
Estimated market value
Not available
Estimated sales range
Not available
Not available
Price history
| Date | Event | Price |
|---|---|---|
| 9/19/2026 | Listed for sale | $974,900$307/sqft |
Source:  MIBOR as distributed by MLS GRID #22123255 Report a problem | ||
Public tax history
| Year | Property taxes | Tax assessment |
|---|---|---|
| 2025 | $1,081 -4.3% | $417,700 +9.7% |
| 2024 | $1,130 +3.1% | $380,800 +2.2% |
| 2023 | $1,096 +7% | $372,700 +17.8% |
| 2022 | $1,024 +20% | $316,300 +13.2% |
| 2021 | $853 +8.3% | $279,300 +5.9% |
| 2020 | $788 -11.2% | $263,800 +5.6% |
| 2019 | $887 +2% | $249,700 +10.7% |
| 2018 | $870 -41.9% | $225,600 +3.8% |
| 2017 | $1,498 +158.8% | $217,300 +1.7% |
| 2016 | $579 -1% | $213,600 +1.8% |
| 2014 | $585 -7.4% | $209,800 -0.7% |
| 2013 | $631 +84.3% | $211,200 +2% |
| 2012 | $342 -65.1% | $207,000 -36.2% |
| 2011 | $981 -2.4% | $324,200 +12.3% |
| 2010 | $1,004 +122.4% | $288,600 +3.1% |
| 2009 | $452 | $279,800 |
Find assessor info on the county website
Monthly payment
Est. payment
Payment breakdown
Explore the cost of this home by adjusting the details. Changes won't be saved.Climate risks
Neighborhood: 46164
Nearby schools
Schools provided by the listing agent
- Elementary: Sprunica Elementary School
- Middle: Brown County Junior High
- High: Brown County High School
Source: MIBOR as distributed by MLS GRID. This data may not be complete. We recommend contacting the local school district to confirm school assignments for this home.
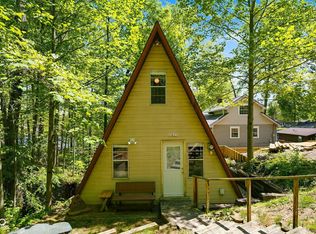

Similar homes
- $1,000,0003 bd3 ba2.4k sqft7935 Ebony Dr, Nineveh, IN 46164Active
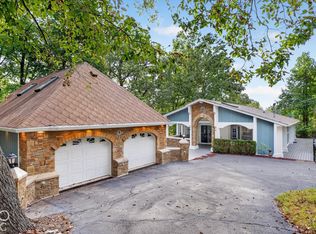 MLS ID #22128315, Molly Uliczny, CENTURY 21 Scheetz. MIBOR as distributed by MLS GRID
- $950,0003 bd3 ba2.4k sqft6420 Oriole Dr, Nineveh, IN 46164Active
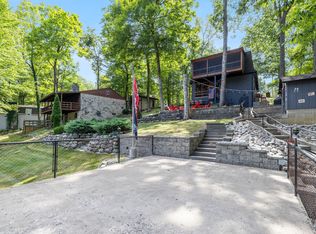 MLS ID #22086597, Darren Block, Epique Inc. MIBOR as distributed by MLS GRID
- $639,9002 bd3 ba2.5k sqft6448 Quail Dr, Nineveh, IN 46164Active
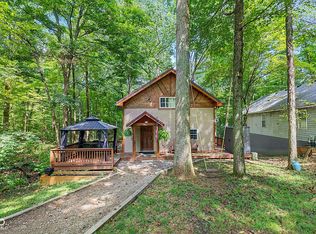 MLS ID #22116749, Wendy Sharp, F.C. Tucker Real Estate Experts. MIBOR as distributed by MLS GRID
- $1,125,0002 bd2 ba1.9k sqft6660 Gopher Dr, Nineveh, IN 46164Active
 MLS ID #22125380, Jason Gatewood, Sweetwater Realty LLC. MIBOR as distributed by MLS GRID
