Welcome to Ashbriar Estates, a quaint community offering convenience, comfort, and low maintenance living. This beautiful 2-bedroom, 2.5-bath condo features 1,840 square feet of living space with a main floor that flows seamlessly between the living room, dining room, and kitchen—perfect for everyday living and entertaining. Abundant natural light, fresh interior paint, and a cozy fireplace create a warm, inviting atmosphere throughout the main living space. Remodeled in 2020, the kitchen features granite counters, a farmhouse sink, abundant cabinetry, and pantry storage for both style and functionality. The finished basement adds valuable versatility, with space ideal for a recreation room, home office, workout area, media room, or additional gathering space. Upstairs, the spacious second bedroom connects to a hallway bath with a newer step-in safety shower, while the generously sized primary suite offers a private bath and walk-in closet. Enjoy outdoor relaxation on the private patio in a well-maintained community where the HOA includes lawn care, snow removal, trash service, and common area maintenance. Recent owner updates include a 2025 HVAC system, 2025 50-gallon water tank, 2025 sewer line replacement, 2022 windows and patio door, 2022 sump pump, and a step-in safety shower. This well-cared-for home offers comfort, ease, and peace of mind with major updates already completed. Location, location, location! Easily walk to shops, restaurants, city park, public library and the nearby gym! Easy access to major Wichita roads.
Pending
$185,500
641 N Woodlawn St APT 18, Wichita, KS 67208
2beds
1,840sqft
:
Get pre-qualified$1,609/mo
Comm Hsing/Condo/TH/Co-Op
Built in 1976
-- sqft lot
$184,500 Zestimate®
$101/sqft
$300/mo HOA
What's special
- 10 days |
- 354 |
- 14 |
Likely to sell faster than
Zillow last checked:
Listing updated:
Listed by:
Kellye Harp 316-990-6101,
Reece Nichols South Central Kansas
Source: SCKMLS as distributed by MLS GRID,MLS#: 675940
Facts & features
Interior
Bedrooms & bathrooms
- Bedrooms: 2
- Bathrooms: 3
- Full bathrooms: 2
- 1/2 bathrooms: 1
Primary bedroom
- Description: Wood
- Level: Upper
- Area: 273
- Dimensions: 21x13
Bedroom
- Description: Carpet
- Level: Upper
- Area: 192
- Dimensions: 16x12
Dining room
- Description: Wood
- Level: Main
- Area: 99
- Dimensions: 11x9
Family room
- Description: Carpet
- Level: Basement
- Area: 312.9
- Dimensions: 21x14.9
Kitchen
- Description: Tile
- Level: Main
- Area: 126
- Dimensions: 14x9
Living room
- Description: Wood
- Level: Main
- Area: 312
- Dimensions: 24x13
Heating
- Heat Pump, Electric
Cooling
- Electric
Appliances
- Included: Dishwasher, Disposal, Microwave, Refrigerator, Range
- Laundry: In Basement, 220 equipment
Features
- Walk-In Closet(s)
- Flooring: Hardwood
- Windows: Window Coverings-All, Storm Window(s)
- Basement: Finished
- Number of fireplaces: 2
- Fireplace features: Two, Living Room, Wood Burning, Electric, Basement
Interior area
- Total interior livable area: 1,840 sqft
- Finished area above ground: 1,525
- Finished area below ground: 315
Property
Parking
- Total spaces: 2
- Parking features: Attached
- Garage spaces: 2
Features
- Levels: Two
- Stories: 2
- Patio & porch: Patio
- Exterior features: Sprinkler System
- Fencing: Wood
Lot
- Features: Cul-De-Sac
Details
- Parcel number: 1261304401002.18
Construction
Type & style
- Home type: Condo
- Architectural style: Traditional
- Property subtype: Comm Hsing/Condo/TH/Co-Op
Materials
- Frame w/Less than 50% Mas
- Foundation: Full, Day Light
- Roof: Composition
Condition
- Year built: 1976
Utilities & green energy
- Utilities for property: Sewer Available, Public
Community & HOA
Community
- Subdivision: ASHBRIAR ESTATES
HOA
- Has HOA: Yes
- Services included: Maintenance Structure, Maintenance Grounds, Snow Removal, Trash, Gen. Upkeep for Common Ar
- HOA fee: $3,600 annually
Location
- Region: Wichita
Financial & listing details
- Price per square foot: $101/sqft
- Annual tax amount: $2,064
- Date on market: 7/14/2026
- Cumulative days on market: 121 days
- Ownership: Individual
- Road surface type: Paved
Estimated market value
$184,500
$175,000 - $194,000
$1,857/mo
Price history
Price history is unavailable.
Public tax history
Tax history is unavailable.
Monthly payment
Est. payment
Payment breakdown
Explore the cost of this home by adjusting the details. Changes won't be saved.Climate risks
Neighborhood: 67208
Nearby schools
GreatSchools rating
- 6/10Price-Harris Communications Magnet Elementary SchoolGrades: PK-5Distance: 0.5 mi
- 2/10Coleman Middle SchoolGrades: 6-8Distance: 1.3 mi
- 1/10Heights High SchoolGrades: 9-12Distance: 6.1 mi
Schools provided by the listing agent
- Elementary: Price-Harris
- Middle: Coleman
- High: Heights
Source: SCKMLS as distributed by MLS GRID. This data may not be complete. We recommend contacting the local school district to confirm school assignments for this home.
- $--2 bd-- ba2.1k sqft641 N Woodlawn St APT 43, Wichita, KS 67208Off Market
- $194,6002 bd-- ba1.6k sqft641 N Woodlawn St APT 44, Wichita, KS 67208Off Market
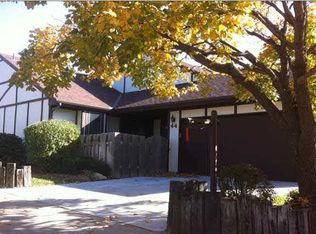
- $274,5002 bd-- ba1.7k sqft641 N Woodlawn St APT 41, Wichita, KS 67208Off Market

- $201,3002 bd-- ba1.7k sqft641 N Woodlawn St APT 20, Wichita, KS 67208Off Market
- $197,0002 bd-- ba1.8k sqft641 N Woodlawn St APT 19, Wichita, KS 67208Off Market
- $188,7003 bd-- ba2.1k sqft641 N Woodlawn St APT 5, Wichita, KS 67208Off Market
- $211,8002 bd-- ba1.9k sqft641 N Woodlawn St APT 57, Wichita, KS 67208Off Market
- $268,7004 bd-- ba2.9k sqft641 N Woodlawn St APT 56, Wichita, KS 67208Off Market
A local agent can set up tours, give advice and negotiate with sellers.
A local lender can help you make sure your offer is ready when you are.
Similar homes
- $214,9002 bd3 ba2.1k sqft641 N Woodlawn St APT 60, Wichita, KS 67208For Sale
 MLS ID #673576, Sarah Olson, Reece Nichols South Central Kansas. SCKMLS as distributed by MLS GRID
 - $189,9003 bd3 ba1.5k sqft8018 E Woodspring Way APT 301, Wichita, KS 67226For Sale
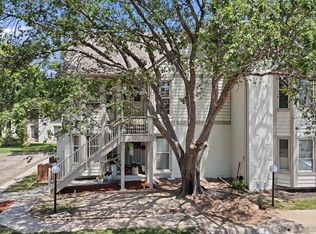 MLS ID #675900, Robin Schraml-Wiggans, Keller Williams Signature Partners, LLC. SCKMLS as distributed by MLS GRID
 - $185,0003 bd3 ba1.6k sqft7077 E Central Ave, Wichita, KS 67206For Sale
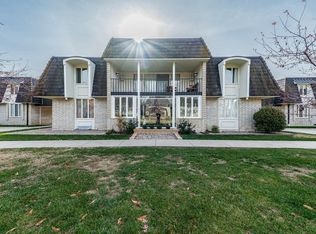 BHHS broker feed
 - $163,0003 bd2 ba1.5k sqft1727 N Northeast Pkwy, Wichita, KS 67208For Sale
 MLS ID #674853, Vanessa Kennedy, Epique Realty. SCKMLS as distributed by MLS GRID
 - $170,0002 bd4 ba2.4k sqft8201 E Harry St APT 1402, Wichita, KS 67207For SaleMLS ID #670869, Tobi Castelli, Keller Williams Hometown Partners. SCKMLS as distributed by MLS GRID
- $157,0003 bd3 ba1.5k sqft8201 E Harry St APT 1503, Wichita, KS 67207For SaleMLS ID #673947, Tina Bell, Heritage 1st Realty. SCKMLS as distributed by MLS GRID
- $275,0003 bd3 ba2.1k sqft1150 S Burrus St, Wichita, KS 67207For SaleMLS ID #676324, Amber Card, Real Broker, LLC. SCKMLS as distributed by MLS GRID
- $147,0003 bd3 ba1.5k sqft8419 E Harry St APT 804, Wichita, KS 67207For SaleMLS ID #674658, Shannon McBride, Elite Real Estate Experts. SCKMLS as distributed by MLS GRID
- $170,0003 bd3 ba1.3k sqft1556 N Poplar Ave, Wichita, KS 67214For SaleMLS ID #675404, Betsy Michael, Platinum Realty LLC. SCKMLS as distributed by MLS GRID
- $188,0003 bd1 ba1.6k sqft2104 S Osage Ave, Wichita, KS 67213For SaleMLS ID #675437, Charles DeVorce, Platinum Realty LLC. SCKMLS as distributed by MLS GRID
- $--3 bd1 ba1.2k sqft6056 N Sullivan Ave, Wichita, KS 67204AuctionMLS ID #674990, Tonya Wituk, McCurdy Real Estate & Auction, LLC. SCKMLS as distributed by MLS GRID
- $165,0003 bd1 ba1.2k sqft3415 S Bonn Ave, Wichita, KS 67217For SaleMLS ID #676293, Joe Torske, Platinum Realty LLC. SCKMLS as distributed by MLS GRID
- $265,0003 bd2 ba2.3k sqft5711 E 20th St N, Wichita, KS 67208For SaleMLS ID #673835, Patty Savage, Exp Realty, LLC. SCKMLS as distributed by MLS GRID
- $269,9003 bd3 ba2k sqft627 N Pershing St, Wichita, KS 67208For SaleMLS ID #673991, Nikki Womack, Reece Nichols South Central Kansas. SCKMLS as distributed by MLS GRID
- $192,5003 bd2 ba1.6k sqft1509 N Smith Cir, Wichita, KS 67212For SaleMLS ID #675655, Shane Pullman, Berkshire Hathaway PenFed Realty. SCKMLS as distributed by MLS GRID
- $179,5003 bd2 ba1.2k sqft417 W Hollywood Dr, Wichita, KS 67217For SaleMLS ID #676183, Crystal Espinosa, Berkshire Hathaway PenFed Realty. SCKMLS as distributed by MLS GRID
- $198,0002 bd1 ba1k sqft3003 S Edwards Ave, Wichita, KS 67217For SaleMLS ID #675873, Luke Farrell, Keller Williams Signature Partners, LLC. SCKMLS as distributed by MLS GRID
- $179,9002 bd1 ba1k sqft257 N Clarence St, Wichita, KS 67203For SaleMLS ID #673636, Leanne Barney, Keller Williams Hometown Partners. SCKMLS as distributed by MLS GRID
- $159,9002 bd3 ba1.4k sqft101 S Rock Rd APT 2, Derby, KS 67037For SaleMLS ID #675424, Tonya Wituk, McCurdy Real Estate & Auction, LLC. SCKMLS as distributed by MLS GRID
- $255,0003 bd3 ba2.7k sqft9320 E Barron Cir, Wichita, KS 67207For SaleMLS ID #675052, Liz Amos, Elite Real Estate Experts. SCKMLS as distributed by MLS GRID
