Free from HOA restrictions, this property offers the liberty to live without limits, whether you’re storing your RV in the detached garage, hosting unforgettable gatherings by the resort-style pool and spa, or simply savoring the wide-open skies and peaceful surroundings. The thoughtfully designed floor plan features 4 spacious bedrooms, a private office, and 7 and half luxuriously appointed bathrooms, all curated to provide the ideal balance of comfort and sophistication. A 3-car side load garage adding convenience, while the detached RV garage enhances functionality and privacy along with a 1 Bedroom and one bath casita with its own private patio and backyard. Outdoors, a fully equipped outdoor kitchen and entertainment area flows seamlessly into your private retreat, complete with a pickleball court and elevated fireplace setting, perfect for both leisure and lifestyle.
Pending
$4,200,000
641 Patti Ann Woods Dr, Henderson, NV 89002
6beds
5,094sqft
Single Family Residence
Built in 2025
0.82 Acres Lot
$-- Zestimate®
$824/sqft
$-- HOA
What's special
Pickleball courtDetached rv garageDetached garageThoughtfully designed floor planPrivate retreatResort-style pool and spaPrivate office
- 129 days |
- 1,384 |
- 53 |
Zillow last checked:
Listing updated:
Listed by:
Cynthia L. Huff S.0200446 702-274-5430,
Virtue Real Estate Group
Source: LVR,MLS#: 2773958 Originating MLS: Greater Las Vegas Association of Realtors Inc
Originating MLS: Greater Las Vegas Association of Realtors IncFacts & features
Interior
Bedrooms & bathrooms
- Bedrooms: 6
- Bathrooms: 7
- Full bathrooms: 6
- 3/4 bathrooms: 1
Primary bedroom
- Description: Custom Closet
- Dimensions: 9X17
Bedroom 2
- Description: Custom Closet
- Dimensions: 10X8
Bedroom 3
- Description: Custom Closet
- Dimensions: 8X9
Bedroom 4
- Description: Custom Closet
- Dimensions: 9X8
Bedroom 5
- Description: Downstairs
- Dimensions: 9X8
Bedroom 6
- Description: Closet
- Dimensions: 12X13
Dining room
- Description: Breakfast Nook/Eating Area,Dining Area,Formal Dining Room
- Dimensions: 12X11
Family room
- Description: Entertainment Center
- Dimensions: 16X13
Kitchen
- Description: Custom Cabinets,Granite Countertops,Island,Lighting Recessed,Pantry
- Dimensions: 11X25
Heating
- Electric, Gas, High Efficiency
Cooling
- Gas, High Efficiency
Appliances
- Included: Built-In Gas Oven, Dryer, ENERGY STAR Qualified Appliances, Gas Cooktop, Disposal, Refrigerator, Tankless Water Heater, Washer
- Laundry: Gas Dryer Hookup, Main Level, Laundry Room
Features
- Ceiling Fan(s), Primary Downstairs, Elevator
- Flooring: Carpet, Tile
- Windows: Insulated Windows, Low-Emissivity Windows
- Number of fireplaces: 2
- Fireplace features: Bedroom, Electric
Interior area
- Total structure area: 4,480
- Total interior livable area: 5,094 sqft
Video & virtual tour
Property
Parking
- Total spaces: 4
- Parking features: Air Conditioned Garage, Detached Carport, Epoxy Flooring, Finished Garage, Garage, Golf Cart Garage, Guest, Inside Entrance, Open, Private, RV Hook-Ups, RV Access/Parking
- Garage spaces: 3
- Carport spaces: 1
- Covered spaces: 4
- Has uncovered spaces: Yes
Features
- Stories: 1
- Patio & porch: Covered, Patio
- Exterior features: Built-in Barbecue, Barbecue, Patio, Private Yard, Fire Pit, Sprinkler/Irrigation, Water Feature
- Has private pool: Yes
- Pool features: Heated
- Has spa: Yes
- Fencing: Block,Full
Lot
- Size: 0.82 Acres
- Features: 1/4 to 1 Acre Lot, Drip Irrigation/Bubblers, Desert Landscaping, Front Yard, Landscaped
Details
- Additional structures: Guest House
- Parcel number: 17932610007
- Zoning description: Horses Permitted,Single Family
- Horse amenities: None
Construction
Type & style
- Home type: SingleFamily
- Architectural style: One Story,Custom
- Property subtype: Single Family Residence
Materials
- Roof: Flat,Tile
Condition
- New Construction
- New construction: Yes
- Year built: 2025
Details
- Builder model: Patti Ann
- Builder name: Dream Cons
Utilities & green energy
- Electric: Photovoltaics None
- Sewer: Public Sewer
- Water: Public
- Utilities for property: Electricity Available, High Speed Internet Available
Green energy
- Energy efficient items: Doors, Windows, HVAC
Community & HOA
Community
- Security: Fire Sprinkler System
- Subdivision: Mission Hills
HOA
- Has HOA: No
Location
- Region: Henderson
Financial & listing details
- Price per square foot: $824/sqft
- Tax assessed value: $325,000
- Annual tax amount: $1,297
- Date on market: 4/19/2026
- Listing agreement: Exclusive Right To Sell
- Listing terms: Cash,Conventional,VA Loan
- Ownership: Single Family Residential
- Electric utility on property: Yes
Estimated market value
Not available
Estimated sales range
Not available
Not available
Price history
| Date | Event | Price |
|---|---|---|
| 7/30/2026 | Pending sale | $4,200,000$824/sqft |
Source:  LVR #2773958 Report a problem LVR #2773958 Report a problem | ||
| 7/1/2026 | Listed for sale | $4,200,000$824/sqft |
Source: LVR #2773958 Report a problem | ||
| 5/15/2026 | Contingent | $4,200,000$824/sqft |
Source: LVR #2773958 Report a problem | ||
| 4/19/2026 | Listed for sale | $4,200,000$824/sqft |
Source: LVR #2773958 Report a problem | ||
| 4/19/2026 | Listing removed | $4,200,000$824/sqft |
Source: LVR #2734846 Report a problem | ||
| 11/13/2025 | Listed for sale | $4,200,000+16.7%$824/sqft |
Source: LVR #2734846 Report a problem | ||
| 9/29/2025 | Listing removed | $3,600,000$707/sqft |
Source: REALSTACK #2681233 Report a problem | ||
| 9/11/2025 | Listed for sale | $3,600,000+599%$707/sqft |
Source: REALSTACK #2681233 Report a problem | ||
| 11/12/2024 | Sold | $515,000-8%$101/sqft |
Source: LVR #2607456 Report a problem | ||
| 10/22/2024 | Pending sale | $560,000$110/sqft |
Source: LVR #2607456 Report a problem | ||
| 8/12/2024 | Listed for sale | $560,000+53.4%$110/sqft |
Source: LVR #2607456 Report a problem | ||
| 8/24/2021 | Sold | $365,000$72/sqft |
Source: Public Record Report a problem | ||
Public tax history
| Year | Property taxes | Tax assessment |
|---|---|---|
| 2026 | $1,401 +8% | $113,750 |
| 2025 | $1,297 +7.9% | $113,750 |
| 2024 | $1,202 +8% | $113,750 +20.4% |
| 2023 | $1,113 +8% | $94,500 |
| 2022 | $1,031 +7.7% | $94,500 +14.9% |
| 2021 | $957 +6.8% | $82,250 +6.3% |
| 2020 | $896 +4.8% | $77,350 +26.3% |
| 2019 | $855 | $61,250 |
| 2018 | -- | -- |
Find assessor info on the county website
Monthly payment
Est. payment
Payment breakdown
Explore the cost of this home by adjusting the details. Changes won't be saved.Climate risks
Neighborhood: Paradise Hills
Nearby schools
GreatSchools rating
- 8/10James E & A Rae Smalley Elementary SchoolGrades: PK-5Distance: 0.6 mi
- 7/10Jack & Terry Mannion Middle SchoolGrades: 6-8Distance: 0.8 mi
- 5/10Foothill High SchoolGrades: 9-12Distance: 0.6 mi
Schools provided by the listing agent
- Elementary: Smalley, James E. & A,Smalley, James E. & A
- Middle: Mannion Jack & Terry
- High: Foothill
Source: LVR. This data may not be complete. We recommend contacting the local school district to confirm school assignments for this home.
- $1,227,2374 bd2 ba2.8k sqft651 Patti Ann Woods Dr, Henderson, NV 89002Sold
- $1,427,7002 bd2 ba3k sqft631 Patti Ann Woods Dr, Henderson, NV 89002Off Market
- $365,5002 bd2 ba1.1k sqft1469 Rainbow Glow, Henderson, NV 89002Off Market

- $1,798,5004 bd4 ba3.8k sqft670 Patti Ann Woods Dr, Henderson, NV 89002Off Market
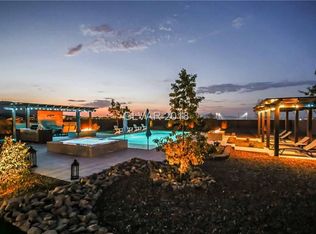
- $2,910,6005 bd6 ba4.6k sqft661 Patti Ann Woods Dr, Henderson, NV 89002Off Market
- $1,912,5007 bd4 ba5.2k sqft640 Du Fort Ave, Henderson, NV 89002Off Market
- $1,743,9004 bd4 ba3.8k sqft680 Patti Ann Woods Dr, Henderson, NV 89002Off Market
- $1,920,8005 bd5 ba5.1k sqft630 Du Fort Ave, Henderson, NV 89002Off Market
A local agent can set up tours, give advice and negotiate with sellers.
Similar homes
- $3,995,0005 bd6 ba6.6k sqft1140 Julie Rd, Henderson, NV 89002New Construction
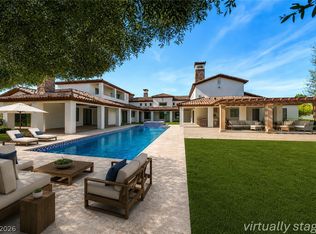 MLS ID #2792055, Michelle Burke, LIFE Realty District. LVR
 - $3,900,0005 bd7 ba5.4k sqft1158 Christian Rd, Henderson, NV 89002For Sale
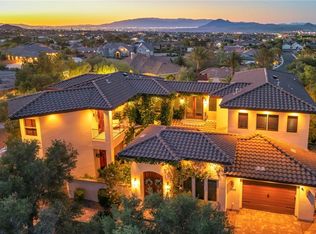 MLS ID #2783060, Ryan Wach, eXp Realty. LVR
 - $2,850,0004 bd4 ba3.6k sqft1206 Peach Bluff Ct, Henderson, NV 89002For Sale
 MLS ID #2763136, Jennifer L. Brown, Petra Realty Group. LVR
 - $2,150,0004 bd4 ba4.3k sqft311 Lookout Ave, Henderson, NV 89002For Sale
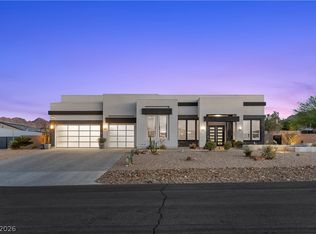 MLS ID #2779600, Zach J. Walkerlieb, Keller Williams MarketPlace. LVR
 - $3,899,5005 bd4 ba5.3k sqft1692 Tangiers Dr, Henderson, NV 89012For SaleMLS ID #2799075, Angela Reed, Signature Real Estate Group. LVR
- $4,499,0006 bd9 ba7.6k sqft5 Crystal Tree Pass, Henderson, NV 89052For SaleMLS ID #2793922, Lester R. Madsen III, IS Luxury. LVR
- $4,750,0006 bd6 ba6.2k sqft24 Olympia Ridge Dr, Las Vegas, NV 89141For SaleMLS ID #2809867, Julie B. Buchi, BHHS Nevada Properties. LVR
- $4,500,0003 bd5 ba3.9k sqft571 Overlook Rim Dr, Henderson, NV 89012For SaleMLS ID #2807022, Mahsheed Parsons, Mahsheed Real Estate LLC. LVR
- $4,999,0005 bd6 ba5.7k sqft14 Sanctuary Peak Ct, Henderson, NV 89012For SaleMLS ID #2784203, Ida Doman, IS Luxury. LVR
- $4,300,0004 bd6 ba6.3k sqft3740 Caesars Cir, Las Vegas, NV 89120For SaleMLS ID #2809712, John Diaz, IS Luxury. LVR
- $3,998,0007 bd7 ba6.8k sqft5 Ayden Dr, Henderson, NV 89052For SaleMLS ID #2779695, Ida Doman, IS Luxury. LVR
- $2,999,0004 bd6 ba4.3k sqft2192 Overlook Canyon Ln, Henderson, NV 89052For SaleMLS ID #2811376, Gavin Ernstone, Simply Vegas. LVR
- $4,532,7004 bd6 ba5.2k sqft521 Overlook Rim Dr, Henderson, NV 89012New ConstructionLVR
- $4,995,0004 bd5 ba4.7k sqft658 Dragon Peak Dr, Henderson, NV 89012For SaleMLS ID #2773825, Brian Edwards, The Highlands RE Group LLC. LVR
- $4,750,0004 bd5 ba5.4k sqft569 Overlook Rim Dr, Henderson, NV 89012For SaleMLS ID #2734635, Mark A. Stuhmer, Christopher Homes Realty. LVR
- $4,995,0004 bd5 ba5.8k sqft671 Scenic Rim Dr, Henderson, NV 89012For SaleMLS ID #2747624, Jeanette A. Zimmer, Serhant. LVR
- $4,100,0006 bd6 ba6.2k sqft8 Olympia Chase Dr, Las Vegas, NV 89141For SaleMLS ID #2781895, Jonathon Trent Walford, BHHS Nevada Properties. LVR
- $4,990,0005 bd7 ba7.3k sqft1376 Opal Valley St, Henderson, NV 89052For SaleMLS ID #2778560, Anthony J. Romeo, Simply Vegas. LVR
- $2,800,0005 bd6 ba5.7k sqft2272 Coral Ridge Ave, Henderson, NV 89052For SaleMLS ID #2810529, Perpetua Mary Thomas, BHHS Nevada Properties. LVR
- $3,750,0003 bd4 ba3.6k sqft678 Blackrock Rim Dr, Henderson, NV 89012For SaleMLS ID #2792252, Gavin Ernstone, Simply Vegas. LVR
