Welcome to this beautifully maintained and thoughtfully updated home in the heart of Forest Acres, conveniently zoned for popular Satchel Ford Elementary, Crayton Middle School and A.C. Flora High School. The current owners have completed fabulous improvements throughout the home, creating a space that is both stylish and functional. A complete feature sheet with the extensive list of updates is available from the listing agent.From the moment you arrive, the perfectly manicured lawn and gorgeous landscaping make a wonderful first impression. The sellers added the front portico and columns in 2023 along with fresh exterior paint, giving the home an inviting and timeless curb appeal.Entering through the carport, you will be greeted by an impressive mudroom with abundant storage and generous granite countertops, along with convenient access to the backyard. From there, the home flows into the beautifully updated kitchen featuring painted cabinetry, stainless steel appliances and a window over the sink overlooking the expansive backyard. The backyard is beautifully landscaped, fully fenced and offers plenty of privacy, making it an ideal space for relaxing and entertaining.Just off the kitchen is the spacious formal dining room, easily accommodating an eight person table with plenty of additional room. The dining room flows seamlessly into the comfortable living room, with gorgeous hardwood floors continuing throughout the main living areas and adding warmth and character to the home.Down the hallway, the updated hall bathroom is perfectly situated between the two guest bedrooms and features a beautiful new vanity, mirror, fixtures and fresh paint. The spacious primary suite provides a private retreat with its own ensuite bathroom and direct access to the massive screened porch. This wonderful outdoor living space overlooks the beautifully landscaped backyard and provides the perfect setting for enjoying quiet mornings or entertaining guests.The list of improvements is extensive and includes a new roof installed in 2023, updated electrical, interior and exterior paint, updated fixtures throughout and more. Schedule your tour today! Disclaimer: CMLS has not reviewe
Pending
$475,000
6411 Sylvan Dr, Columbia, SC 29206
3beds
1,754sqft
Single Family Residence
Built in 1955
-- sqft lot
$474,300 Zestimate®
$271/sqft
$-- HOA
What's special
Gorgeous landscapingPlenty of privacyUpdated hall bathroomFresh exterior paintPerfectly manicured lawnBeautifully updated kitchenStainless steel appliances
- 51 days
- 139
- 8
Likely to sell faster than
Zillow last checked:
Listing updated:
Listed by:
Kyla Bailey,
Better Homes and Gardens Real Est Medley
Source: Consolidated MLS,MLS#: 641502
Facts & features
Interior
Bedrooms & bathrooms
- Bedrooms: 3
- Bathrooms: 2
- Full bathrooms: 2
- Main level bathrooms: 2
Primary bedroom
- Level: Main
Bedroom 2
- Level: Main
Bedroom 3
- Level: Main
Heating
- Central
Cooling
- Central Air
Features
- Basement: Crawl Space
- Number of fireplaces: 1
Interior area
- Total structure area: 1,754
- Total interior livable area: 1,754 sqft
Property
Parking
- Parking features: Attached Carport
- Has carport: Yes
Features
- Stories: 1
Details
- Parcel number: 141150229
Construction
Type & style
- Home type: SingleFamily
- Architectural style: Traditional
- Property subtype: Single Family Residence
Materials
- Brick-All Sides-AbvFound
Condition
- New construction: No
- Year built: 1955
Utilities & green energy
- Sewer: Public Sewer
- Water: Public
Community & HOA
Community
- Subdivision: FOREST ACRES
HOA
- Has HOA: No
Location
- Region: Columbia
Financial & listing details
- Price per square foot: $271/sqft
- Tax assessed value: $204,700
- Annual tax amount: $1,560
- Date on market: 8/24/2026
- Listing agreement: Exclusive Right To Sell
- Road surface type: Paved
Estimated market value
$474,300
$451,000 - $498,000
$2,067/mo
Price history
| Date | Event | Price |
|---|---|---|
| 8/29/2026 | Pending sale | $475,000$271/sqft |
Source:  Consolidated MLS #641502 Report a problem Consolidated MLS #641502 Report a problem | ||
| 8/24/2026 | Listed for sale | $475,000+33.8%$271/sqft |
Source: Consolidated MLS #641502 Report a problem | ||
| 6/7/2023 | Sold | $355,000+2.9%$202/sqft |
Source: Public Record Report a problem | ||
| 5/2/2023 | Pending sale | $345,000$197/sqft |
Source: Consolidated MLS #560757 Report a problem | ||
| 4/14/2023 | Listed for sale | $345,000+59.7%$197/sqft |
Source: Consolidated MLS #560757 Report a problem | ||
| 12/30/2016 | Sold | $216,000-1.8%$123/sqft |
Source: Public Record Report a problem | ||
| 11/12/2016 | Listed for sale | $219,900+39.2%$125/sqft |
Source: Creech & Creed Real Estate Serv LLC #412742 Report a problem | ||
| 2/28/2014 | Sold | $158,000-6.5%$90/sqft |
Source: Public Record Report a problem | ||
| 1/22/2014 | Listed for sale | $169,000-8.6%$96/sqft |
Source: Russell & Jeffcoat Real Estate #346939 Report a problem | ||
| 5/26/2010 | Listing removed | $185,000$105/sqft |
Source: Owner Report a problem | ||
| 1/9/2010 | Listed for sale | $185,000+30.3%$105/sqft |
Source: Owner Report a problem | ||
| 4/30/2004 | Sold | $142,000$81/sqft |
Source: Public Record Report a problem | ||
Public tax history
| Year | Property taxes | Tax assessment |
|---|---|---|
| 2022 | $1,560 -1.4% | $8,190 |
| 2021 | $1,582 -2.8% | $8,190 |
| 2020 | $1,627 -1% | $8,190 |
| 2019 | $1,644 -7.5% | $8,190 -5.2% |
| 2018 | $1,778 | $8,640 |
| 2017 | $1,778 +2.5% | $8,640 +33.3% |
| 2016 | $1,735 +35.3% | $6,480 |
| 2015 | $1,282 +1.6% | $6,480 -95.4% |
| 2014 | $1,262 +24.8% | $141,400 +2398.2% |
| 2013 | $1,011 | $5,660 -0.7% |
| 2012 | -- | $5,700 |
| 2011 | -- | $5,700 |
| 2010 | -- | $5,700 |
| 2009 | -- | $5,700 +14.9% |
| 2008 | -- | $4,960 |
| 2007 | -- | $4,960 |
| 2006 | -- | $4,960 |
| 2005 | -- | $4,960 +29.8% |
| 2004 | -- | $3,820 |
| 2003 | -- | $3,820 |
| 2002 | -- | $3,820 |
| 2000 | -- | $3,820 |
Find assessor info on the county website
Monthly payment
Est. payment
Payment breakdown
Explore the cost of this home by adjusting the details. Changes won't be saved.Climate risks
Neighborhood: Forest Acres
Nearby schools
Schools provided by the listing agent
- Elementary: Satchel Ford
- Middle: Crayton
- High: A. C. Flora
- District: Richland One
Source: Consolidated MLS. This data may not be complete. We recommend contacting the local school district to confirm school assignments for this home.
Similar homes
- $475,0003 bd2 ba1.9k sqft4725 Crystal Dr, Columbia, SC 29206For Sale
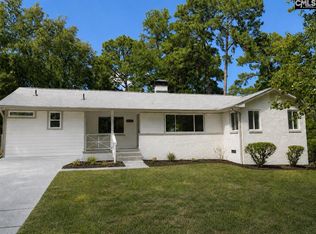 MLS ID #642427, Mo Holler. Consolidated MLS
 - $480,0004 bd3 ba2.4k sqft4650 Crystal Dr, Columbia, SC 29206For Sale
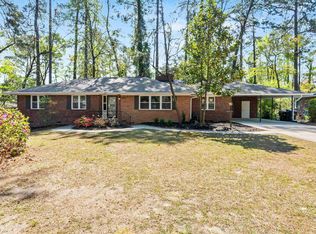 MLS ID #642651, Lou Norman. Consolidated MLS
 - $490,0003 bd2 ba2.3k sqft3707 Northshore Rd, Columbia, SC 29206For Sale
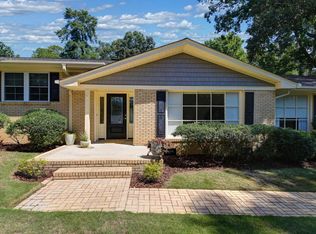 MLS ID #642790, Kristy Harmon. Consolidated MLS
 - $459,0004 bd4 ba2.3k sqft6557 Eastshore Rd, Columbia, SC 29206For Sale
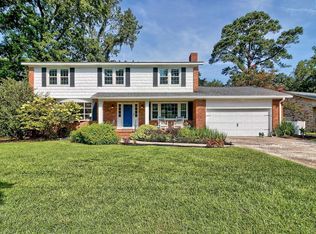 MLS ID #641756, Sarah Bennett. Consolidated MLS
