Welcome to this beautifully updated split-level home nestled in the desirable Browns Heights neighborhood. Offering over 1,700 square feet of thoughtfully designed living space on a spacious 0.33-acre lot, this home perfectly blends modern updates, flexible living areas, and exceptional outdoor entertaining. From the moment you arrive, you’ll appreciate the home’s impressive curb appeal featuring updated landscaping, a new metal roof (2024), fresh gravel driveway, and inviting covered back porch.
Inside, you’ll find a bright and welcoming floor plan featuring an updated kitchen with all Frigidaire stainless steel appliances included, spacious living areas, and four generous bedrooms. The finished lower level offers incredible versatility with a large living space that could serve as a primary suite, complete with a full bathroom and closet—perfect for guests, multi-generational living, a recreation room, or home office.
Pending
Price cut: $5K (8/10)
$314,900
64118 Warne Dr, Cambridge, OH 43725
4beds
1,720sqft
Single Family Residence
Built in 1963
0.33 Acres Lot
$-- Zestimate®
$183/sqft
$-- HOA
What's special
- 1 day |
- 44 |
- 5 |
Zillow last checked:
Listing updated:
Listed by:
Carol A Goff 740-819-2301 carol.goff@ymail.com,
Carol Goff & Associates
Source: MLS Now,MLS#: 5237583 Originating MLS: Guernsey-Muskingum Valley Association of REALTORS
Originating MLS: Guernsey-Muskingum Valley Association of REALTORSFacts & features
Interior
Bedrooms & bathrooms
- Bedrooms: 4
- Bathrooms: 2
- Full bathrooms: 2
- Main level bathrooms: 1
- Main level bedrooms: 3
Heating
- Forced Air
Cooling
- Central Air
Appliances
- Included: Dishwasher, Microwave, Range, Refrigerator
- Laundry: Inside
Features
- Basement: Full
- Has fireplace: No
Interior area
- Total structure area: 1,720
- Total interior livable area: 1,720 sqft
- Finished area above ground: 1,720
Video & virtual tour
Property
Parking
- Total spaces: 1
- Parking features: Attached, Garage
- Attached garage spaces: 1
Features
- Levels: Two,Multi/Split
- Stories: 2
- Patio & porch: Deck
- Has private pool: Yes
Lot
- Size: 0.33 Acres
Details
- Parcel number: 020001127.000
- Special conditions: Standard
Construction
Type & style
- Home type: SingleFamily
- Architectural style: Bi-Level
- Property subtype: Single Family Residence
Materials
- Brick, Vinyl Siding
- Roof: Asphalt,Fiberglass
Condition
- Year built: 1963
Utilities & green energy
- Sewer: Public Sewer
- Water: Public
Community & HOA
Community
- Subdivision: Bennett Bros 1st Add
HOA
- Has HOA: No
Location
- Region: Cambridge
Financial & listing details
- Price per square foot: $183/sqft
- Tax assessed value: $170,340
- Annual tax amount: $2,644
- Date on market: 8/20/2026
- Cumulative days on market: 3 days
- Listing terms: Conventional
Estimated market value
Not available
Estimated sales range
Not available
Not available
Price history
| Date | Event | Price |
|---|---|---|
| 8/20/2026 | Pending sale | $314,900$183/sqft |
Source:  MLS Now #5237583 Report a problem MLS Now #5237583 Report a problem | ||
| 8/10/2026 | Price change | $314,900-1.6%$183/sqft |
Source: Owner Report a problem | ||
| 7/31/2026 | Listed for sale | $319,900+56.4%$186/sqft |
Source: Owner Report a problem | ||
| 6/9/2022 | Sold | $204,500+46.2%$119/sqft |
Source: Public Record Report a problem | ||
| 11/17/2018 | Listing removed | $139,900$81/sqft |
Source: CENTURY 21 Gibson-Turner & Assoc. #4037676 Report a problem | ||
| 11/17/2018 | Pending sale | $139,900+6%$81/sqft |
Source: CENTURY 21 Gibson-Turner & Assoc. #4037676 Report a problem | ||
| 11/16/2018 | Sold | $132,000-5.6%$77/sqft |
Source: MLS Now #4037676 Report a problem | ||
| 10/9/2018 | Price change | $139,900-2.1%$81/sqft |
Source: CENTURY 21 Gibson-Turner & Assoc. #4037676 Report a problem | ||
| 9/17/2018 | Listed for sale | $142,900+32.3%$83/sqft |
Source: CENTURY 21 Gibson-Turner & Assoc. #4037676 Report a problem | ||
| 7/16/2014 | Sold | $108,000-6%$63/sqft |
Source: MLS Now #3617966 Report a problem | ||
| 5/24/2014 | Pending sale | $114,900$67/sqft |
Source: RE/MAX Real Estate Partners #3617966 Report a problem | ||
| 5/15/2014 | Listed for sale | $114,900$67/sqft |
Source: RE/MAX Real Estate Partners #3617966 Report a problem | ||
Public tax history
| Year | Property taxes | Tax assessment |
|---|---|---|
| 2025 | $2,683 +3.1% | $59,620 |
| 2024 | $2,604 +19.3% | $59,620 +24.9% |
| 2023 | $2,183 -0.5% | $47,750 +0% |
| 2022 | $2,193 +1.1% | $47,730 |
| 2021 | $2,169 +16.8% | $47,730 +18.1% |
| 2020 | $1,857 +1.5% | $40,410 |
| 2019 | $1,829 +6.6% | $40,410 |
| 2018 | $1,716 | $40,410 +15.4% |
| 2017 | $1,716 +11.5% | $35,030 |
| 2016 | $1,538 +2.3% | $35,030 |
| 2015 | $1,504 +84.9% | $35,030 +32% |
| 2014 | $814 +1.9% | $26,530 |
| 2013 | $798 -3% | $26,530 |
| 2012 | $823 +3.9% | $26,530 +1.2% |
| 2011 | $792 +0.6% | $26,210 |
| 2010 | $788 | $26,210 |
Find assessor info on the county website
Monthly payment
Est. payment
Payment breakdown
Explore the cost of this home by adjusting the details. Changes won't be saved.Climate risks
Neighborhood: 43725
Nearby schools
GreatSchools rating
- NACambridge Primary SchoolGrades: K-2Distance: 1.4 mi
- 6/10Cambridge Middle SchoolGrades: 6-8Distance: 2 mi
- 3/10Cambridge High SchoolGrades: 9-12Distance: 2 mi
Schools provided by the listing agent
- District: Cambridge CSD - 3001
Source: MLS Now. This data may not be complete. We recommend contacting the local school district to confirm school assignments for this home.
- $218,4003 bd2 ba1.1k sqft64098 Warne Dr, Cambridge, OH 43725Off Market
- $238,400-- bd1 ba1.6k sqft64123 Morrison Rd, Cambridge, OH 43725Off Market
- $280,2004 bd3 ba2.2k sqft64160 Warne Dr, Cambridge, OH 43725Off Market
- $236,4003 bd2 ba1.2k sqft64103 Morrison Rd, Cambridge, OH 43725Off Market
- $198,600-- bd1 ba1k sqft64080 Warne Dr, Cambridge, OH 43725Off Market
- $248,200-- bd2 ba1.4k sqft64137 Warne Dr, Cambridge, OH 43725Off Market
- $292,500-- bd2 ba2.2k sqft64155 Morrison Rd, Cambridge, OH 43725Off Market
- $341,800-- bd3 ba3k sqft64115 Warne Dr, Cambridge, OH 43725Off Market
A local agent can set up tours, give advice and negotiate with sellers.
A local lender can help you make sure your offer is ready when you are.
Similar homes
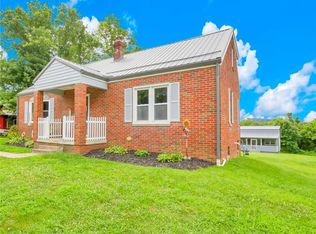
- $309,9005 bd3 ba1.8k sqft5966 Fairdale Dr, Cambridge, OH 43725For Sale
 MLS ID #5211947, Ashley Gibson, NextHome New Horizons Equity Realty. MLS Now
 - $289,9003 bd2 ba2.1k sqft63041 Ridgewood Dr, Cambridge, OH 43725For Sale
 MLS ID #5228458, Carson West, WestCo Realty, LLC. MLS Now
 - $209,9004 bd2 ba1.6k sqft415 N 8th St, Cambridge, OH 43725For Sale
 MLS ID #5236892, Teresa King-Prouty, RE/MAX Crossroads Properties. MLS Now
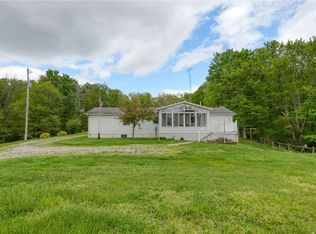
 - $345,0003 bd1 ba1.4k sqft7312 Bowie Rd, Cambridge, OH 43725For Sale
 MLS ID #5205981, Carol A Goff, Carol Goff & Associates. MLS Now
 - $255,0003 bd2 ba1.4k sqft8608 Goddard Craft Ln, Cambridge, OH 43725For SaleMLS ID #5230343, Jalil R Carter, Red 1 Realty, LLC.. MLS Now
- $269,9003 bd3 ba2.4k sqft809 N 10th St, Cambridge, OH 43725For SaleMLS ID #5229774, Lori A Dickens, Carol Goff & Associates. MLS Now
- $269,0003 bd4 ba1.7k sqft818 Highland Ave, Cambridge, OH 43725For SaleMLS ID #5207515, Rebecca D Jeffery, Carol Goff & Associates. MLS Now
- $220,0004 bd3 ba2.2k sqft501 Clark St, Cambridge, OH 43725For SaleMLS ID #5234960, Mark R Wharton, Scott-Ogle Realty, Inc.. MLS Now
- $240,0004 bd2 ba2k sqft901 N 6th St, Cambridge, OH 43725For SaleMLS ID #5178086, Peggy J Parry, Parry Real Estate. MLS Now
- $202,9003 bd2 ba1.6k sqft310 N 10th St, Cambridge, OH 43725For SaleMLS ID #5224635, Jalil R Carter, Red 1 Realty, LLC.. MLS Now
- $232,0003 bd2 ba1.6k sqft815 N 16th St, Cambridge, OH 43725For SaleMLS ID #5215048, Amy Poland, Town & Country. MLS Now
- $189,9004 bd2 ba1.8k sqft5772 Fairdale Dr, Cambridge, OH 43725For SaleMLS ID #5226855, Stephanie J Gray, Century 21 Darfus Realty. MLS Now
- $395,0003 bd2 ba1.7k sqft66073 Wolfs Den Rd, Cambridge, OH 43725For SaleMLS ID #5232055, Janet P Brockwell, NextHome New Horizons Equity Realty. MLS Now
- $160,0004 bd2 ba1.6k sqft817 N 12th St, Cambridge, OH 43725For SaleMLS ID #5230222, Jalil R Carter, Red 1 Realty, LLC.. MLS Now
- $385,0003 bd2 ba1.1k sqft64508 Slade Rd, Cambridge, OH 43725For SaleMLS ID #5230824, Steven J Maag, Kaufman Realty & Auction, LLC.. MLS Now
- $160,0004 bd2 ba1.7k sqft1020 Gaston Ave, Cambridge, OH 43725For SaleMLS ID #5225847, Carson West, WestCo Realty, LLC. MLS Now
- $279,0003 bd2 ba1.7k sqft3965 Pryor Rd, Chandlersville, OH 43727For SaleMLS ID #5237545, Kelsey Tittle, JB Prindle Real Estate. MLS Now
- $168,0003 bd2 ba1.3k sqft1206 Stewart Ave, Cambridge, OH 43725For SaleMLS ID #5232475, Amy Poland, Town & Country. MLS Now
- $249,9004 bd3 ba1.7k sqft60467 Apache Ln, Senecaville, OH 43780For SaleMLS ID #5212603, Amanda S Mignano, NextHome New Horizons Equity Realty. MLS Now
- $327,0003 bd3 ba2.1k sqft61380 Summit Rd, New Concord, OH 43762For SaleMLS ID #5226918, Camry Stoffel, Town & Country. MLS Now
