Built by renowned builder Russ Peterson, this beautifully updated lodge-style home is situated on 4.34 private acres and borders OSU-owned property, offering an exceptional sense of seclusion and room to enjoy every lifestyle. Featuring 5 bedrooms, this exceptional home was designed with entertaining and everyday living in mind, showcasing a fabulous kitchen, expansive gathering spaces, and generously sized rooms throughout. The spacious primary suite serves as a private retreat, complete with a luxurious en-suite bathroom featuring double sinks, a walk-in shower, and a soaking tub. Enjoy evenings around the expansive outdoor wrap-around deck, inviting fire pit and brick patio, creating the perfect setting for hosting guests or relaxing under the stars. Numerous recent updates and improvements enhance the quality and character of this exceptional property. Completing the package are a triple-car garage and a separate heated shop, providing abundant space for hobbies, storage, and projects.
For sale
Listed by: Triple Oaks Realty • JON BURKE • Contact: 541-968-0423
Price cut: $70K (7/25)
$1,225,000
6415 NW Kestrel Hill Ln, Corvallis, OR 97330
5beds
5,524sqft
:
Get pre-qualified$8,179/mo
Single Family Residence
Built in 2002
4.34 Acres Lot
$1,188,100 Zestimate®
$222/sqft
$-- HOA
What's special
Triple-car garageBorders osu-owned propertyPrivate retreatBrick patioBeautifully updated lodge-style homeExpansive gathering spacesExpansive outdoor wrap-around deck
- 40 days |
- 1,538 |
- 83 |
Zillow last checked:
Listing updated:
Listed by:
JON BURKE 541-968-0423,
Triple Oaks Realty,
MELISSA STILTNER,
Triple Oaks Realty
Source: WVMLS,MLS#: 842687
Facts & features
Interior
Bedrooms & bathrooms
- Bedrooms: 5
- Bathrooms: 4
- Full bathrooms: 3
- 1/2 bathrooms: 1
- Main level bathrooms: 1
Primary bedroom
- Level: Upper
- Area: 400
- Dimensions: 20 x 20
Bedroom 2
- Level: Upper
- Area: 196
- Dimensions: 14 x 14
Bedroom 3
- Level: Upper
- Area: 225
- Dimensions: 15 x 15
Bedroom 4
- Level: Lower
- Area: 221
- Dimensions: 13 x 17
Dining room
- Features: Formal
- Level: Main
- Area: 180
- Dimensions: 15 x 12
Family room
- Level: Lower
- Area: 378
- Dimensions: 21 x 18
Kitchen
- Level: Main
- Area: 300
- Dimensions: 20 x 15
Living room
- Level: Main
- Area: 399
- Dimensions: 21 x 19
Heating
- Forced Air
Cooling
- Central Air
Appliances
- Included: Dishwasher, Disposal, Built-In Range, Down Draft, Microwave, Range Included, Gas Water Heater
Features
- Workshop
- Flooring: Carpet, Wood
- Basement: Daylight,Finished
- Has fireplace: Yes
- Fireplace features: Family Room, Living Room, Wood Burning
Interior area
- Total structure area: 5,524
- Total interior livable area: 5,524 sqft
Property
Parking
- Total spaces: 3
- Parking features: Attached
- Attached garage spaces: 3
Features
- Levels: Two
- Stories: 2
- Patio & porch: Covered Deck, Covered Patio, Patio
- Has view: Yes
- View description: Mountain(s), Territorial
Lot
- Size: 4.34 Acres
Details
- Additional structures: Workshop, RV/Boat Storage
- Parcel number: 11529BD00102
- Zoning: RR2
Construction
Type & style
- Home type: SingleFamily
- Property subtype: Single Family Residence
Materials
- Wood Siding, Lap Siding
- Foundation: Slab
- Roof: Composition
Condition
- New construction: No
- Year built: 2002
Utilities & green energy
- Sewer: Septic Tank
- Water: Well
Community & HOA
HOA
- Has HOA: No
Location
- Region: Corvallis
Financial & listing details
- Price per square foot: $222/sqft
- Tax assessed value: $1,379,170
- Annual tax amount: $9,383
- Price range: $1.2M - $1.2M
- Date on market: 6/25/2026
- Listing agreement: Exclusive Right To Sell
- Listing terms: Cash,Conventional
Estimated market value
$1,188,100
$1.13M - $1.25M
$7,103/mo
Price history
| Date | Event | Price |
|---|---|---|
| 7/25/2026 | Price change | $1,225,000-5.4%$222/sqft |
Source:  RMLS (OR) #411342788 Report a problem RMLS (OR) #411342788 Report a problem | ||
| 6/19/2026 | Listed for sale | $1,295,000-5.8%$234/sqft |
Source: RMLS (OR) #411342788 Report a problem | ||
| 6/13/2023 | Contingent | $1,375,000$249/sqft |
Source:  WVMLS #802284 Report a problem WVMLS #802284 Report a problem | ||
| 3/3/2023 | Listed for sale | $1,375,000+59.9%$249/sqft |
Source: WVMLS #802284 Report a problem | ||
| 12/16/2016 | Sold | $860,000-3.9%$156/sqft |
Source: RMLS (OR) #16258123 Report a problem | ||
| 8/5/2016 | Listed for sale | $895,000+17.9%$162/sqft |
Source: Windermere Willamette Valley #708241 Report a problem | ||
| 6/22/2005 | Sold | $759,000$137/sqft |
Source: Public Record Report a problem | ||
Public tax history
| Year | Property taxes | Tax assessment |
|---|---|---|
| 2024 | $9,383 +8.2% | $634,255 +3% |
| 2023 | $8,673 +3% | $615,782 +3% |
| 2022 | $8,421 +3.5% | $597,847 +3% |
| 2021 | $8,136 +3.8% | $580,434 +3% |
| 2020 | $7,838 +5.8% | $563,528 +3% |
| 2019 | $7,407 -3% | $547,115 +7.8% |
| 2018 | $7,636 +7.3% | $507,376 +3.3% |
| 2017 | $7,116 +8.1% | $491,081 +3% |
| 2016 | $6,581 | $476,778 +3% |
| 2015 | $6,581 +2.9% | $462,891 +3% |
| 2014 | $6,395 +1.3% | $449,409 +6.1% |
| 2012 | $6,310 | $423,611 +6.1% |
| 2010 | -- | $399,294 +3% |
| 2009 | -- | $387,664 +3% |
| 2008 | -- | $376,373 +3% |
| 2007 | -- | $365,411 +3% |
| 2006 | -- | $354,768 +3% |
| 2005 | -- | $344,435 +3% |
| 2004 | -- | $334,403 |
Find assessor info on the county website
Monthly payment
Est. payment
Payment breakdown
Explore the cost of this home by adjusting the details. Changes won't be saved.Climate risks
Neighborhood: 97330
Nearby schools
GreatSchools rating
- 7/10Kathryn Jones Harrison Elementary SchoolGrades: K-5Distance: 2.2 mi
- 8/10Linus Pauling Middle SchoolGrades: 6-8Distance: 3 mi
- 5/10Corvallis High SchoolGrades: 9-12Distance: 2.9 mi
Schools provided by the listing agent
- Elementary: Adams
- Middle: Linus Pauling
- High: Corvallis
Source: WVMLS. This data may not be complete. We recommend contacting the local school district to confirm school assignments for this home.
- $1,009,7003 bd3 ba2.8k sqft6400 NW Kestrel Hill Ln, Corvallis, OR 97330Off Market
- $754,6002 bd2 ba1.8k sqft6450 NW Kestrel Hill Ln, Corvallis, OR 97330Off Market
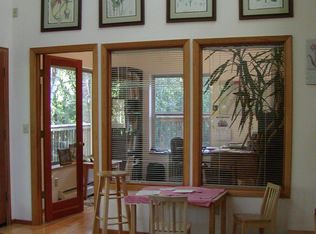
- $850,4001 bd2 ba1.7k sqft6435 NW Kestrel Hill Ln, Corvallis, OR 97330Off Market
- $712,5004 bd3 ba2.8k sqft2595 NW Windsor Pl, Corvallis, OR 97330Off Market
- $801,8003 bd2 ba2.8k sqft2585 NW Windsor Pl, Corvallis, OR 97330Off Market
- $831,8004 bd4 ba3.1k sqft2570 NW Windsor Pl, Corvallis, OR 97330Off Market
- $537,6683 bd2 ba3.2k sqft7219 NW Grandview Dr, Corvallis, OR 97330Off Market
- $688,7003 bd2 ba-- sqft7219 NW Grandview Dr, Corvallis, OR 97330Off Market
A local agent can set up tours, give advice and negotiate with sellers.
A local lender can help you make sure your offer is ready when you are.
Similar homes
- $1,250,0004 bd4 ba5.6k sqft2991 NW Cassia Pl, Corvallis, OR 97330For Sale

 MLS ID #837186, JILL SCHUSTER, Triple Oaks Realty-Corvallis Branch. WVMLS
 - $1,285,0004 bd4 ba4.1k sqft3940 SW Brooklane Dr, Corvallis, OR 97333For Sale
 MLS ID #843250, PATTY BROWN, Jmg Jason Mitchell Group. WVMLS
 - $1,245,0003 bd3 ba4.8k sqft3793 NW Sparrow Pl, Corvallis, OR 97330For Sale
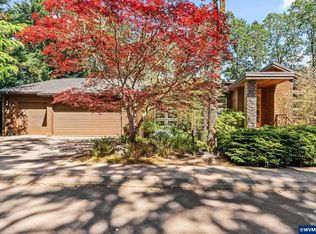 MLS ID #842403, JENNIFER BAUGHMAN, Town & Country Sotheby's International Realty. WVMLS
 - $749,0004 bd3 ba4k sqft7210 NW Grandview Dr, Corvallis, OR 97330For Sale
 MLS ID #837749, MARIA ABARCA ROBERTS, Cascade Hasson Sotheby's International Realty. WVMLS
 - $1,125,0004 bd3 ba3.8k sqft7955 NW Hope Dr, Corvallis, OR 97330For SaleMLS ID #839397, HONG WOLFE, Windermere Willamette Valley. WVMLS
- $945,0005 bd3 ba3.3k sqft965 NW Wild Rose Dr, Corvallis, OR 97330For SaleMLS ID #843875, DALLAS FRANCE, More Realty. WVMLS
- $1,225,0006 bd5 ba3.1k sqft3791 NW Boxwood Pl, Corvallis, OR 97330For SaleMLS ID #837314, BARBARA POWELL, Town & Country Sotheby's International Realty. WVMLS
- $1,150,0004 bd4 ba3.2k sqft4536 NW Boxwood Dr, Corvallis, OR 97330For SaleMLS ID #839289, JONI BERRY, Town & Country Sotheby's International Realty. WVMLS
- $990,0005 bd4 ba4.1k sqft3026 NW Glenridge Dr, Corvallis, OR 97330For SaleMLS ID #843229, REBECCA YU, Re/Max Integrity Corvallis Branch. WVMLS
- $875,0004 bd3 ba2.9k sqft3929 NW Boxwood Dr, Corvallis, OR 97330For SaleMLS ID #843956, JANE FISHER, Town & Country Sotheby's International Realty. WVMLS
- $1,295,0003 bd4 ba4k sqft6365 NW Burgundy Dr, Corvallis, OR 97330For SaleMLS ID #841599, JENNIFER BAUGHMAN, Town & Country Sotheby's International Realty. WVMLS
- $799,9004 bd3 ba2.8k sqft2715 NW Glenwood Pl, Corvallis, OR 97330For SaleMLS ID #840492, SAMANTHA ALLEY, Re/Max Integrity Corvallis Branch. WVMLS
- $899,9005 bd3 ba3.4k sqft3700 NW Roosevelt Dr, Corvallis, OR 97330For SaleMLS ID #843818, MICHELLE FOWLER, Town & Country Sotheby's International Realty. WVMLS
- $690,0004 bd3 ba2.9k sqft3401 NW Crest Dr, Corvallis, OR 97330For SaleMLS ID #844145, MARIBELLA (MARTY) HERNANDEZ, Windermere Willamette Valley. WVMLS
- $885,7004 bd4 ba3.4k sqft2153 NW Kari Pl, Corvallis, OR 97330For SaleMLS ID #839217, PATRICIA KOCUREK, Town & Country Sotheby's International Realty. WVMLS
- $965,0004 bd4 ba3.4k sqft3110 NW Swan Pl, Corvallis, OR 97330For SaleMLS ID #841319, JOEL BUMGARNER, Redfin. WVMLS
- $1,290,0004 bd3 ba3.1k sqft115 NW Harmony Ln, Corvallis, OR 97330For SaleMLS ID #838203, BRYSON LEWIS, Centurion Real Estate Services. WVMLS
- $1,075,0003 bd3 ba3.6k sqft4183 NW Widgeon Pl, Corvallis, OR 97330For SaleMLS ID #840240, JOHN TACKE, Northwest Realty Consultants. WVMLS
- $985,0005 bd4 ba3.2k sqft29047 Harvey Ln, Corvallis, OR 97330For SaleMLS ID #840897, TAMMY MORRISON, Re/Max Integrity Corvallis Branch. WVMLS
- $899,0004 bd4 ba3.9k sqft4344 NW Boxwood Dr, Corvallis, OR 97330For SaleMLS ID #839458, PATRICIA KOCUREK, Town & Country Sotheby's International Realty. WVMLS
