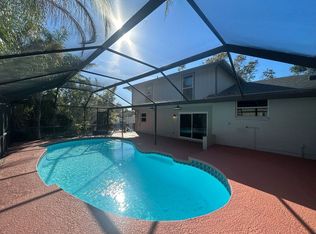
Discover this beautifully updated home nestled in one of most desirable neighborhoods.This move-in ready home features a functional and inviting layout with spacious living areas ideal for both relaxing and entertaining. The kitchen is equipped with granite countertops and a full set of appliances, providing both style and practicality. Each bedroom is comfortably sized, and the property has been thoughtfully cared for. Step outside to a well-sized backyard offering plenty of space for outdoor enjoyment and pool. Conveniently located near major roadways, shopping, dining, parks, and waterfront areas, with easy access to Upper Tampa Bay Trail, Ben T. Davis Beach, International Plaza, Downtown Tampa, and Tampa International Airport.
Pending
Price cut: $35K (6/1)
$515,000
6415 WINDWOOD COURT, TAMPA, FL 33634
3beds
1,533sqft
:
Get pre-qualified$3,464/mo
Single Family Residence
Built in 1976
7,501 Square Feet Lot
$-- Zestimate®
$336/sqft
$-- HOA
What's special
Beautifully updated homeFunctional and inviting layoutFull set of appliances
- 160 days |
- 92 |
- 1 |
Zillow last checked:
Listing updated:
Listed by:
Elsy Ramos 813-300-0635,
FRIENDS REALTY LLC 813-464-1640
Source: Stellar MLS,MLS#: TB8482371 Originating MLS: Suncoast Tampa
Originating MLS: Suncoast Tampa
Facts & features
Interior
Bedrooms & bathrooms
- Bedrooms: 3
- Bathrooms: 2
- Full bathrooms: 2
Rooms
- Room types: Attic, Utility Room
Primary bedroom
- Features: Built-in Closet
- Level: First
- Area: 187 Square Feet
- Dimensions: 11x17
Bedroom 2
- Features: Built-in Closet
- Level: First
- Area: 121 Square Feet
- Dimensions: 11x11
Bedroom 3
- Features: Built-in Closet
- Level: First
- Area: 132 Square Feet
- Dimensions: 11x12
Primary bathroom
- Features: Tub With Shower
- Level: First
Dining room
- Level: First
- Area: 96 Square Feet
- Dimensions: 8x12
Family room
- Level: First
- Area: 216 Square Feet
- Dimensions: 12x18
Kitchen
- Features: Breakfast Bar, Pantry
- Level: First
- Area: 140 Square Feet
- Dimensions: 10x14
Living room
- Level: First
- Area: 234 Square Feet
- Dimensions: 13x18
Heating
- Central
Cooling
- Central Air
Appliances
- Included: Range, Refrigerator, Washer
- Laundry: Inside
Features
- Ceiling Fan(s), Other
- Flooring: Ceramic Tile
- Windows: Skylight(s)
- Has fireplace: Yes
- Fireplace features: Living Room, Wood Burning
Interior area
- Total structure area: 1,533
- Total interior livable area: 1,533 sqft
Video & virtual tour
Property
Parking
- Total spaces: 2
- Parking features: Garage Door Opener
- Attached garage spaces: 2
Features
- Levels: One
- Stories: 1
- Patio & porch: Screened
- Exterior features: Other
- Has private pool: Yes
- Pool features: In Ground
- Has spa: Yes
- Fencing: Fenced
Lot
- Size: 7,501 Square Feet
- Dimensions: 75 x 100
- Features: Cul-De-Sac, In County, Level, Near Public Transit, Sidewalk
Details
- Parcel number: U25281709E00002500005.0
- Zoning: RSC-6
- Special conditions: None
Construction
Type & style
- Home type: SingleFamily
- Architectural style: Ranch
- Property subtype: Single Family Residence
Materials
- Block, Stucco
- Foundation: Slab
- Roof: Shingle
Condition
- New construction: No
- Year built: 1976
Utilities & green energy
- Sewer: Public Sewer
- Water: Public
- Utilities for property: Cable Available, Electricity Connected, Public, Street Lights
Community & HOA
Community
- Security: Smoke Detector(s)
- Pet fee: $0 monthly
- Subdivision: TWELVE OAKS
HOA
- Has HOA: No
Location
- Region: Tampa
Financial & listing details
- Price per square foot: $336/sqft
- Tax assessed value: $353,583
- Annual tax amount: $6,975
- Date on market: 3/4/2026
- Cumulative days on market: 122 days
- Listing terms: Cash,Conventional,FHA
- Ownership: Fee Simple
- Total actual rent: 0
- Electric utility on property: Yes
- Road surface type: Paved, Asphalt
Estimated market value
Not available
Estimated sales range
Not available
Not available
Price history
| Date | Event | Price |
|---|---|---|
| 7/10/2026 | Pending sale | $515,000$336/sqft |
Source:  Stellar MLS #TB8482371 Report a problem Stellar MLS #TB8482371 Report a problem | ||
| 7/2/2026 | Listed for sale | $515,000$336/sqft |
Source: Stellar MLS #TB8482371 Report a problem | ||
| 6/29/2026 | Pending sale | $515,000$336/sqft |
Source: Stellar MLS #TB8482371 Report a problem | ||
| 6/1/2026 | Price change | $515,000-6.4%$336/sqft |
Source: Stellar MLS #TB8482371 Report a problem | ||
| 5/13/2026 | Price change | $550,000-6.8%$359/sqft |
Source: Stellar MLS #TB8482371 Report a problem | ||
| 3/9/2026 | Price change | $590,000-9.2%$385/sqft |
Source: Stellar MLS #TB8482371 Report a problem | ||
| 3/4/2026 | Listed for sale | $649,900+45.1%$424/sqft |
Source: Stellar MLS #TB8482371 Report a problem | ||
| 8/16/2022 | Sold | $448,000+142.2%$292/sqft |
Source: Public Record Report a problem | ||
| 10/15/2019 | Sold | $185,000+32.1%$121/sqft |
Source: Public Record Report a problem | ||
| 7/28/2010 | Sold | $140,000-23.1%$91/sqft |
Source: Public Record Report a problem | ||
| 6/30/2005 | Sold | $182,000$119/sqft |
Source: Public Record Report a problem | ||
Public tax history
| Year | Property taxes | Tax assessment |
|---|---|---|
| 2025 | $7,266 +4.9% | $353,583 |
| 2024 | $6,929 +7.9% | $353,583 +8.6% |
| 2023 | $6,420 +33.7% | $325,553 +47.1% |
| 2022 | $4,800 +13.1% | $221,288 +10% |
| 2021 | $4,245 +4.8% | $201,171 +4.6% |
| 2020 | $4,049 +7.8% | $192,304 +8.4% |
| 2019 | $3,757 | $177,363 +3.7% |
| 2018 | $3,757 +3.6% | $171,031 +9.1% |
| 2017 | $3,625 +113.9% | $156,794 +48.7% |
| 2016 | $1,694 +2.2% | $105,415 +0.7% |
| 2015 | $1,659 -0.9% | $104,682 +0.8% |
| 2014 | $1,673 +1.5% | $103,851 +1.5% |
| 2013 | $1,649 +0.7% | $102,316 +1.7% |
| 2012 | $1,638 -12.2% | $100,606 -10% |
| 2011 | $1,866 -29.2% | $111,731 +1.4% |
| 2010 | $2,635 -13% | $110,175 -14.8% |
| 2009 | $3,027 -23.8% | $129,334 -26.5% |
| 2008 | $3,973 -10.3% | $175,912 -12.8% |
| 2007 | $4,430 -1.1% | $201,681 +7.8% |
| 2006 | $4,480 +147.7% | $187,065 +109.8% |
| 2005 | $1,808 | $89,167 +3% |
| 2004 | -- | $86,570 +1.9% |
| 2003 | -- | $84,956 +2.4% |
| 2002 | -- | $82,965 +1.6% |
| 2001 | -- | $81,658 +0.2% |
| 2000 | $1,552 | $81,514 |
Find assessor info on the county website
Monthly payment
Est. payment
Payment breakdown
Explore the cost of this home by adjusting the details. Changes won't be saved.Climate risks
Neighborhood: Town 'n' Country
Nearby schools
GreatSchools rating
- 5/10Morgan Woods Elementary SchoolGrades: PK-5Distance: 0.9 mi
- 3/10Webb Middle SchoolGrades: 6-8Distance: 1.6 mi
- 4/10Leto High SchoolGrades: 9-12Distance: 2.1 mi
- $517,8004 bd2 ba2.2k sqft6413 Windwood Ct, Tampa, FL 33634Off Market
- $500,3004 bd3 ba2.2k sqft6608 Twelve Oaks Blvd, Tampa, FL 33634Off Market
- $407,9003 bd2 ba1.5k sqft6405 Windwood Ct, Tampa, FL 33634Off Market

- $265,0003 bd2 ba1.5k sqft6606 Twelve Oaks Blvd, Tampa, FL 33634Sold

- $497,8004 bd2 ba2.1k sqft6416 Windwood Ct, Tampa, FL 33634Off Market
- $442,7003 bd2 ba1.3k sqft6414 Windwood Ct, Tampa, FL 33634Off Market
- $429,4004 bd2 ba1.6k sqft6604 Twelve Oaks Blvd, Tampa, FL 33634Off Market
- $513,3004 bd3 ba2.3k sqft6403 Windwood Ct, Tampa, FL 33634Off Market
A local agent can set up tours, give advice and negotiate with sellers.
A local lender can help you make sure your offer is ready when you are.
Similar homes
- $489,0004 bd2 ba1.6k sqft6916 WILLIAMS DRIVE, TAMPA, FL 33634For Sale

 MLS ID #TB8522066, Virginia Torres Bond, ENGEL & VOLKERS TAMPA DOWNTOWN. Stellar MLS
 - $445,0003 bd2 ba1.4k sqft9714 STONE MOUNTAIN PLACE, TAMPA, FL 33634For Sale
 MLS ID #TB8518263, Tony Baroni, KELLER WILLIAMS SUBURBAN TAMPA. Stellar MLS
 - $500,0003 bd2 ba1.2k sqft1507 E HENRY AVENUE, TAMPA, FL 33610For Sale
 MLS ID #L4948007, Geoffrey Fahey, EXP REALTY LLC. Stellar MLS
 - $549,9004 bd3 ba1.9k sqft11325 GLENMONT DRIVE, TAMPA, FL 33635For Sale
 MLS ID #TB8502029, Clarisa Gloger, Mrs, CHARLES RUTENBERG REALTY INC. Stellar MLS
 - $575,0004 bd4 ba2k sqft8318 DRYCREEK DRIVE, TAMPA, FL 33615For SaleMLS ID #TB8526071, Dianne Reyna, AVENUE HOMES LLC. Stellar MLS
- $590,0003 bd2 ba1.3k sqft5017 STOLLS AVENUE, TAMPA, FL 33615For SaleMLS ID #TB8465538, Cuc Dinh, DALTON WADE INC. Stellar MLS
- $579,9004 bd3 ba1.9k sqft11803 SWEETPEA COURT, TAMPA, FL 33635For SaleMLS ID #TB8519606, Booker Pickett, COLDWELL BANKER PICKETT FENCES REALTY. Stellar MLS
- $570,0003 bd2 ba1.8k sqft3006 W SAINT CONRAD STREET, TAMPA, FL 33607For SaleMLS ID #TB8529684, Alexis Scott, KEY PREMIER REALTY. Stellar MLS
- $450,0003 bd2 ba1.3k sqft12417 N ROME AVENUE, TAMPA, FL 33612For SaleMLS ID #TB8517684, Leah Morell, KELLER WILLIAMS TAMPA PROPERTIES. Stellar MLS
- $425,0003 bd2 ba1.5k sqft8115 N OLA AVENUE, TAMPA, FL 33604For SaleMLS ID #TB8511237, Vioma Lorenzo, DALTON WADE INC. Stellar MLS
- $549,0003 bd2 ba1.5k sqft2460 BEACON GROVES BOULEVARD, PALM HARBOR, FL 34683For SaleMLS ID #W7888142, Richard Bishop, III, LPT REALTY, LLC. Stellar MLS
- $630,0004 bd3 ba1.8k sqft12601 WOOD IBIS WAY, TAMPA, FL 33624For SaleMLS ID #TB8510782, KARELIA MARTINEZ GOMEZ, VMM REALTY AND MORE SOLUTIONS LLC. Stellar MLS
- $578,5004 bd3 ba1.9k sqft3112 W HENRY AVENUE, TAMPA, FL 33614For SaleMLS ID #TB8500209, Roberto De La Rosa Leiva, MAHE REALTY LLC. Stellar MLS
- $535,0004 bd3 ba2k sqft3144 W CORDELIA STREET, TAMPA, FL 33607For SaleMLS ID #TB8511395, Ben Mitrano PA, LPT REALTY, LLC. Stellar MLS
- $610,0003 bd3 ba1.6k sqft5515 LAKE LE CLARE ROAD, LUTZ, FL 33558For SaleMLS ID #TB8516728, Eleydi Alvarez Lopez, LLC, SELLING USA, LLC. Stellar MLS
- $570,0003 bd3 ba1.5k sqft1804 W SITKA STREET, TAMPA, FL 33604SoldMLS ID #TB8526942, Eylen Garcia Cabrera, MAHE REALTY LLC. Stellar MLS
- $495,0002 bd2 ba1.3k sqft2168 VICTORIA DRIVE, CLEARWATER, FL 33763For SaleMLS ID #TB8532591, Kyle Iezzi, KELLER WILLIAMS REALTY- PALM HARBOR. Stellar MLS
- $540,0004 bd3 ba2.1k sqft7110 N TALIAFERRO AVENUE, TAMPA, FL 33604For SaleMLS ID #TB8487326, Stephanie Mitchell, NOVA REAL ESTATE GROUP. Stellar MLS
- $489,9994 bd3 ba2k sqft9303 ROLLING RIDGE PLACE, TAMPA, FL 33637For SaleMLS ID #TB8529557, Jim Knetsch, LPT REALTY, LLC. Stellar MLS
- $690,0004 bd3 ba2.2k sqft2703 AUBURN AVENUE W, TAMPA, FL 33614For SaleMLS ID #TB8533950, Steven Pitts, REDFIN CORPORATION. Stellar MLS
