A rare combination in East Newport's Mansion Hill Island neighborhood: a beautiful street, walkable to everything, two extra lots, and every major project already handled. This 1899 home has been thoughtfully brought back to life since 2013. Roof replaced, gutters restored, sewer line and interior plumbing updated, electric fully updated and permitted, new HVAC and furnace. The owners spent seven years acquiring the two adjoining lots, and all three parcels now convey together, room for a garden, outdoor entertaining space, or simply extra land to enjoy, just as these owners have for years. Walkable and bikeable to the riverfront and downtown, with a distant view toward Mount Adams. If you're looking for a place to settle down, this is a mechanically solid home at the end of a great street.
Pending
$465,000
642 E 3rd St, Newport, KY 41071
4beds
2,381sqft
Single Family Residence, Residential
Built in ----
2,178 Square Feet Lot
$467,600 Zestimate®
$195/sqft
$-- HOA
What's special
Beautiful streetRoom for a gardenTwo extra lotsOutdoor entertaining space
- 7 days
- 220
- 3
Zillow last checked:
Listing updated:
Listed by:
Gabrielle Hodge 513-417-3709,
Ken Perry Realty
Source: NKMLS,MLS#: 646515
Facts & features
Interior
Bedrooms & bathrooms
- Bedrooms: 4
- Bathrooms: 2
- Full bathrooms: 2
Primary bedroom
- Level: Second
- Area: 182
- Dimensions: 14 x 13
Bedroom 2
- Features: Wood Flooring
- Level: Second
- Area: 182
- Dimensions: 14 x 13
Bedroom 3
- Features: Wood Flooring
- Level: Second
- Area: 117
- Dimensions: 13 x 9
Bonus room
- Description: 3rd floor bonus room
- Features: See Remarks
- Level: Third
- Area: 1
- Dimensions: 1 x 1
Dining room
- Features: Wood Flooring
- Level: First
- Area: 208
- Dimensions: 16 x 13
Entry
- Features: Entrance Foyer
- Level: First
- Area: 117
- Dimensions: 13 x 9
Kitchen
- Features: Ceramic Tile Flooring
- Level: First
- Area: 140
- Dimensions: 14 x 10
Living room
- Level: First
- Area: 182
- Dimensions: 14 x 13
Heating
- Forced Air
Cooling
- Central Air
Appliances
- Included: Stainless Steel Appliance(s), Gas Cooktop, Dishwasher, Dryer, Refrigerator, Washer
Features
- Windows: Wood Frames
- Basement: Full
- Number of fireplaces: 1
- Fireplace features: Ceramic, Inoperable
Interior area
- Total structure area: 2,381
- Total interior livable area: 2,381 sqft
Property
Parking
- Parking features: On Street
- Has uncovered spaces: Yes
Features
- Levels: Three Or More
- Stories: 3
Lot
- Size: 2,178 Square Feet
Details
- Additional parcels included: 9999933077.01, 9999933076.01
- Parcel number: 9999904335.00
Construction
Type & style
- Home type: SingleFamily
- Architectural style: Historic
- Property subtype: Single Family Residence, Residential
Materials
- Brick
- Foundation: Stone
- Roof: Composition,Shingle
Condition
- Existing Structure
- New construction: No
Utilities & green energy
- Sewer: Public Sewer
- Water: Public
- Utilities for property: Natural Gas Available
Community & HOA
HOA
- Has HOA: No
Location
- Region: Newport
Financial & listing details
- Price per square foot: $195/sqft
- Tax assessed value: $357,000
- Annual tax amount: $1,317
- Date on market: 9/13/2026
- Cumulative days on market: 8 days
Estimated market value
$467,600
$444,000 - $491,000
$2,407/mo
Price history
| Date | Event | Price |
|---|---|---|
| 9/13/2026 | Pending sale | $465,000$195/sqft |
Source:  NKMLS #646515 Report a problem NKMLS #646515 Report a problem | ||
| 9/10/2026 | Listed for sale | $465,000+481.3%$195/sqft |
Source: NKMLS #646515 Report a problem | ||
| 12/27/2013 | Sold | $80,000-19.9%$34/sqft |
Source: Public Record Report a problem | ||
| 10/22/2013 | Listed for sale | $99,900-34.4%$42/sqft |
Source: Hudson & Marshall Report a problem | ||
| 11/2/2011 | Listing removed | $152,337$64/sqft |
Source: Coldwell Banker West Shell - Northern Kentucky #400668 Report a problem | ||
| 9/2/2011 | Listed for sale | $152,337-25.3%$64/sqft |
Source: Coldwell Banker West Shell - Northern Kentucky #400668 Report a problem | ||
| 10/17/2005 | Sold | $204,000+172%$86/sqft |
Source: Public Record Report a problem | ||
| 7/16/2004 | Sold | $75,000$31/sqft |
Source: Public Record Report a problem | ||
Public tax history
| Year | Property taxes | Tax assessment |
|---|---|---|
| 2025 | $1,317 -4.2% | $357,000 |
| 2024 | $1,374 +31.7% | $357,000 +35.1% |
| 2023 | $1,044 -2.5% | $264,200 |
| 2022 | $1,070 -2.9% | $264,200 |
| 2021 | $1,102 +59.2% | $264,200 +61.4% |
| 2018 | $692 -9.2% | $163,731 |
| 2017 | $762 -53.6% | $163,731 +104.7% |
| 2016 | $1,642 | $80,000 |
| 2015 | $1,642 +340.4% | $80,000 |
| 2014 | $373 | $80,000 -45.4% |
| 2013 | -- | $146,400 |
| 2012 | -- | $146,400 -28.2% |
| 2011 | -- | $204,000 |
| 2010 | -- | $204,000 |
| 2009 | -- | $204,000 |
| 2008 | -- | $204,000 |
| 2007 | -- | $204,000 |
| 2006 | -- | $204,000 +46.9% |
| 2005 | -- | $138,900 |
| 2004 | -- | $138,900 +54.5% |
| 2003 | -- | $89,900 |
| 2002 | $220 | $89,900 |
| 2001 | -- | $89,900 |
| 2000 | -- | $89,900 |
Find assessor info on the county website
Monthly payment
Est. payment
Payment breakdown
Explore the cost of this home by adjusting the details. Changes won't be saved.Climate risks
Neighborhood: 41071
Nearby schools
Schools provided by the listing agent
- Elementary: Npt Primary Intermed
- Middle: Newport Intermediate
- High: Newport High
Source: NKMLS. This data may not be complete. We recommend contacting the local school district to confirm school assignments for this home.


Similar homes
- $499,8004 bd2 ba1.7k sqft525 Overton St, Newport, KY 41071For Sale
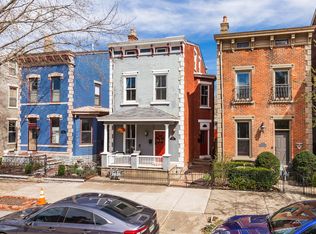 MLS ID #645816, Cindy Shetterly, Keller Williams Realty Service. NKMLS
 - $465,0003 bd4 ba3.1k sqft110 Saffron Cir, Fort Thomas, KY 41071For Sale
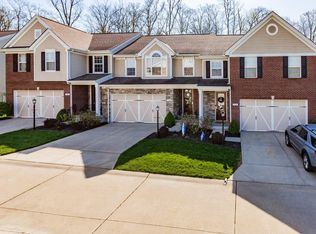 MLS ID #646610, Jody Connett, Huff Realty - CC. NKMLS
 - $459,9004 bd4 ba2.4k sqft2656 Bellevue Ave, Cincinnati, OH 45219For Sale
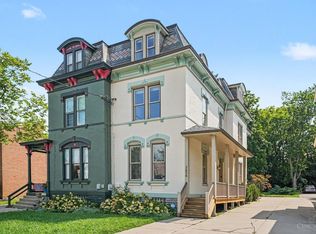
 MLS ID #1890004, Bonnie M. Louis, RPM Midwest, LLC. Cincy MLS
 - $469,0004 bd2 ba1.7k sqft4314 Ivanhoe Ave, Cincinnati, OH 45212For Sale
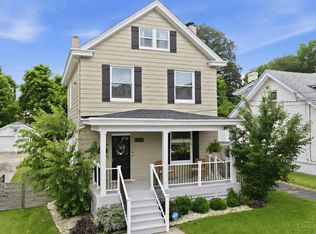 MLS ID #1892069, Ashton E Ratliff, Coldwell Banker Realty. Cincy MLS
 - $475,0003 bd3 ba1.5k sqft3629 Erie Ave, Cincinnati, OH 45208For SaleMLS ID #1891579, Amy Hackett Roe, Coldwell Banker Realty. Cincy MLS
- $444,0004 bd3 ba2.3k sqft756 Clinton Springs Ave, Cincinnati, OH 45229For SaleMLS ID #1879785, Timothy Dirr, RE/MAX Preferred Group. Cincy MLS
- $450,0004 bd3 ba3.1k sqft5929 Quailhill Dr, Cincinnati, OH 45233For SaleMLS ID #1892445, Sandi N. Wethington, eXp Realty. Cincy MLS
- $499,9005 bd4 ba2.2k sqft3931 Leyman Dr, Cincinnati, OH 45229For SaleMLS ID #1878791, Nikki M Hayden, Private Real Estate Collection. Cincy MLS
- $459,0003 bd2 ba1.8k sqft3734 Woodland Ave, Cincinnati, OH 45209For SaleMLS ID #1890037, Robert C Speckert, eXp Realty. Cincy MLS
- $450,0003 bd3 ba1.9k sqft4208 Williamson Pl, Cincinnati, OH 45223For SaleMLS ID #1893334, Kate J Bridgman, Comey & Shepherd. Cincy MLS
- $399,9003 bd2 ba2.1k sqft318 Stites Ave, Cincinnati, OH 45226For SaleMLS ID #1893049, Patrick Grosser, eXp Realty. Cincy MLS
- $465,0004 bd3 ba2.4k sqft935 Congress Ave, Cincinnati, OH 45246For SaleMLS ID #1887188, Cynthia H. Taylor, Coldwell Banker Realty. Cincy MLS
- $449,9003 bd3 ba2.2k sqft1207 Isis Ave, Cincinnati, OH 45208For SaleMLS ID #1884703, Rick J Finn, Coldwell Banker Realty. Cincy MLS
- $485,0003 bd2 ba1.3k sqft650 Rushton Rd, Cincinnati, OH 45226For SaleMLS ID #1887926, Amy Hunt Pierce, Sibcy Cline, Inc.. Cincy MLS
- $424,9004 bd3 ba3k sqft2344 Norwood Ave, Cincinnati, OH 45212For SaleMLS ID #1893007, Phil Herman, RE/MAX Real Estate Specialists. Cincy MLS
- $399,0003 bd2 ba3k sqft3093 Diehl Rd, Cincinnati, OH 45211For SaleMLS ID #1893869, Dean Frank, Coldwell Banker Realty. Cincy MLS
