Welcome to this Stunning 3,110 Sqft, 5-Bedroom, 3-Bath Home with a 3-Car Garage and NO HOA! From the moment you step inside, you'll appreciate the thoughtful updates and designer touches throughout, including imported Italian tile, engineered hand scraped wood flooring, wood plantation shutters, recessed lighting throughout, and spacious living areas designed for both comfort and entertaining. The beautifully updated kitchen features stainless steel appliances, granite countertops, a large island with breakfast bar, microwave nook, front storage, real wood cabinetry with under mount lighting, modern hardware, luxurious granite backsplash, oversized single-basin sink and a cozy dining nook. The lower level offers a warm and inviting wood-burning fireplace, secondary living space, and 2 private guest bedrooms with an updated bath showcasing a custom vanity, leathered granite countertops, tile-surround walk-in shower and modern backlit mirror. The oversized primary suite is a true retreat with vaulted ceilings, a private balcony, freestanding soaking tub with designer tile wall, separate glass-enclosed tile shower, dual-sink vanity with backlit mirror and storage nook, a large walk-in closet and private water closet. Step outside to an entertainer's dream backyard featuring a covered patio with travertine extension, alumawood pergola, propane fire pit, lush grass, garden area, raised garden bed and an oversized Tuff Shed complete with loft and electrical. Additional highlights include epoxy garage flooring and built-in garage cabinetry. This beautifully upgraded home combines style, function and flexibility in a highly desirable NO-HOA setting.
For sale
Price cut: $20K (7/16)
$750,000
642 E SAGEBRUSH Street, Gilbert, AZ 85296
5beds
3,110sqft
Single Family Residence
Built in 1988
10,664 Square Feet Lot
$-- Zestimate®
$241/sqft
$-- HOA
What's special
Modern hardwareModern backlit mirrorPrivate balconyEpoxy garage flooringGarden areaAlumawood pergolaBeautifully updated kitchen
- 60 days |
- 633 |
- 35 |
Zillow last checked:
Listing updated:
Listed by:
Richard T Stinebuck 602-321-0046,
HomeSmart,
Jeanne Rizzo 480-389-9543,
HomeSmart
Source: ARMLS,MLS#: 7029594
Facts & features
Interior
Bedrooms & bathrooms
- Bedrooms: 5
- Bathrooms: 3
- Full bathrooms: 3
Heating
- Heat Pump
Cooling
- Central Air, Ceiling Fan(s)
Appliances
- Included: Dryer, Washer, Water Softener Owned, Refrigerator, Built-in Microwave, Dishwasher, Disposal, Electric Range
Features
- Granite Counters, Double Vanity, Upstairs, Eat-in Kitchen, Kitchen Island, Pantry, Separate Shwr & Tub
- Flooring: Tile, Wood
- Has basement: No
- Has fireplace: No
Interior area
- Total structure area: 3,110
- Total interior livable area: 3,110 sqft
Video & virtual tour
Property
Parking
- Total spaces: 6
- Parking features: Attached, Garage Door Opener, Attch'd Gar Cabinets
- Attached garage spaces: 3
- Uncovered spaces: 3
Features
- Stories: 2
- Patio & porch: Covered
- Exterior features: Balcony
- Spa features: None
- Fencing: Back Yard,Block
Lot
- Size: 10,664 Square Feet
- Features: Borders Common Area, North/South Exposure, Desert Front, Grass Back
Details
- Additional structures: Gazebo
- Parcel number: 30423704
Construction
Type & style
- Home type: SingleFamily
- Property subtype: Single Family Residence
Materials
- Stucco, Wood Siding, Painted, Block
- Roof: Tile
Condition
- Year built: 1988
Utilities & green energy
- Sewer: Public Sewer
- Water: City Water
Community & HOA
Community
- Features: Playground, Biking/Walking Path
- Subdivision: SPRING MEADOWS COMMONS LOT 1-92 TR A-C
HOA
- Has HOA: No
- Services included: No Fees
Location
- Region: Gilbert
Financial & listing details
- Price per square foot: $241/sqft
- Annual tax amount: $2,812
- Date on market: 5/21/2026
- Cumulative days on market: 61 days
- Listing terms: Cash,Conventional,FHA,VA Loan
- Ownership: Fee Simple
Estimated market value
Not available
Estimated sales range
Not available
Not available
Price history
| Date | Event | Price |
|---|---|---|
| 7/16/2026 | Price change | $750,000-2.6%$241/sqft |
Source:  ARMLS #7029594 Report a problem ARMLS #7029594 Report a problem | ||
| 6/27/2026 | Price change | $770,000-0.6%$248/sqft |
Source: ARMLS #7029594 Report a problem | ||
| 6/10/2026 | Price change | $775,000-3.1%$249/sqft |
Source: ARMLS #7029594 Report a problem | ||
| 5/21/2026 | Listed for sale | $799,900$257/sqft |
Source: ARMLS #7029594 Report a problem | ||
Public tax history
Tax history is unavailable.
Monthly payment
Est. payment
Payment breakdown
Explore the cost of this home by adjusting the details. Changes won't be saved.Climate risks
Neighborhood: Spring Meadows
Nearby schools
GreatSchools rating
- 9/10Mesquite Elementary SchoolGrades: PK-8Distance: 0.5 mi
- 6/10Gilbert High SchoolGrades: 7-12Distance: 0.7 mi
- 7/10Greenfield Junior High SchoolGrades: 6-8Distance: 2.4 mi
Schools provided by the listing agent
- Elementary: Mesquite Elementary
- Middle: South Valley Jr. High
- High: Gilbert High School
- District: Gilbert Unified District
Source: ARMLS. This data may not be complete. We recommend contacting the local school district to confirm school assignments for this home.
- $665,9005 bd3 ba3.1k sqft642 E Sage Brush St, Gilbert, AZ 85296Off Market
- $586,000-- bd2 ba1.9k sqft634 E Sage Brush St, Gilbert, AZ 85296Off Market
- $644,500-- bd3 ba2.1k sqft650 E Sage Brush St, Gilbert, AZ 85296Off Market
- $668,6005 bd3 ba2.9k sqft641 E Sage Brush St, Gilbert, AZ 85296Off Market
- $1,595,9006 bd5 ba5.6k sqft460 S Riata St, Gilbert, AZ 85296Off Market
- $619,3003 bd2 ba2.1k sqft649 E Sage Brush St, Gilbert, AZ 85296Off Market
- $660,8005 bd3 ba2.9k sqft626 E Sage Brush St, Gilbert, AZ 85296Off Market
- $504,500-- bd2 ba1.9k sqft702 E Sage Brush St, Gilbert, AZ 85296Sold
A local agent can set up tours, give advice and negotiate with sellers.
Similar homes
- $758,0005 bd3 ba3.5k sqft571 N KINGSTON Street, Gilbert, AZ 85233For Sale
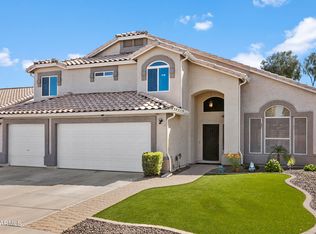 MLS ID #7005422, Julie A Corley, Cambridge Properties. ARMLS
 - $729,9005 bd2 ba2.1k sqft545 S LEMON Court, Gilbert, AZ 85296For Sale
 MLS ID #7054140, Patti Sue Dunn, HomeSmart. ARMLS
 - $750,0004 bd2 ba2.6k sqft138 E MARY Lane, Gilbert, AZ 85295For Sale
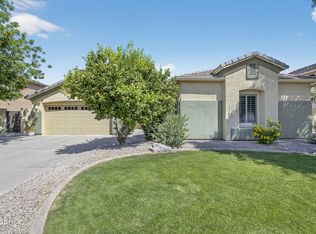 MLS ID #7008256, Mike Schude, Instasold. ARMLS
 - $839,0005 bd4 ba4.4k sqft760 N Ithica St, Gilbert, AZ 85233For Sale By Owner
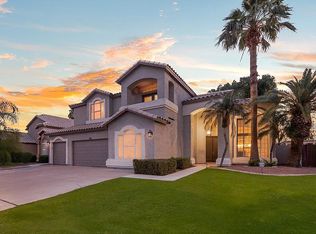
- $899,0005 bd4 ba3.4k sqft89 N RIATA Street, Gilbert, AZ 85234For SaleMLS ID #6962086, Richard F Barker, Keller Williams Arizona Realty. ARMLS
- $669,0005 bd3 ba3.2k sqft66 E Julian Drive, Gilbert, AZ 85295For SaleMLS ID #7049858, Nancy Ho, Realty Executives Arizona Territory. ARMLS
- $749,9994 bd3 ba2.6k sqft3360 W JASPER Drive, Chandler, AZ 85226For SaleMLS ID #7047737, Carol A. Royse, Your Home Sold Guaranteed Realty. ARMLS
- $749,0005 bd4 ba3.6k sqft2176 E INDIAN WELLS Drive, Gilbert, AZ 85298For SaleMLS ID #7052373, Samira B Zamor, West USA Realty. ARMLS
- $749,9004 bd3 ba2.8k sqft3393 E Canyon Way, Chandler, AZ 85249For SaleMLS ID #7024987, Kathy L Akins, Realty ONE Group. ARMLS
- $750,0005 bd3 ba2.4k sqft692 W CITRUS Way, Chandler, AZ 85248For SaleMLS ID #7042015, Michelle L Minik, Realty of America LLC. ARMLS
- $1,049,0004 bd2 ba2.3k sqft434 E Barbarita Avenue, Gilbert, AZ 85234For SaleMLS ID #7049154, Kevin M Oswalt, Gentry Real Estate. ARMLS
- $819,0005 bd5 ba2.8k sqft6334 E ALBANY Street, Mesa, AZ 85205For SaleMLS ID #7032997, Malgorzata Baker, HomeSmart. ARMLS
- $739,9003 bd2 ba2.4k sqft1748 E IRIS Drive, Chandler, AZ 85286For SaleMLS ID #7048618, LaLena Christopherson, West USA Realty. ARMLS
- $679,0004 bd3 ba2.4k sqft1273 E Apricot Lane, Gilbert, AZ 85298For SaleMLS ID #7000797, Jennifer Turner, HomeSmart. ARMLS
- $790,0004 bd2 ba2.4k sqft6409 S HAZELTON Lane, Tempe, AZ 85283For SaleMLS ID #7044707, Nicole Courtney Kowal, Weichert, Realtors - Courtney Valleywide. ARMLS
- $945,0005 bd4 ba4k sqft3019 S LARKSPUR Street, Gilbert, AZ 85295For SaleMLS ID #7012579, Adam B Coe, Delex Realty. ARMLS
- $750,0005 bd3 ba2.9k sqft21165 E VIA DEL ORO --, Queen Creek, AZ 85142For SaleMLS ID #7019941, Christopher Neil Dudley, Redfin Corporation. ARMLS
- $874,0005 bd3 ba3.4k sqft4136 E WOODSIDE Way, Gilbert, AZ 85297For SaleMLS ID #7037935, Marcus E. Grondin, HomeSmart Lifestyles. ARMLS
- $600,0005 bd2 ba2.6k sqft906 E JASMINE Street, Mesa, AZ 85203For SaleMLS ID #7052051, Matt Shields, HomeSmart. ARMLS
- $710,0005 bd3 ba2.6k sqft6852 W IVANHOE Street, Chandler, AZ 85226For SaleMLS ID #7022892, Adreanne Harris, SERHANT.. ARMLS
