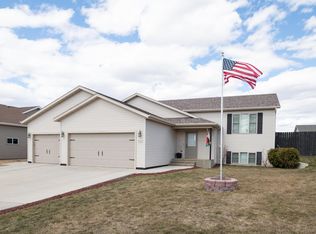
Welcome home to this beautifully updated, move-in ready 4-bedroom, 3-bathroom split-entry home that perfectly blends modern upgrades with functional living. From the moment you step inside, you will notice the brand-new, durable water resistant stain master laminate flooring extending through the entryway, up the stairs, and across the entire main floor. The bright, open kitchen boasts stylish new countertops, tile backsplash, new cabinet hardware, a new kitchen faucet, and a brand-new garbage disposal. Fresh paint accents the main living areas, creating a clean and welcoming atmosphere. Rounding off the main floor is the primary suite complete with a full bath and a walk-in closet along with another bedroom and a full bath. The lower level is a true retreat, featuring a spacious family room anchored by a cozy gas fireplace, complete with a built-in, in-wall speaker system ready for your audio gear. Entertain with ease with the convenient wet bar, with an updated finish on the cabinets. The lower level has two freshly painted bedrooms, a 3/4 bath and the utility/laundry room (washer/dryer included). The home provides long-term peace of mind with a hot water heater and hot water recirculating pump newly installed in May 2024. The Car enthusiasts and hobbyists will fall in love with the massive, 872-square-foot attached garage with a South facing driveway. This fully loaded space is equipped with a gas heater, a floor drain, and hot and cold water. A new roof was put on in 2020. Outside, you will find the yard with sprinklers, beautiful landscaping, and a partially fenced backyard that offers plenty of space for outdoor activities and includes a practical utility shed for extra storage. This home and garage are all 2 x 6 construction. Call your favorite REALTOR for a showing today!
Pending
Price cut: $10K (9/27)
$404,900
6420 Edgerly Ln, Bismarck, ND 58504
4beds
2,099sqft
Single Family Residence
Built in 2012
8,712 Square Feet Lot
$-- Zestimate®
$193/sqft
$-- HOA
What's special
Cozy gas fireplaceYard with sprinklersTile backsplashSpacious family roomNew cabinet hardwareBright open kitchenSouth facing driveway
- 36 days
- 251
- 8
Likely to sell faster than
Zillow last checked:
Listing updated:
Listed by:
GAIL FLOM 701-238-7868,
NEXTHOME LEGENDARY PROPERTIES 701-712-8900
Source: Great North MLS,MLS#: 4027773
Facts & features
Interior
Bedrooms & bathrooms
- Bedrooms: 4
- Bathrooms: 3
- Full bathrooms: 2
- 3/4 bathrooms: 1
Primary bedroom
- Level: Upper
Bedroom 1
- Description: cabinets & counters can be removed or relocated
- Level: Upper
Bedroom 3
- Level: Lower
Bedroom 4
- Level: Lower
Primary bathroom
- Description: Full Bath
- Level: Upper
Bathroom 1
- Description: Full Bath
- Level: Upper
Bathroom 3
- Description: 3/4 Bath
- Level: Lower
Family room
- Level: Lower
Kitchen
- Level: Upper
Laundry
- Level: Lower
Living room
- Level: Upper
Other
- Level: Lower
Heating
- Forced Air, Natural Gas
Cooling
- Ceiling Fan(s), Central Air
Appliances
- Included: Dishwasher, Disposal, Dryer, Microwave, Range, Refrigerator, Washer, Water Purifier Owned, Water Softener
Features
- Ceiling Fan(s), Main Floor Bedroom, Pantry, Primary Bath, Sound System, Walk-In Closet(s), Wet Bar
- Flooring: Vinyl, Carpet
- Windows: Window Treatments
- Basement: Egress Windows,Finished,Full
- Number of fireplaces: 1
- Fireplace features: Basement, Family Room, Gas
Interior area
- Total structure area: 2,099
- Total interior livable area: 2,099 sqft
- Finished area above ground: 1,048
- Finished area below ground: 1,051
Property
Parking
- Total spaces: 3
- Parking features: Garage Door Opener, Heated Garage, Lighted, Water, Workbench, Triple+ Driveway, Additional Parking, Attached
- Attached garage spaces: 3
Features
- Levels: Split Entry
- Exterior features: Rain Gutters, Keyless Entry
Lot
- Size: 8,712 Square Feet
- Dimensions: 105 x 125
- Features: Sprinklers In Rear, Sprinklers In Front, Level, Lot - Owned
Details
- Parcel number: CL138798008060
Construction
Type & style
- Home type: SingleFamily
- Property subtype: Single Family Residence
Materials
- Vinyl Siding
- Roof: Shingle
Condition
- New construction: No
- Year built: 2012
Utilities & green energy
- Sewer: Public Sewer
- Water: Public
- Utilities for property: Sewer Connected, Natural Gas Connected, Water Connected, Trash Pickup - Public, Cable Connected, Electricity Connected
Community & HOA
Community
- Security: Smoke Detector(s)
Location
- Region: Bismarck
Financial & listing details
- Price per square foot: $193/sqft
- Tax assessed value: $310,900
- Annual tax amount: $3,183
- Date on market: 9/18/2026
- Listing terms: VA Loan,Cash,Conventional,FHA,No Seller Finance
- Electric utility on property: Yes
Estimated market value
Not available
Estimated sales range
Not available
Not available
Price history
| Date | Event | Price |
|---|---|---|
| 10/2/2026 | Pending sale | $404,900$193/sqft |
Source: Great North MLS #4027773 Report a problem | ||
| 9/27/2026 | Price change | $404,900-2.4%$193/sqft |
Source: Great North MLS #4027773 Report a problem | ||
| 9/18/2026 | Listed for sale | $414,900+6.7%$198/sqft |
Source: Great North MLS #4027773 Report a problem | ||
| 11/12/2025 | Sold | -- |
Source: Public Record Report a problem | ||
| 9/1/2025 | Pending sale | $389,000$185/sqft |
Source: Owner Report a problem | ||
| 8/17/2025 | Listed for sale | $389,000+44.1%$185/sqft |
Source: Owner Report a problem | ||
| 11/1/2018 | Sold | -- |
Source: Great North MLS #3339244 Report a problem | ||
| 9/25/2018 | Price change | $269,900-1.8%$129/sqft |
Source: ALLIANCE REAL ESTATE #339244 Report a problem | ||
| 8/31/2018 | Price change | $274,900-0.9%$131/sqft |
Source: ALLIANCE REAL ESTATE #339244 Report a problem | ||
| 8/29/2018 | Price change | $277,400+0.9%$132/sqft |
Source: ALLIANCE REAL ESTATE #339244 Report a problem | ||
| 8/28/2018 | Price change | $274,900-0.9%$131/sqft |
Source: ALLIANCE REAL ESTATE #339244 Report a problem | ||
| 8/7/2018 | Listed for sale | $277,400$132/sqft |
Source: ALLIANCE REAL ESTATE #339244 Report a problem | ||
Public tax history
| Year | Property taxes | Tax assessment |
|---|---|---|
| 2025 | $2,910 -7.5% | $155,450 +6% |
| 2024 | $3,147 +10.1% | $146,700 +6.3% |
| 2023 | $2,859 +1.8% | $138,000 +10.3% |
| 2022 | $2,809 +4.3% | $125,100 +4.4% |
| 2021 | $2,692 | $119,800 +2.6% |
| 2020 | -- | $116,750 |
| 2019 | $2,486 +0.7% | $116,750 +1.6% |
| 2018 | $2,468 +3046.8% | $114,950 |
| 2017 | $78 -96.5% | $114,950 |
| 2016 | $2,216 +2724.9% | $114,950 -41.4% |
| 2014 | $78 | $196,200 +41.9% |
| 2013 | $78 | $138,300 |
Find assessor info on the county website
Monthly payment
Est. payment
Payment breakdown
Explore the cost of this home by adjusting the details. Changes won't be saved.Climate risks
Neighborhood: 58504
Similar homes
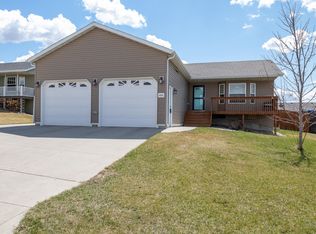
- $449,9005 bd3 ba2.5k sqft6260 28th Ave SE, Bismarck, ND 58504For Sale
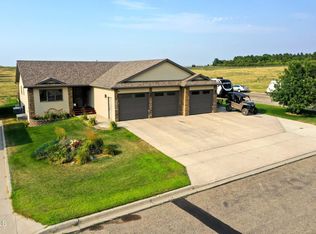 MLS ID #4028329, JASON L BECKER, CENTURY 21 Morrison Realty. Great North MLS
 - $399,0004 bd2 ba2.2k sqft5 Humbert Dr, Bismarck, ND 58504For Sale
 MLS ID #4028128, Heather M Mattson, REAL. Great North MLS
 - $454,9005 bd3 ba2.7k sqft6025 Reily Rd, Bismarck, ND 58504For Sale
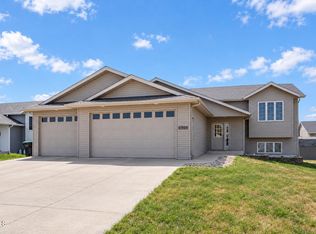 MLS ID #4028347, Nicole DeKrey, VENTURE REAL ESTATE. Great North MLS
 - $379,9004 bd2 ba1.8k sqft84 Haywood Dr, Bismarck, ND 58504For Sale
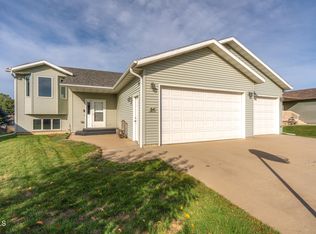 MLS ID #4028233, LORI BECKER, CENTURY 21 Morrison Realty. Great North MLS
