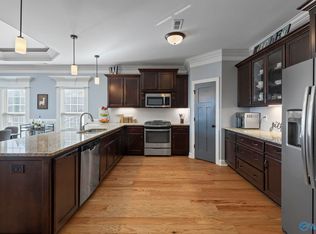
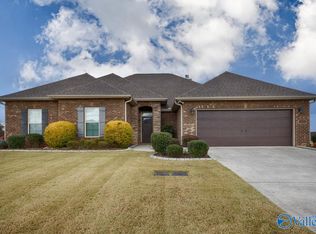
Charming 3 BR 2 BA retreat nestled in the highly sought-after Midtowne On The Park community! This beautifully appointed home boasts an open-concept layout where the Living Room flows seamlessly into the Breakfast Area and Kitchen. Enjoy rich hardwood floors throughout, with tile in the Kitchen and Bathrooms. Upscale finishes include a Farm Sink, Granite Countertops, Gas Log Fireplace, and Tankless Water Heater. Durable Hardie plank siding adds lasting value and low maintenance. Vibrant community amenities include a park, playground, pool, and sidewalks. Ideally situated near Bridge Street Towne Centre, premier shopping, dining, Research Park, and just minutes from Redstone Arsenal Gate 9!
Under contract
Price cut: $5.5K (5/20)
$462,500
6424 Dunnavant Pl, Huntsville, AL 35806
3beds
1,952sqft
:
Get pre-qualified$2,984/mo
Single Family Residence
Built in 2016
-- sqft lot
$-- Zestimate®
$237/sqft
$70/mo HOA
What's special
Gas log fireplaceOpen-concept layoutDurable hardie plank sidingFarm sinkRich hardwood floors throughoutUpscale finishesGranite countertops
- 79 days |
- 157 |
- 2 |
Zillow last checked:
Listing updated:
Listed by:
Brandon Harwell 256-318-2158,
IPEX Realty, LLC,
Kelli Harwell 256-758-3944,
IPEX Realty, LLC
Source: ValleyMLS,MLS#: 21917529
Facts & features
Interior
Bedrooms & bathrooms
- Bedrooms: 3
- Bathrooms: 2
- Full bathrooms: 2
Rooms
- Room types: Master Bedroom, Living Room, Bedroom 2, Dining Room, Bedroom 3, Kitchen
Primary bedroom
- Features: Wood Floor
- Level: First
- Area: 240
- Dimensions: 16 x 15
Bedroom 2
- Features: Wood Floor
- Level: First
- Area: 154
- Dimensions: 14 x 11
Bedroom 3
- Features: Wood Floor
- Level: First
- Area: 154
- Dimensions: 14 x 11
Dining room
- Features: Wood Floor
- Level: First
- Area: 260
- Dimensions: 20 x 13
Kitchen
- Features: Granite Counters, Wood Floor
- Level: First
- Area: 208
- Dimensions: 16 x 13
Living room
- Features: 9’ Ceiling, Ceiling Fan(s), Crown Molding, Wood Floor
- Level: First
- Area: 360
- Dimensions: 20 x 18
Heating
- Central 1, Electric, Natural Gas
Cooling
- Central 1, Electric
Features
- Has basement: No
- Number of fireplaces: 1
- Fireplace features: Gas Log, One
Interior area
- Total interior livable area: 1,952 sqft
Property
Parking
- Parking features: Garage-Two Car, Garage-Attached, Garage Faces Side
Lot
- Dimensions: 65 x 153 x 65 x 159
Details
- Parcel number: 1507360000006171
Construction
Type & style
- Home type: SingleFamily
- Architectural style: Craftsman
- Property subtype: Single Family Residence
Materials
- Foundation: Slab
Condition
- New construction: No
- Year built: 2016
Utilities & green energy
- Sewer: Public Sewer
- Water: Public
Community & HOA
Community
- Subdivision: Midtowne On The Park
HOA
- Has HOA: Yes
- HOA fee: $420 semi-annually
- HOA name: Midtowne On The Park
Location
- Region: Huntsville
Financial & listing details
- Price per square foot: $237/sqft
- Date on market: 5/8/2026
Estimated market value
Not available
Estimated sales range
Not available
Not available
Price history
| Date | Event | Price |
|---|---|---|
| 6/30/2026 | Contingent | $462,500$237/sqft |
Source:  ValleyMLS #21917529 Report a problem ValleyMLS #21917529 Report a problem | ||
| 5/20/2026 | Price change | $462,500-1.2%$237/sqft |
Source: ValleyMLS #21917529 Report a problem | ||
| 5/8/2026 | Listed for sale | $468,000+56%$240/sqft |
Source: ValleyMLS #21917529 Report a problem | ||
| 4/30/2019 | Sold | $300,000+13.4%$154/sqft |
Source: ValleyMLS #1113474 Report a problem | ||
| 2/22/2017 | Sold | $264,630$136/sqft |
Source: ValleyMLS #1048647 Report a problem | ||
Public tax history
Tax history is unavailable.
Monthly payment
Est. payment
Payment breakdown
Explore the cost of this home by adjusting the details. Changes won't be saved.Climate risks
Neighborhood: 35806
Nearby schools
GreatSchools rating
- 4/10Providence Elementary SchoolGrades: PK-5Distance: 1.3 mi
- 3/10Williams Middle SchoolGrades: 6-8Distance: 8.1 mi
- 2/10Columbia High SchoolGrades: 9-12Distance: 1.2 mi
Schools provided by the listing agent
- Elementary: Providence Elementary
- Middle: Williams
- High: Columbia High
Source: ValleyMLS. This data may not be complete. We recommend contacting the local school district to confirm school assignments for this home.
- $456,9003 bd2 ba1.9k sqft6424 Dunnavant Pl NW, Huntsville, AL 35806Off Market
- $460,600-- bd1 ba1.9k sqft6422 Dunnavant Pl NW, Huntsville, AL 35806Off Market
- $465,0003 bd3 ba2k sqft6426 Dunnavant Pl NW, Huntsville, AL 35806Sold
- $486,2003 bd3 ba2k sqft6426 Dunnavant Pl, Huntsville, AL 35806Off Market

- $575,000-- bd1 ba2.8k sqft6420 Dunnavant Pl NW, Huntsville, AL 35806Sold
- $556,2004 bd4 ba2.6k sqft6420 Dunnavant Place, huntsville, AL 35806Off Market
- $575,0004 bd3 ba2.6k sqft6420 Dunnavant Pl, Huntsville, AL 35806Sold
- $455,300-- bd2 ba2k sqft6428 Dunnavant Pl NW, Huntsville, AL 35806Off Market
A local agent can set up tours, give advice and negotiate with sellers.
Similar homes
- $455,0004 bd3 ba2.8k sqft195 Sarah Jane Dr, Madison, AL 35757For Sale
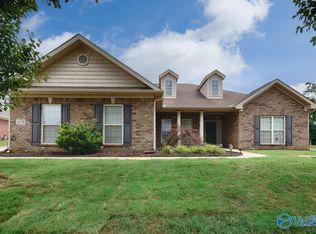 MLS ID #21914516, Cleo Smith. ValleyMLS
 - $450,0003 bd3 ba2.4k sqft1524 Trek St, Huntsville, AL 35811For Sale
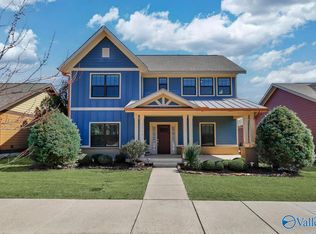 MLS ID #21922820, Jeanette McWhorter. ValleyMLS
 - $529,0004 bd4 ba2.8k sqft221 Bridgefield Rd, Madison, AL 35758For Sale
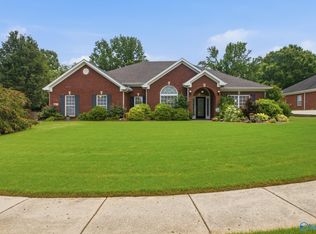 MLS ID #21921966, Melissa Hotz. ValleyMLS
 - $429,9003 bd2 ba2.6k sqft16979 Fieldway Cir, Harvest, AL 35749For Sale
 MLS ID #21903929, David Roper. ValleyMLS
 - $515,0003 bd4 ba2.2k sqft802 Minor St NE, Huntsville, AL 35801For SaleMLS ID #21915948, Vicki VanValkenburgh. ValleyMLS
- $489,9003 bd3 ba2.4k sqft9546 Abington Cove Blvd NW, Madison, AL 35757New ConstructionMLS ID #21902913, Debra Hancock. ValleyMLS
- $471,0004 bd3 ba2.8k sqft210 Honor Way, Madison, AL 35758For SaleMLS ID #21906992, Valerie Miles. ValleyMLS
- $445,0004 bd2 ba2.4k sqft311 Woodwind Dr SW, Madison, AL 35756For SaleMLS ID #21921192, Alice Yielding. ValleyMLS
- $434,9004 bd3 ba2.7k sqft234 Somer Bridge Dr, Huntsville, AL 35811For SaleMLS ID #21922067, Cleo Smith. ValleyMLS
- $499,9003 bd3 ba2.5k sqft9554 Abington Cove Blvd NW, Madison, AL 35757New ConstructionMLS ID #21891090, Debra Hancock. ValleyMLS
- $449,9004 bd3 ba2.4k sqft109 Harper Ln, Madison, AL 35756For SaleMLS ID #21917580, Jayne Pittman. ValleyMLS
- $420,0003 bd4 ba2.3k sqft192 Kearny St, Madison, AL 35756For SaleMLS ID #21924435, Josie Choat. ValleyMLS
- $369,9003 bd2 ba1.7k sqft10307 Leicester Dr SW, Huntsville, AL 35803For SaleMLS ID #21923942, Jamie Summerville. ValleyMLS
- $380,0003 bd2 ba2.2k sqft214 Liz Ln, Harvest, AL 35749For SaleMLS ID #21922302, Jeff Hatcher. ValleyMLS
- $389,9003 bd2 ba2.2k sqft2301 Villaret Dr SW, Huntsville, AL 35803For SaleMLS ID #21920741, Amanda Wasenius. ValleyMLS
- $450,0003 bd3 ba2.1k sqft7063 Meadow Way Ln, Owens Cross Roads, AL 35763For SaleMLS ID #21920638, Clinton Verge. ValleyMLS
- $519,9003 bd3 ba2.8k sqft102 Abbott Ln, Madison, AL 35756For SaleMLS ID #21919242, Liz Taylor. ValleyMLS
- $434,9003 bd3 ba2.8k sqft126 Golden Harvest Dr, New Market, AL 35761For SaleMLS ID #21920152, Ben Cole. ValleyMLS
- $460,0004 bd3 ba2.4k sqft107 Cherry Ridge Dr, New Market, AL 35761For SaleMLS ID #21910551, Gary Pope. ValleyMLS
- $529,0003 bd3 ba2.6k sqft1602 Bridgedale St, Huntsville, AL 35811For SaleMLS ID #21924090, Wenda Vidrios. ValleyMLS
