Experience the Scottsdale lifestyle in this exceptional home in the coveted 85254 zip code. Completely remodeled just 1.5 years ago, this turnkey residence features premium finishes and an open-concept design. The resort-style backyard offers a remodeled pool heated/cooled, outdoor kitchen, fire pit, hot tub, and putting green. The luxurious primary suite includes a custom walk-in closet and backyard access, while an additional en-suite bedroom also opens to the backyard, perfect for guests. Currently operating as a professionally managed short-term rental, this home offers excellent investment potential or an incredible personal residence. Furnishings available by separate bill of sale. Owner/Agent
Pending
$1,623,200
6429 E SHARON Drive, Scottsdale, AZ 85254
4beds
2,029sqft
:
Get pre-qualified$9,245/mo
Single Family Residence
Built in 1976
10,575 Square Feet Lot
$-- Zestimate®
$800/sqft
$-- HOA
What's special
Open-concept designLuxurious primary suitePremium finishesPutting greenCustom walk-in closetOutdoor kitchenHot tub
- 45 days |
- 375 |
- 25 |
Likely to sell faster than
Zillow last checked:
Listing updated:
Listed by:
Brian Wirick 928-710-3393,
RealtyONEGroup Mountain Desert
Source: ARMLS,MLS#: 7043509
Facts & features
Interior
Bedrooms & bathrooms
- Bedrooms: 4
- Bathrooms: 3
- Full bathrooms: 3
Heating
- Forced Air, Natural Gas
Cooling
- HVAC SEER Rating, Central Air, Programmable Thmstat
Appliances
- Included: Dryer, Washer, Refrigerator, Built-in Microwave, Dishwasher, Induction Cooktop, Electric Range
Features
- High Speed Internet, Granite Counters, Breakfast Bar, Pantry, 3/4 Bath Master Bdrm
- Flooring: Tile
- Windows: Screens, Low Emissivity Windows, Double Pane Windows, Vinyl Frame
- Has basement: No
- Has fireplace: No
Interior area
- Total structure area: 2,029
- Total interior livable area: 2,029 sqft
Property
Parking
- Total spaces: 6
- Parking features: Attached, RV Access/Parking, Gated, RV Gate, Garage Door Opener, Electric Vehicle Charging Station(s)
- Attached garage spaces: 2
- Uncovered spaces: 4
Accessibility
- Accessibility features: Accessible Hallway(s)
Features
- Stories: 1
- Patio & porch: Covered, Patio
- Exterior features: Rain Gutters, Other, Private Yard, Built-in Barbecue
- Has private pool: Yes
- Pool features: Variable Speed Pump, Outdoor Pool, Heated
- Has spa: Yes
- Spa features: Above Ground, Heated
- Fencing: Perimeter,Back Yard,Block
Lot
- Size: 10,575 Square Feet
- Features: Sprinklers In Rear, Sprinklers In Front, Desert Back, Desert Front, Gravel/Stone Front, Gravel/Stone Back, Synthetic Grass Frnt, Synthetic Grass Back
Details
- Additional structures: Gazebo
- Parcel number: 17506128
Construction
Type & style
- Home type: SingleFamily
- Architectural style: Mid-Century Modern
- Property subtype: Single Family Residence
Materials
- Spray Foam Insulation, Synthetic Stucco, Stucco, Wood Frame
- Roof: Reflective Coating,Foam
Condition
- Year built: 1976
Utilities & green energy
- Sewer: Public Sewer
- Water: City Water
- Utilities for property: Phone Available, Natural Gas Available
Green energy
- Water conservation: Tankless Ht Wtr Heat, Recirculation Pump
Community & HOA
Community
- Subdivision: RASKIN EST 2 LTS 1-360 367-402 415-450 463-480
HOA
- Has HOA: No
- Services included: No Fees
Location
- Region: Scottsdale
Financial & listing details
- Price per square foot: $800/sqft
- Tax assessed value: $700,800
- Annual tax amount: $3,780
- Date on market: 6/18/2026
- Cumulative days on market: 45 days
- Listing terms: Cash,Conventional,1031 Exchange
- Ownership: Fee Simple
- Road surface type: Asphalt
Estimated market value
Not available
Estimated sales range
Not available
Not available
Price history
| Date | Event | Price |
|---|---|---|
| 7/13/2026 | Pending sale | $1,623,200$800/sqft |
Source:  ARMLS #7043509 Report a problem ARMLS #7043509 Report a problem | ||
| 6/18/2026 | Listed for sale | $1,623,200+100.4%$800/sqft |
Source: ARMLS #7043509 Report a problem | ||
| 1/23/2024 | Sold | $810,000+1.3%$399/sqft |
Source: ARMLS #6621849 Report a problem | ||
| 1/9/2024 | Price change | $799,900-5.9%$394/sqft |
Source: ARMLS #6621849 Report a problem | ||
| 11/16/2023 | Price change | $850,000-2.9%$419/sqft |
Source: ARMLS #6621849 Report a problem | ||
| 11/8/2023 | Price change | $875,000-2.8%$431/sqft |
Source: ARMLS #6621849 Report a problem | ||
| 10/24/2023 | Listed for sale | $899,900+172.7%$444/sqft |
Source: ARMLS #6621849 Report a problem | ||
| 3/24/2021 | Listing removed | -- |
Source: Owner Report a problem | ||
| 1/28/2010 | Sold | $330,000-10.6%$163/sqft |
Source: ARMLS #4289153 Report a problem | ||
| 12/11/2009 | Listed for sale | $369,000-15.2%$182/sqft |
Source: Owner Report a problem | ||
| 7/13/2006 | Sold | $435,000$214/sqft |
Source: Public Record Report a problem | ||
Public tax history
| Year | Property taxes | Tax assessment |
|---|---|---|
| 2025 | $3,713 +2.6% | $70,080 -1.8% |
| 2024 | $3,617 +21% | $71,350 +112.7% |
| 2023 | $2,989 -1.1% | $33,549 -21.3% |
| 2022 | $3,021 +1.9% | $42,610 +11.3% |
| 2021 | $2,966 -0.4% | $38,280 +6.1% |
| 2020 | $2,979 +3.8% | $36,080 +2.8% |
| 2019 | $2,871 | $35,110 +6.5% |
| 2018 | $2,871 +4.7% | $32,980 +1.8% |
| 2017 | $2,742 +9.5% | $32,410 +3.6% |
| 2016 | $2,503 +5% | $31,270 +7.4% |
| 2015 | $2,383 | $29,120 +26.8% |
| 2014 | -- | $22,960 +16.8% |
| 2013 | -- | $19,660 -6% |
| 2012 | -- | $20,910 -9.9% |
| 2011 | -- | $23,210 -15.5% |
| 2010 | -- | $27,460 -12.7% |
| 2009 | -- | $31,450 -16% |
| 2008 | -- | $37,450 +16.7% |
| 2007 | -- | $32,100 +63.8% |
| 2006 | -- | $19,600 |
| 2005 | -- | $19,600 +12.6% |
| 2004 | -- | $17,400 |
| 2003 | -- | $17,400 +18% |
| 2002 | -- | $14,750 |
Find assessor info on the county website
Monthly payment
Est. payment
Payment breakdown
Explore the cost of this home by adjusting the details. Changes won't be saved.Climate risks
Neighborhood: 85254
Nearby schools
GreatSchools rating
- 7/10Desert Shadows Elementary SchoolGrades: PK-6Distance: 0.8 mi
- 8/10Desert Shadows Middle SchoolGrades: 5-8Distance: 0.8 mi
- 7/10Horizon High SchoolGrades: 7-12Distance: 1.4 mi
Schools provided by the listing agent
- Elementary: Sandpiper Elementary School
- Middle: Desert Shadows Middle School
- High: Horizon High School
- District: Paradise Valley Unified District
Source: ARMLS. This data may not be complete. We recommend contacting the local school district to confirm school assignments for this home.
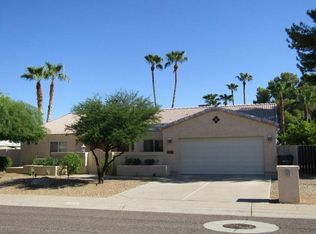
- $923,7004 bd3 ba2.2k sqft6421 E Sharon Dr, Scottsdale, AZ 85254Off Market
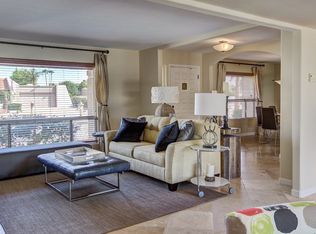
- $884,1003 bd2 ba1.9k sqft6439 E Sharon Dr, Scottsdale, AZ 85254Off Market
- $926,800-- bd3 ba2.2k sqft6430 E Voltaire Ave, Scottsdale, AZ 85254Off Market
- $922,5004 bd3 ba2.1k sqft6422 E Voltaire Ave, Scottsdale, AZ 85254Off Market
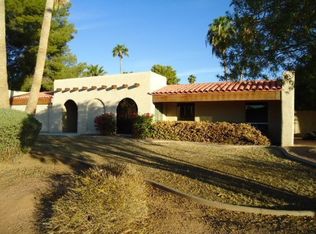
- $813,900-- bd2 ba1.9k sqft6440 E Voltaire Ave, Scottsdale, AZ 85254Off Market
- $1,086,200-- bd3 ba2.1k sqft6430 E Sharon Dr, Scottsdale, AZ 85254Off Market
- $875,500-- bd2 ba2.2k sqft6422 E Sharon Dr, Scottsdale, AZ 85254Off Market
- $700,000-- bd2 ba2k sqft6440 E Sharon Dr, Scottsdale, AZ 85254Sold
A local agent can set up tours, give advice and negotiate with sellers.
Similar homes
- $1,599,0003 bd3 ba2.8k sqft13040 N 60th Street, Scottsdale, AZ 85254For Sale
 MLS ID #7035247, Bret Holly, HomeSmart. ARMLS
 - $1,499,0004 bd2 ba2.2k sqft5851 E WALTANN Lane, Scottsdale, AZ 85254For Sale
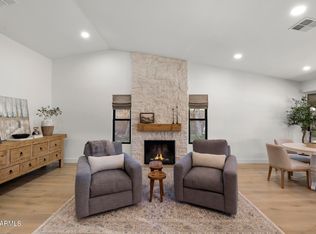 MLS ID #7027349, Sean Steimer, Fathom Realty Elite. ARMLS
 - $1,150,0004 bd2 ba2.2k sqft5109 E PARADISE Lane, Scottsdale, AZ 85254For Sale
 MLS ID #7058956, Alec Lebeck, Real Broker. ARMLS
 - $1,350,0004 bd3 ba2.2k sqft4915 E MARILYN Road, Scottsdale, AZ 85254For Sale
 MLS ID #7047008, Bo Cooper, Compass. ARMLS
 - $1,297,5004 bd2 ba2.2k sqft14232 N 60TH Street, Scottsdale, AZ 85254For SaleMLS ID #7029251, Janet Avila, eXp Realty. ARMLS
- $1,325,0004 bd2 ba2.5k sqft4941 E MARINO Drive, Scottsdale, AZ 85254For SaleMLS ID #7060389, Nick Pupa, HomeSmart. ARMLS
- $1,099,0003 bd2 ba1.9k sqft6412 E Jean Drive, Scottsdale, AZ 85254For SaleMLS ID #7031681, Colby McMahon, Grayson Real Estate. ARMLS
- $1,899,0003 bd3 ba2.7k sqft15012 N 60TH Street, Scottsdale, AZ 85254For SaleMLS ID #7057537, Jonny Miller, BridgeValley Properties, Inc. ARMLS
- $2,249,0004 bd3 ba2.4k sqft6648 E PERSHING Avenue, Scottsdale, AZ 85254For SaleMLS ID #7039748, Patrick A Horine, Echo Real Estate. ARMLS
- $1,449,0003 bd3 ba2k sqft4854 E BLANCHE Drive, Scottsdale, AZ 85254For SaleMLS ID #7022279, Jody Angel, HomeSmart. ARMLS
- $1,119,8003 bd2 ba2k sqft6401 E Camino Santo --, Scottsdale, AZ 85254For SaleMLS ID #7033544, Joel May, HomeSmart. ARMLS
- $1,370,0385 bd3 ba2.5k sqft17801 N 55TH Street, Scottsdale, AZ 85254For SaleMLS ID #7039191, Agata Kennedy, HomeSmart. ARMLS
- $1,199,0004 bd3 ba2.3k sqft5426 E Sandra Terrace, Scottsdale, AZ 85254For SaleMLS ID #7016006, Jody Angel, HomeSmart. ARMLS
- $1,295,0004 bd2 ba2.1k sqft12271 N 74TH Street, Scottsdale, AZ 85260For SaleMLS ID #7049610, Ari Jakobov, eXp Realty. ARMLS
- $1,699,0004 bd3 ba3k sqft22037 N 78TH Street, Scottsdale, AZ 85255For SaleMLS ID #7058700, LeAnne Thomas, Compass. ARMLS
- $1,650,0003 bd3 ba2.8k sqft1856 E CINNABAR Avenue, Phoenix, AZ 85020For SaleMLS ID #7057465, Preston Tribble, The Brokery. ARMLS
- $1,545,0004 bd4 ba2.2k sqft3501 E CANNON Drive, Phoenix, AZ 85028For SaleMLS ID #7043317, Fito L Licea, Wise Choice Properties. ARMLS
- $1,150,0003 bd3 ba2.1k sqft6050 E Betty Elyse Lane, Scottsdale, AZ 85254For SaleMLS ID #7005447, William Jennings, Fielding Success Realty, LLC. ARMLS
- $1,599,0003 bd4 ba2.3k sqft8552 E VIA DEL PALACIO --, Scottsdale, AZ 85258For SaleMLS ID #7040751, Corina Lange, W and Partners, LLC. ARMLS
- $1,749,9994 bd3 ba2.7k sqft9025 N 83RD Place, Scottsdale, AZ 85258For SaleMLS ID #6983180, Gina McClain, AIG Realty LLC. ARMLS
