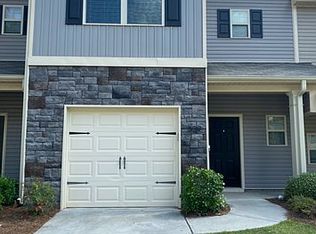
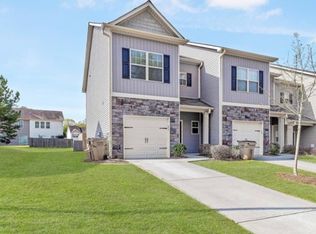
More privacy, less upkeep, and a location that keeps you connected! Welcome to 643 Oakside Place, a 3-bedroom, 2.5-bath end-unit townhome in Acworth's Ridge Mill community. Built in 2017, this Cherokee County home offers a roomy 1,656 square feet, an attached garage, and a private fenced backyard with a patio-your own space for morning coffee, grilling, or relaxing outdoors. The main level features a spacious great room and a kitchen with a breakfast area, breakfast bar, and pantry, plus a convenient half bath for guests. Upstairs, the primary suite includes a walk-in closet and double vanity, while two additional bedrooms offer room for guests, hobbies, or a home office. Upstairs laundry keeps everyday routines convenient. Enjoy low-maintenance living with HOA-covered exterior and grounds maintenance, trash service, and pest control, along with a community swimming pool and playground. Located off Highway 92 between I-75 and I-575, Ridge Mill puts shopping, dining, and major commuter routes within easy reach, with downtown Acworth, downtown Woodstock, Kennesaw State University, Patriots Park, and Lake Allatoona offering even more to explore. Discover the space, privacy, and convenience of this Ridge Mill townhome-schedule your showing today!
Active
$300,000
643 Oakside Pl, Acworth, GA 30102
3beds
1,656sqft
Townhouse
Built in 2017
4,356 Square Feet Lot
$298,400 Zestimate®
$181/sqft
$176/mo HOA
What's special
Attached garageBreakfast barSpacious great roomUpstairs laundry
- 1 day
- 91
- 7
Zillow last checked:
Listing updated:
Listed by:
David Canaday 404-456-8401,
Watkins Real Estate Associates,
Grace McDonald 901-490-0182,
Watkins Real Estate Associates
Source: GAMLS,MLS#: 10868556
Facts & features
Interior
Bedrooms & bathrooms
- Bedrooms: 3
- Bathrooms: 3
- Full bathrooms: 2
- 1/2 bathrooms: 1
Rooms
- Room types: Foyer, Great Room
Dining room
- Features: Separate Room
Kitchen
- Features: Breakfast Area, Breakfast Bar, Pantry
Heating
- Central, Electric, Other
Cooling
- Ceiling Fan(s), Central Air, Electric, Other
Appliances
- Included: Dishwasher, Disposal, Electric Water Heater, Microwave, Oven/Range (Combo), Refrigerator
- Laundry: In Hall, Upper Level, Laundry Closet
Features
- Double Vanity, Other, Walk-In Closet(s)
- Flooring: Carpet, Laminate
- Windows: Double Pane Windows
- Basement: None
- Attic: Pull Down Stairs
- Has fireplace: No
- Common walls with other units/homes: End Unit
Interior area
- Total structure area: 1,656
- Total interior livable area: 1,656 sqft
- Finished area above ground: 1,656
- Finished area below ground: 0
Property
Parking
- Parking features: Garage Door Opener, Garage, Guest
- Has garage: Yes
Accessibility
- Accessibility features: Accessible Entrance
Features
- Levels: Two
- Stories: 2
- Patio & porch: Patio
- Exterior features: Other
- Fencing: Back Yard,Fenced,Other,Privacy,Wood
Lot
- Size: 4,356 Square Feet
- Features: Level, Private
Details
- Additional structures: Other
- Parcel number: 21N12J 292
Construction
Type & style
- Home type: Townhouse
- Architectural style: Brick Front,Traditional
- Property subtype: Townhouse
- Attached to another structure: Yes
Materials
- Stone, Vinyl Siding
- Foundation: Slab
- Roof: Composition
Condition
- Resale
- New construction: No
- Year built: 2017
Utilities & green energy
- Electric: 220 Volts
- Sewer: Public Sewer
- Water: Public
- Utilities for property: Cable Available, Sewer Connected
Green energy
- Energy efficient items: Thermostat
Community & HOA
Community
- Features: Playground, Pool
- Security: Carbon Monoxide Detector(s), Smoke Detector(s)
- Subdivision: Ridge Mill
HOA
- Has HOA: Yes
- Services included: Insurance, Maintenance Structure, Maintenance Grounds, Management Fee, Pest Control, Swimming, Trash
- HOA fee: $2,107 annually
Location
- Region: Acworth
Financial & listing details
- Price per square foot: $181/sqft
- Tax assessed value: $337,000
- Annual tax amount: $3,574
- Date on market: 10/8/2026
- Listing agreement: Exclusive Right To Sell
- Listing terms: Cash,Conventional,FHA,VA Loan
Estimated market value
$298,400
$283,000 - $313,000
$2,065/mo
Price history
| Date | Event | Price |
|---|---|---|
| 10/8/2026 | Listed for sale | $300,000+20%$181/sqft |
Source:  GAMLS #10868556 Report a problem GAMLS #10868556 Report a problem | ||
| 4/9/2024 | Listing removed | $250,000-3.5%$151/sqft |
Source: GAMLS #9022890 Report a problem | ||
| 8/18/2021 | Sold | $259,000+3.6%$156/sqft |
Source:  GAMLS #9022890 Report a problem GAMLS #9022890 Report a problem | ||
| 7/29/2021 | Pending sale | $250,000$151/sqft |
Source: GAMLS #9022890 Report a problem | ||
| 7/29/2021 | Contingent | $250,000$151/sqft |
Source:  FMLS GA #6921805 Report a problem FMLS GA #6921805 Report a problem | ||
| 7/28/2021 | Listed for sale | $250,000+32.6%$151/sqft |
Source: FMLS GA #6921805 Report a problem | ||
| 3/28/2019 | Sold | $188,500-0.8%$114/sqft |
Source: Public Record Report a problem | ||
| 1/21/2019 | Pending sale | $190,000$115/sqft |
Source: Signature Partners #6119125 Report a problem | ||
| 1/12/2019 | Listed for sale | $190,000+18.8%$115/sqft |
Source: Keller Williams Realty #8508249 Report a problem | ||
| 6/29/2017 | Sold | $159,900$97/sqft |
Source: Public Record Report a problem | ||
Public tax history
| Year | Property taxes | Tax assessment |
|---|---|---|
| 2025 | $3,539 +0.2% | $134,800 +0.2% |
| 2024 | $3,533 -0.9% | $134,520 -0.9% |
| 2023 | $3,566 +31% | $135,680 +28% |
| 2022 | $2,723 +8.8% | $105,960 +20.1% |
| 2021 | $2,504 +16.9% | $88,200 +12.1% |
| 2020 | $2,142 +9.6% | $78,680 +8.3% |
| 2019 | $1,955 +11.1% | $72,640 -54.5% |
| 2018 | $1,759 +445.1% | $159,500 +469.6% |
| 2017 | $323 +6.6% | $28,000 +7.7% |
| 2016 | $303 | $26,000 |
Find assessor info on the county website
Monthly payment
Est. payment
Payment breakdown
Explore the cost of this home by adjusting the details. Changes won't be saved.Climate risks
Neighborhood: 30102
Nearby schools
Schools provided by the listing agent
- Elementary: Oak Grove
- Middle: Booth
- High: Etowah
Source: GAMLS. This data may not be complete. We recommend contacting the local school district to confirm school assignments for this home.
Similar homes
- $--3 bd3 ba1.7k sqft6321 Will Dupree Ln, Acworth, GA 30102Auction
 Auction.com 2
 - $363,0003 bd3 ba1.9k sqft208 Bluffton Ct, Acworth, GA 30102For Sale
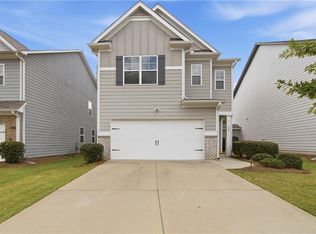
 MLS ID #7850168, Tanya Pickens, Opendoor Brokerage, LLC. FMLS GA
 - $--4 bd3 ba1.7k sqft245 Bennett Farms Trl, Acworth, GA 30102AuctionAuction.com 2
- $290,0003 bd3 ba1.6k sqft111 Red Barn Ln, Acworth, GA 30102Active
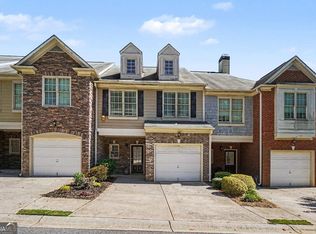
 MLS ID #10869660, Mark Spain, Mark Spain Real Estate. GAMLS
 - $300,0002 bd2 ba1.4k sqft5067 Kathryn Glen Dr, Acworth, GA 30101For SaleMLS ID #7851186, KRISTI N CRISLER, HomeSmart. FMLS GA
- $375,0004 bd2 ba2k sqft2751 Dunwood Ln, Acworth, GA 30102ActiveMLS ID #10868461, Andrew O'Callaghan, Bolst. GAMLS
- $340,0003 bd2 ba1.7k sqft224 Brookhaven Ct, Acworth, GA 30102ActiveMLS ID #10814401, Tanya Pickens, Opendoor Brokerage. GAMLS
- $350,0003 bd3 ba1.3k sqft179 Oak Grove Pl, Acworth, GA 30102ActiveMLS ID #10858041, Rhonda Duffy, Duffy Realty. GAMLS
- $299,0003 bd3 ba1.5k sqft127 Linton Dr, Acworth, GA 30102ActiveMLS ID #10784901, Lori L Hilton, Keller Williams Realty. GAMLS
- $380,0003 bd3 ba1.7k sqft3095 Chelsea Ln, Acworth, GA 30102ActiveMLS ID #10852246, ALL METRO TEAM, All Metro Realty, LLC. GAMLS
- $310,0003 bd2 ba1.3k sqft2006 Chelsea Ln, Acworth, GA 30102ActiveMLS ID #10710288, Tanya Pickens, Opendoor Brokerage. GAMLS
- $315,0003 bd3 ba1.8k sqft100 Red Barn Ln, Acworth, GA 30102ActiveMLS ID #10826959, Shelly M Davis, 1 Look Real Estate. GAMLS
- $274,9003 bd2 ba1.4k sqft2656 Royal Oak Ct, Acworth, GA 30102ActiveMLS ID #10828930, Andrew O'Callaghan, Bolst. GAMLS
- $379,5003 bd3 ba1.8k sqft250 Shaw Dr, Acworth, GA 30102For SaleMLS ID #7849223, Dawn J Wolf, Prime Properties Atlanta. FMLS GA
- $315,0004 bd2 ba1.4k sqft6742 Kellogg Dr, Acworth, GA 30102ActiveMLS ID #10762104, Tanya Pickens, Opendoor Brokerage. GAMLS
- $340,0003 bd4 ba1.9k sqft1162 Buice Lake Pkwy, Acworth, GA 30102ActiveMLS ID #10818491, Lavanya Thadiparthi, Sekhars Realty, Inc.. GAMLS
- $350,0003 bd2 ba2k sqft2644 Royal Oak Ct, Acworth, GA 30102For SaleMLS ID #7838772, Michelle Hurley, LoKation Real Estate, LLC. FMLS GA
- $325,0003 bd4 ba2k sqft251 Derby Ct, Acworth, GA 30102ActiveMLS ID #10831043, Tony Narcisse, HomeSmart. GAMLS
- $375,0003 bd3 ba1.9k sqft156 Woodhouse Cir, Acworth, GA 30102ActiveMLS ID #10866626, Amanda Fard, Keller Williams Realty Cityside. GAMLS
