Enjoy easy, low-maintenance living in this spacious first-floor condo featuring 2 bedrooms, 2 bathrooms, and a thoughtfully designed open-concept floor plan. The bright and inviting living room showcases a cozy gas fireplace and flows seamlessly into the dining area, creating a comfortable space for both everyday living and entertaining. Step outside to the concrete patio, perfect for relaxing and enjoying the outdoors. The generously sized primary suite offers a walk-in closet and private ensuite bath, providing a peaceful retreat at the end of the day. A second bedroom and additional bathroom offer flexibility for guests, a home office, or additional living space. The laundry room is conveniently equipped with a wash tub for added functionality. One of this home's most desirable features is the rare benefit of having TWO garage spaces! One attached garage space plus an additional detached garage space provides exceptional parking and storage options. You won't want to miss this one!
Pending
$169,900
643 South St APT 103, Munster, IN 46321
2beds
1,260sqft
Condominium
Built in 1980
-- sqft lot
$166,200 Zestimate®
$135/sqft
$274/mo HOA
What's special
Cozy gas fireplaceAttached garage spaceAdditional detached garage spaceGenerously sized primary suitePrivate ensuite bathSpacious first-floor condoWalk-in closet
- 114 days
- 27
- 0
Zillow last checked:
Listing updated:
Listed by:
Gina Guarino,
McColly Real Estate 219-322-5508,
Alec Guarino,
McColly Real Estate
Source: NIRA as distributed by MLS GRID,MLS#: 840578
Facts & features
Interior
Bedrooms & bathrooms
- Bedrooms: 2
- Bathrooms: 2
- Full bathrooms: 1
- 3/4 bathrooms: 1
Rooms
- Room types: Bedroom 2, Primary Bedroom, Living Room, Library, Laundry, Kitchen
Primary bedroom
- Description: WIC + ensuite
- Level: Main
- Area: 156
- Dimensions: 13.0 x 12.0
Bedroom 2
- Level: Main
- Area: 110
- Dimensions: 11.0 x 10.0
Kitchen
- Level: Main
- Area: 110
- Dimensions: 11.0 x 10.0
Laundry
- Level: Main
- Area: 60
- Dimensions: 10.0 x 6.0
Living room
- Level: Main
- Area: 406
- Dimensions: 29.0 x 14.0
Heating
- Forced Air
Appliances
- Included: Dryer, Washer, Range Hood, Refrigerator, Microwave, Dishwasher
- Laundry: Laundry Room, Sink, Main Level
Features
- Open Floorplan, Walk-In Closet(s)
- Has basement: No
- Number of fireplaces: 1
- Fireplace features: Gas, Living Room
Interior area
- Total structure area: 1,260
- Total interior livable area: 1,260 sqft
- Finished area above ground: 1,260
Property
Parking
- Total spaces: 2
- Parking features: Attached, Garage Faces Side, Additional Parking, Garage Door Opener, Detached
- Attached garage spaces: 2
Features
- Levels: One
- Patio & porch: Patio
- Has view: Yes
- View description: Neighborhood
Lot
- Features: Landscaped
Details
- Parcel number: 450624279003000027
- Special conditions: None
Construction
Type & style
- Home type: Condo
- Property subtype: Condominium
- Attached to another structure: Yes
Condition
- New construction: No
- Year built: 1980
Utilities & green energy
- Sewer: Public Sewer
- Water: Public
Community & HOA
Community
- Subdivision: Autumn Rdg Horizontal Prop
HOA
- Has HOA: Yes
- Amenities included: Landscaping, Snow Removal, Other, Management, Maintenance Grounds
- HOA fee: $274 monthly
- HOA name: Rencon Management
- HOA phone: 219-924-7765
Location
- Region: Munster
Financial & listing details
- Price per square foot: $135/sqft
- Annual tax amount: $1,548
- Date on market: 6/12/2026
- Listing agreement: Exclusive Right To Sell
- Listing terms: Cash,Conventional
Estimated market value
$166,200
$158,000 - $175,000
$2,077/mo
Price history
| Date | Event | Price |
|---|---|---|
| 6/26/2026 | Pending sale | $169,900$135/sqft |
Source:  NIRA as distributed by MLS GRID #840578 Report a problem NIRA as distributed by MLS GRID #840578 Report a problem | ||
| 6/26/2026 | Listed for sale | $169,900$135/sqft |
Source: NIRA as distributed by MLS GRID #840578 Report a problem | ||
| 6/14/2026 | Pending sale | $169,900$135/sqft |
Source: NIRA as distributed by MLS GRID #840578 Report a problem | ||
| 6/12/2026 | Listed for sale | $169,900$135/sqft |
Source: NIRA as distributed by MLS GRID #840578 Report a problem | ||
Public tax history
Tax history is unavailable.
Monthly payment
Est. payment
Payment breakdown
Explore the cost of this home by adjusting the details. Changes won't be saved.Climate risks
Neighborhood: 46321
Similar homes
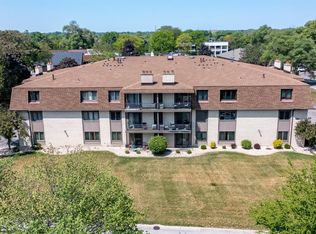
- $173,0002 bd2 ba1.3k sqft3640 186th St APT 302, Lansing, IL 60438New
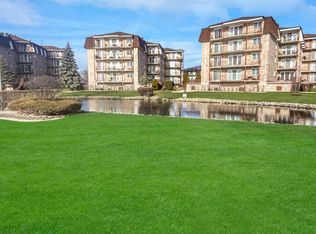 MLS ID #12775526, Cathy Peters-Hallow, Hallow Homes. MRED as distributed by MLS GRID
 - $169,5002 bd2 ba1.2k sqft2343 99th St APT 2A, Highland, IN 46322For Sale
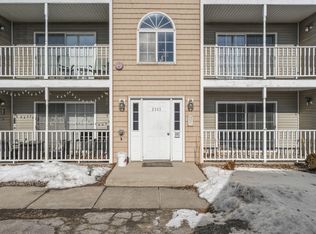
 MLS ID #845647, Julie MacDonald, New Chapter Real Estate. NIRA as distributed by MLS GRID
 - $162,0002 bd1 ba708 sqft6614 Lyman Ave, Hammond, IN 46324For Sale
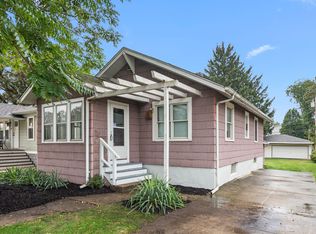 MLS ID #846272, Susie Etter, BHHS Executive Realty. NIRA as distributed by MLS GRID
 - $225,0002 bd2 ba1.2k sqft9243 Waymond Ave, Highland, IN 46322For Sale
 MLS ID #846264, Mary Behrens, RE/MAX 10 Schererville. NIRA as distributed by MLS GRID
 - $185,0002 bd2 ba1.2k sqft205 W Joliet St APT 303, Schererville, IN 46375For SaleMLS ID #843262, Debra Barclay, Century 21 Alliance Group. NIRA as distributed by MLS GRID
- $199,8002 bd2 ba1.2k sqft2649 Georgetowne Dr Unit B-2, Highland, IN 46322For SaleMLS ID #836988, Thomas Cummings, Keller Williams Preferred Real. NIRA as distributed by MLS GRID
- $175,0002 bd1 ba970 sqft716 Moraine Trce Unit 3, Schererville, IN 46375For SaleMLS ID #836541, Nura Musleh, McColly Real Estate. NIRA as distributed by MLS GRID
- $195,0002 bd2 ba1.2k sqft245 W Joliet St APT 103, Schererville, IN 46375For SaleMLS ID #844010, Gina Guarino, McColly Real Estate. NIRA as distributed by MLS GRID
- $149,0002 bd1 ba981 sqft6368 Maryland Ave, Hammond, IN 46323For SaleMLS ID #844193, Manuel Gonzalez, Realty of America LLC. NIRA as distributed by MLS GRID
