This Wonderful Property also includes an additional lot with a separate tax record #1401278282 WITH .0640 AC for this AMAZING VALUE. Lots of upgrades to enjoy!
Coming soon 10/23
$445,000
6430 Ivy Ter, Elkridge, MD 21075
3beds
964sqft
Single Family Residence
Built in 1958
10,258 Square Feet Lot
$381,800 Zestimate®
$462/sqft
$-- HOA
What's special
- 45 days
- 514
- 38
Zillow last checked:
Listing updated:
Listed by:
Stacie Miller 703-577-4850,
Century 21 Redwood Realty (301) 365-0664
Source: Bright MLS,MLS#: MDHW2073498
Facts & features
Interior
Bedrooms & bathrooms
- Bedrooms: 3
- Bathrooms: 2
- Full bathrooms: 2
- Main level bathrooms: 1
- Main level bedrooms: 2
Rooms
- Room types: Living Room, Kitchen, Laundry
Kitchen
- Features: Breakfast Bar
- Level: Lower
Kitchen
- Level: Main
Laundry
- Level: Lower
Living room
- Level: Main
Heating
- Heat Pump, Electric
Cooling
- Central Air, Electric
Appliances
- Included: Stainless Steel Appliance(s), Refrigerator, Microwave, Electric Water Heater
- Laundry: In Basement, Dryer In Unit, Washer In Unit, Laundry Room
Features
- Bathroom - Tub Shower, Bathroom - Stall Shower, Breakfast Area, Combination Dining/Living, Combination Kitchen/Living, Entry Level Bedroom, Family Room Off Kitchen, Eat-in Kitchen, Kitchen Island, Other
- Flooring: Concrete, Laminate
- Basement: Partial,Partially Finished,Space For Rooms,Walk-Out Access
- Has fireplace: No
Interior area
- Total structure area: 1,828
- Total interior livable area: 964 sqft
- Finished area above ground: 864
- Finished area below ground: 100
Property
Parking
- Total spaces: 3
- Parking features: Driveway
- Uncovered spaces: 3
Accessibility
- Accessibility features: Accessible Entrance
Features
- Levels: One and One Half
- Stories: 1.5
- Pool features: None
Lot
- Size: 10,258 Square Feet
Details
- Additional structures: Above Grade, Below Grade
- Parcel number: 1401175734
- Zoning: R12
- Special conditions: Standard
Construction
Type & style
- Home type: SingleFamily
- Architectural style: Bungalow
- Property subtype: Single Family Residence
Materials
- Frame
- Foundation: Permanent
Condition
- Good
- New construction: No
- Year built: 1958
- Major remodel year: 2020
Utilities & green energy
- Sewer: Public Sewer
- Water: Public
Community & HOA
Community
- Subdivision: Harwood Park
HOA
- Has HOA: No
Location
- Region: Elkridge
Financial & listing details
- Price per square foot: $462/sqft
- Tax assessed value: $327,200
- Annual tax amount: $5,030
- Date on market: 10/23/2026
- Listing agreement: Exclusive Right To Sell
- Ownership: Fee Simple
Estimated market value
$381,800
$355,000 - $405,000
$2,567/mo
Price history
| Date | Event | Price |
|---|---|---|
| 10/22/2001 | Sold | $124,500$129/sqft |
Source: Public Record Report a problem | ||
Public tax history
| Year | Property taxes | Tax assessment |
|---|---|---|
| 2025 | $5,030 +53.6% | $309,033 +6.2% |
| 2024 | $3,275 +6.7% | $290,867 +6.7% |
| 2023 | $3,071 +6.1% | $272,700 |
| 2022 | $2,895 +6.4% | $272,700 +12.9% |
| 2021 | $2,720 +6.9% | $241,567 +6.9% |
| 2020 | $2,545 | $226,000 |
| 2019 | $2,545 -7.4% | $226,000 |
| 2018 | $2,748 -20.6% | $226,000 -0.8% |
| 2017 | $3,463 | $227,800 +5% |
| 2016 | -- | $217,000 +5.2% |
| 2015 | -- | $206,200 +5.5% |
| 2014 | -- | $195,400 |
| 2013 | -- | $195,400 |
| 2012 | -- | $195,400 -27.9% |
| 2011 | -- | $270,900 0% |
| 2010 | -- | $270,980 |
| 2009 | -- | $270,980 -0.1% |
| 2008 | -- | $271,280 +17.9% |
| 2007 | -- | $230,172 +21.7% |
| 2006 | -- | $189,066 +27.8% |
| 2005 | -- | $147,960 +5.1% |
| 2004 | -- | $140,722 +5.4% |
| 2003 | -- | $133,486 +5.7% |
| 2002 | -- | $126,250 +1.9% |
| 2001 | -- | $123,880 +154.9% |
| 2000 | -- | $48,600 |
Find assessor info on the county website
Monthly payment
Est. payment
Payment breakdown
Explore the cost of this home by adjusting the details. Changes won't be saved.Climate risks
Neighborhood: 21075
Nearby schools
Schools provided by the listing agent
- District: Howard County Public Schools
Source: Bright MLS. This data may not be complete. We recommend contacting the local school district to confirm school assignments for this home.

Similar homes
- $455,0004 bd2 ba1.1k sqft1101 Broadview Blvd N, Glen Burnie, MD 21061For Sale

 MLS ID #MDAA2155622, William D Weeks, Coldwell Banker Realty. Bright MLS
 - $449,9004 bd2 ba1.3k sqft5715 1st Ave, Baltimore, MD 21227For Sale
 MLS ID #MDBC2177544, Arlene Reading, Witz Realty, LLC. Bright MLS
 - $469,9003 bd2 ba1.2k sqft105 Juniper Cir, Linthicum, MD 21090For Sale
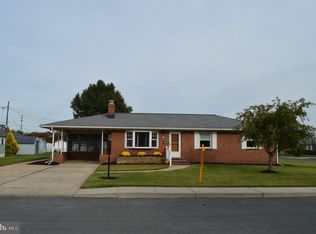 MLS ID #MDAA2152686, John Boring, Century 21 Don Gurney. Bright MLS
 - $454,0003 bd2 ba1.3k sqft765 Stevenson Rd, Severn, MD 21144For Sale
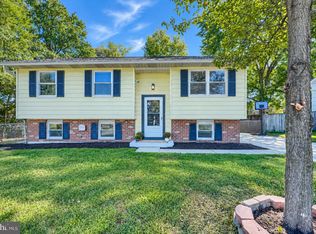 MLS ID #MDAA2155958, Martha Welsh, Berkshire Hathaway HomeServices PenFed Realty. Bright MLS
 - $435,9005 bd3 ba1.1k sqft623 Baylor Rd, Glen Burnie, MD 21061For SaleMLS ID #MDAA2147682, Robert Bishop, United Real Estate Premier. Bright MLS
- $425,0003 bd2 ba1.3k sqft8805 Chestnut Ave, Bowie, MD 20720For SaleMLS ID #MDPG2214790, Mr. Gerald Staton, Keller Williams Preferred Properties. Bright MLS
- $349,9004 bd2 ba980 sqft17 Willowdale Ave, Glen Burnie, MD 21061For SaleMLS ID #MDAA2153762, Euricka Pindell, Berkshire Hathaway HomeServices PenFed Realty. Bright MLS
- $430,0003 bd2 ba1.3k sqft207 Oak Hollow Ct, Pasadena, MD 21122For SaleMLS ID #MDAA2155710, Jaime Trevillian, Douglas Realty, LLC. Bright MLS
- $335,0003 bd2 ba1.2k sqft8276 Sebring Ct, Severn, MD 21144For SaleMLS ID #MDAA2158714, Christopher Swade, Taylor Properties. Bright MLS
- $349,9973 bd2 ba1.2k sqft120 Hawthorne Ave, Pikesville, MD 21208For SaleMLS ID #MDBC2177696, Russ Dukan, Allfirst Realty, Inc.. Bright MLS
- $359,9003 bd2 ba1.3k sqft210 4th Ave, Baltimore, MD 21227For SaleMLS ID #MDBC2175424, Bob Lucido, Keller Williams Lucido Agency. Bright MLS
- $479,9003 bd4 ba1.4k sqft10104 Lyons Mill Rd, Owings Mills, MD 21117For SaleMLS ID #MDBC2169480, Rosana Sandoval, Aragon Real Estate LLC. Bright MLS
- $475,0004 bd2 ba864 sqft5710 Quebec St, College Park, MD 20740For SaleMLS ID #MDPG2219000, Michelle Yu, Long & Foster Real Estate, Inc.. Bright MLS
- $269,9903 bd1 ba837 sqft1209 Gloria Ave, Linthicum, MD 21090For SaleMLS ID #MDAA2153430, Fitzy Fitzpatrick, EXP Realty, LLC. Bright MLS
- $379,9004 bd2 ba1.2k sqft132 N Meadow Dr, Glen Burnie, MD 21060For SaleMLS ID #MDAA2153642, Eric Askew, RE/Max Experience. Bright MLS
