
Welcome home to this clean well-maintained 2-bedroom, 2-bath condominium offering a spacious, functional floor plan and comfortable everyday living. The bright, inviting living room features a large sliding glass door that opens to a private balcony an ideal spot to relax and enjoy fresh air and tree lined views. The kitchen offers ample cabinet storage and is equipped with a brand-new dishwasher. The unit also includes in-unit washer and dryer hookups for added convenience, while the building's laundry facilities are located just steps away down the hall. Both generously sized bedrooms feature wall-to-wall closets, providing exceptional storage space. Additional highlights include one assigned underground heated parking space, a private storage unit, (just down the hall) an elevator building, and low monthly association fees. Assessments include heat, gas, water, garbage, and maintenance of the common areas, making for easy, low-maintenance living. Please note: No rentals permitted. FHA financing is not approved. Per association rules, dogs are not allowed; up to two cats are permitted. No washer dryer in unit only hook ups. Estate sale. Property is being sold **as is**.
Contingent
$289,000
6430 W Belle Plaine Ave APT 209, Chicago, IL 60634
2beds
1,200sqft
Condominium, Single Family Residence
Built in 1989
-- sqft lot
$289,200 Zestimate®
$241/sqft
$329/mo HOA
What's special
Private balconyGenerously sized bedroomsTree lined viewsLarge sliding glass doorBrand-new dishwasherWall-to-wall closetsSpacious functional floor plan
- 47 days |
- 15 |
- 0 |
Likely to sell faster than
Zillow last checked:
Listing updated:
Listed by:
Mary Reilly 847-692-5522,
@properties Christie's International Real Estate
Source: MRED as distributed by MLS GRID,MLS#: 12683757
Facts & features
Interior
Bedrooms & bathrooms
- Bedrooms: 2
- Bathrooms: 2
- Full bathrooms: 2
Rooms
- Room types: Balcony/Porch/Lanai
Primary bedroom
- Features: Flooring (Luxury Vinyl), Bathroom (Full)
- Level: Main
- Area: 154 Square Feet
- Dimensions: 11X14
Bedroom 2
- Features: Flooring (Luxury Vinyl)
- Level: Main
- Area: 120 Square Feet
- Dimensions: 10X12
Balcony porch lanai
- Level: Main
- Area: 40 Square Feet
- Dimensions: 4X10
Dining room
- Features: Flooring (Luxury Vinyl)
- Level: Main
- Area: 99 Square Feet
- Dimensions: 11X9
Kitchen
- Features: Kitchen (Eating Area-Table Space), Flooring (Ceramic Tile)
- Level: Main
- Area: 96 Square Feet
- Dimensions: 8X12
Laundry
- Features: Flooring (Ceramic Tile)
- Level: Main
- Area: 24 Square Feet
- Dimensions: 3X8
Living room
- Features: Flooring (Luxury Vinyl), Window Treatments (Screens)
- Level: Main
- Area: 238 Square Feet
- Dimensions: 14X17
Heating
- Natural Gas
Cooling
- Central Air
Appliances
- Included: Range, Microwave, Dishwasher, Refrigerator
- Laundry: In Unit, Common Area
Features
- Doors: Sliding Glass Door(s)
- Basement: None
Interior area
- Total structure area: 0
- Total interior livable area: 1,200 sqft
Video & virtual tour
Property
Parking
- Total spaces: 8
- Parking features: Garage Door Opener, Heated Garage, Yes, Other, Attached, Garage
- Attached garage spaces: 8
- Has uncovered spaces: Yes
Accessibility
- Accessibility features: No Disability Access
Lot
- Size: 0.96 Acres
Details
- Parcel number: 13184100341009
- Special conditions: Standard
Construction
Type & style
- Home type: Condo
- Property subtype: Condominium, Single Family Residence
Materials
- Brick
Condition
- New construction: No
- Year built: 1989
Utilities & green energy
- Electric: 100 Amp Service
- Sewer: Public Sewer
- Water: Lake Michigan
Community & HOA
HOA
- Has HOA: Yes
- Amenities included: Coin Laundry, Elevator in Residence, Elevator(s), Private Laundry Hkup
- Services included: Heat, Water, Parking, Insurance, Exterior Maintenance, Lawn Care, Scavenger, Snow Removal
- HOA fee: $329 monthly
Location
- Region: Chicago
Financial & listing details
- Price per square foot: $241/sqft
- Tax assessed value: $232,770
- Annual tax amount: $830
- Date on market: 7/7/2026
- Ownership: Fee Simple
Estimated market value
$289,200
$275,000 - $304,000
$2,327/mo
Price history
| Date | Event | Price |
|---|---|---|
| 7/14/2026 | Contingent | $289,000$241/sqft |
Source:  MRED as distributed by MLS GRID #12683757 Report a problem MRED as distributed by MLS GRID #12683757 Report a problem | ||
| 7/7/2026 | Listed for sale | $289,000$241/sqft |
Source: MRED as distributed by MLS GRID #12683757 Report a problem | ||
Public tax history
| Year | Property taxes | Tax assessment |
|---|---|---|
| 2024 | $785 -5.4% | $23,277 +22.5% |
| 2023 | $830 -0.6% | $18,999 |
| 2022 | $835 +5% | $18,999 |
| 2021 | $794 -3.1% | $18,999 +28.5% |
| 2020 | $820 +0.3% | $14,790 -10.7% |
| 2019 | $817 +1.5% | $16,570 |
| 2018 | $805 -6.6% | $16,570 +22.9% |
| 2017 | $862 -32.5% | $13,480 |
| 2016 | $1,276 +4% | $13,480 |
| 2015 | $1,227 +0.9% | $13,480 +20.2% |
| 2014 | $1,216 -0.4% | $11,218 |
| 2013 | $1,220 -2% | $11,218 |
| 2012 | $1,245 -46.1% | $11,218 -36.3% |
| 2011 | $2,309 -5.6% | $17,617 -15.1% |
| 2010 | $2,446 +14.7% | $20,757 |
| 2009 | $2,133 +3.4% | $20,757 -5.1% |
| 2008 | $2,062 +2.6% | $21,875 |
| 2007 | $2,010 +1.4% | $21,875 |
| 2006 | $1,982 -4.7% | $21,875 +39.7% |
| 2005 | $2,080 -6.3% | $15,657 |
| 2004 | $2,219 +3.3% | $15,657 |
| 2003 | $2,147 -5.4% | $15,657 +8.3% |
| 2002 | $2,270 +5.4% | $14,457 |
| 2001 | $2,153 -2.2% | $14,457 |
| 2000 | $2,202 -0.1% | $14,457 +7.4% |
| 1999 | $2,204 | $13,460 |
Find assessor info on the county website
Monthly payment
Est. payment
Payment breakdown
Explore the cost of this home by adjusting the details. Changes won't be saved.Climate risks
Neighborhood: Dunning
Nearby schools
GreatSchools rating
- 4/10Bridge Elementary SchoolGrades: PK-8Distance: 0.7 mi
- 1/10Steinmetz Academic Centre High SchoolGrades: 9-12Distance: 1.4 mi
Schools provided by the listing agent
- District: 299
Source: MRED as distributed by MLS GRID. This data may not be complete. We recommend contacting the local school district to confirm school assignments for this home.
- $318,800-- bd-- ba-- sqft6430 W Belle Plaine Ave APT 201, Chicago, IL 60634Off Market
- $310,0002 bd2 ba1.2k sqft6430 W Belle Plaine Ave APT 202, Chicago, IL 60634Sold

- $292,9002 bd2 ba1.2k sqft6430 W Belle Plaine Ave APT 203, Chicago, IL 60634Off Market
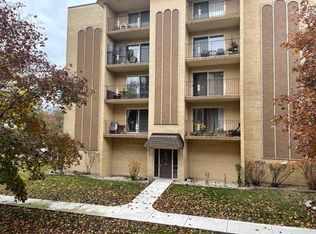
- $256,1002 bd1 ba-- sqft6430 W Belle Plaine Ave APT 204, Chicago, IL 60634Off Market

- $283,7002 bd2 ba-- sqft6430 W Belle Plaine Ave APT 206, Chicago, IL 60634Off Market
- $182,0001 bd1 ba1k sqft6430 W Belle Plaine Ave APT 207, Chicago, IL 60634Sold
- $242,4002 bd1 ba-- sqft6430 W Belle Plaine Ave APT 208, Chicago, IL 60634Off Market
- $298,9002 bd-- ba-- sqft6430 W Belle Plaine Ave APT 210, Chicago, IL 60634Off Market
A local agent can set up tours, give advice and negotiate with sellers.
Similar homes
- $259,0002 bd2 ba1.1k sqft6261 N Northwest Hwy APT 1D, Chicago, IL 60631New
 MLS ID #12739105, Ray Mandel, Compass. MRED as distributed by MLS GRID
 - $284,9002 bd2 ba1.3k sqft8580 W Foster Ave Unit 206, Norridge, IL 60706Active
 MLS ID #12731171, Karla Tejada, ABR,PSA, North Clybourn Group, Inc.. MRED as distributed by MLS GRID
 - $239,9902 bd2 ba1k sqft5447 W Lawrence Ave APT 203, Chicago, IL 60630Active
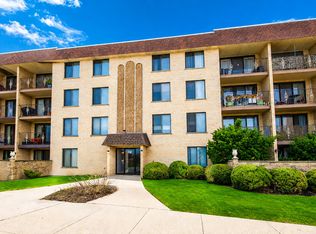 MLS ID #12722050, Mark Minorczyk, ABR,BPOR,CNC,E-PRO,GRI,MRP,PSA,SFR, Keller Williams ONEChicago. MRED as distributed by MLS GRID
 - $189,9002 bd1 ba796 sqft6357 W Addison St #2F, Chicago, IL 60634Active
 MLS ID #12735455, Warren Wu, Fulton Grace Realty. MRED as distributed by MLS GRID
 - $345,0003 bd2 ba1.5k sqft7410 W Lawrence Ave Unit 217, Harwood Heights, IL 60706NewMLS ID #12735645, Lizette Delgado, Realty of America, LLC. MRED as distributed by MLS GRID
- $329,0002 bd2 ba1.6k sqft6800 N Harlem Ave APT 501, Chicago, IL 60631ActiveMLS ID #12686965, Molly McAleer, Weichert, Realtors - All Pro. MRED as distributed by MLS GRID
- $215,0002 bd2 ba1.1k sqft2641 W Fitch Ave #2, Chicago, IL 60645NewMLS ID #12646679, Glynnis Johnson, @properties Christie's International Real Estate. MRED as distributed by MLS GRID
- $249,9002 bd2 ba1.2k sqft1365 Ashland Ave APT 204, Des Plaines, IL 60016Price ChangeMLS ID #12708887, Eldar Sarancic, Gateway Realty LLC. MRED as distributed by MLS GRID
- $314,0002 bd2 ba1.3k sqft1535 Park Ave APT 505, River Forest, IL 60305ActiveMLS ID #12679293, Anne Pezalla, Baird & Warner. MRED as distributed by MLS GRID
- $285,0002 bd2 ba1.1k sqft1264 Williamsburg Dr Unit D1, Schaumburg, IL 60193ActiveMLS ID #12735798, Abby Powell, Baird & Warner. MRED as distributed by MLS GRID
- $329,0002 bd2 ba1.1k sqft1040 Erie St APT 505, Oak Park, IL 60302ActiveMLS ID #12722916, Patty Reilly-Murphy, @properties Christie's International Real Estate. MRED as distributed by MLS GRID
- $225,0002 bd2 ba1k sqft6400 N Ridge Ave #402, Chicago, IL 60626ActiveMLS ID #12736041, Brian Aurelio, @properties Christie's International Real Estate. MRED as distributed by MLS GRID
- $274,9002 bd1 ba720 sqft2930 N Sheridan Rd APT 702, Chicago, IL 60657ActiveMLS ID #12711238, Patrick Kosnick, @properties Christie's International Real Estate. MRED as distributed by MLS GRID
- $285,0002 bd2 ba1.7k sqft4840 Foster St APT 103, Skokie, IL 60077ActiveMLS ID #12729325, Claudiu Popescu, Baird & Warner. MRED as distributed by MLS GRID
- $275,0002 bd2 ba1.2k sqft9356 Landings Ln Unit 504, Des Plaines, IL 60016ActiveMLS ID #12697795, Emir Vulic, Berkshire Hathaway HomeServices Chicago. MRED as distributed by MLS GRID
- $305,0002 bd2 ba1.1k sqft27 E Hattendorf Ave Unit 213, Roselle, IL 60172NewMLS ID #12738410, Vanessa Carlson, Illinois Discount Realty. MRED as distributed by MLS GRID
- $349,0002 bd2 ba1.5k sqft8580 W Foster Ave Unit 706, Norridge, IL 60706ActiveMLS ID #12723286, Lumi Boldovici, Lumi Boldovici LLC. MRED as distributed by MLS GRID
- $215,0002 bd1 ba1.1k sqft8741 W Summerdale Ave APT 3H, Chicago, IL 60656Price ChangeMLS ID #12607411, Beata Nowak, ABR,BPOR, Exit Realty Redefined. MRED as distributed by MLS GRID
- $369,0002 bd2 ba1.1k sqft5729 N Cicero Ave #3B, Chicago, IL 60646ActiveMLS ID #12724548, Undram Tsogbat, Baird & Warner. MRED as distributed by MLS GRID
- $249,9002 bd2 ba1.2k sqft333 S East Ave APT 306, Oak Park, IL 60302ActiveMLS ID #12662778, Angela Walker, BPOR,CNC,CRS,SFR, Angela Walker Homes Real Estate Group. MRED as distributed by MLS GRID
