Classic White Brick. Modern Updates. An Exceptional Backyard. This beautifully updated white brick ranch in sought-after Starmount is the one you've been waiting for! Offering 3 bedrooms, 2 full baths, and a completely move-in-ready interior, this home blends timeless charm with today's most desirable finishes. The renovated kitchen is the heart of the home, featuring an oversized island, new appliances including a gas range, and stunning floor-to-ceiling cabinetry. An open-concept layout creates an effortless flow from the kitchen to the dining area and inviting family room, complete with a striking wall of built-in cabinetry. New sliding glass doors extend the living space outdoors to a beautiful new deck, flanked by patios and overlooking a lush, private, level fenced backyard—an ideal setting for entertaining and enjoying the outdoors. Stylishly updated, thoughtfully designed, and perfectly located in Starmount, this is one you won't want to miss. Run, don't walk! Ideally situated in the heart of South Charlotte, Starmount offers the perfect blend of established neighborhood charm and everyday convenience. Enjoy easy access to SouthPark's premier shopping and dining, Park Road, South End and Uptown Charlotte, along with nearby parks, greenways and the LYNX Blue Line. With convenient access to major thoroughfares and Charlotte Douglas International Airport, this location puts the best of Charlotte within easy reach.
Under contract-show
$529,000
6433 Montpelier Rd, Charlotte, NC 28210
3beds
1,366sqft
Single Family Residence
Built in 1961
0.25 Acres Lot
$515,200 Zestimate®
$387/sqft
$-- HOA
What's special
Completely move-in-ready interiorStunning floor-to-ceiling cabinetryStylishly updatedBeautiful new deckOversized islandThoughtfully designedOpen-concept layout
- 9 days
- 528
- 77
Likely to sell faster than
Zillow last checked:
Listing updated:
Listed by:
Michelle Weeks mweeks@helenadamsrealty.com,
Helen Adams Realty
Source: Canopy MLS as distributed by MLS GRID,MLS#: 4440153
Facts & features
Interior
Bedrooms & bathrooms
- Bedrooms: 3
- Bathrooms: 2
- Full bathrooms: 2
- Main level bedrooms: 3
Primary bedroom
- Level: Main
Dining area
- Level: Main
Family room
- Level: Main
Laundry
- Level: Main
Heating
- Central
Cooling
- Ceiling Fan(s), Central Air
Appliances
- Included: Dishwasher, Disposal, Exhaust Fan, Gas Range, Gas Water Heater, Microwave, Refrigerator
- Laundry: Laundry Closet
Features
- Kitchen Island, Open Floorplan, Walk-In Closet(s)
- Flooring: Tile, Wood
- Doors: Sliding Doors
- Has basement: No
Interior area
- Total structure area: 1,366
- Total interior livable area: 1,366 sqft
- Finished area above ground: 1,366
- Finished area below ground: 0
Property
Parking
- Total spaces: 2
- Parking features: Driveway, On Street
- Uncovered spaces: 2
Features
- Levels: One
- Stories: 1
- Patio & porch: Deck, Patio
Lot
- Size: 0.25 Acres
Details
- Parcel number: 17305605
- Zoning: N1-B
- Special conditions: Standard
Construction
Type & style
- Home type: SingleFamily
- Architectural style: Ranch
- Property subtype: Single Family Residence
Materials
- Brick Full
- Foundation: Crawl Space
Condition
- New construction: No
- Year built: 1961
Utilities & green energy
- Sewer: Public Sewer
- Water: City
Community & HOA
Community
- Security: Carbon Monoxide Detector(s)
- Subdivision: Starmount
Location
- Region: Charlotte
Financial & listing details
- Price per square foot: $387/sqft
- Tax assessed value: $393,700
- Annual tax amount: $3,194
- Date on market: 11/6/2026
- Cumulative days on market: 9 days
- Listing terms: Cash,Conventional,FHA
- Road surface type: Asphalt, Concrete
Estimated market value
$515,200
$489,000 - $541,000
$2,183/mo
Price history
| Date | Event | Price |
|---|---|---|
| 11/6/2026 | Listed for sale | $529,000+20.2%$387/sqft |
Source:  Canopy MLS as distributed by MLS GRID #4440153 Report a problem | ||
| 2/7/2025 | Sold | $440,000+1.7%$322/sqft |
Source: Canopy MLS as distributed by MLS GRID #4200958 Report a problem | ||
| 1/10/2025 | Listed for sale | $432,500$317/sqft |
Source: Canopy MLS as distributed by MLS GRID #4200958 Report a problem | ||
| 3/24/2021 | Listing removed | -- |
Source: Owner Report a problem | ||
| 10/10/2019 | Listing removed | $1,300$1/sqft |
Source: Owner Report a problem | ||
| 10/4/2019 | Listed for rent | $1,300$1/sqft |
Source: Owner Report a problem | ||
Public tax history
| Year | Property taxes | Tax assessment |
|---|---|---|
| 2025 | $3,194 | $393,700 |
| 2024 | -- | $393,700 |
| 2023 | -- | $393,700 +45.3% |
| 2022 | -- | $271,000 |
| 2021 | -- | $271,000 |
| 2020 | -- | $271,000 |
| 2019 | $2,707 | $271,000 +85% |
| 2018 | -- | $146,500 |
| 2017 | -- | $146,500 |
| 2016 | -- | $146,500 |
| 2015 | -- | $146,500 -3.6% |
| 2014 | -- | $152,000 |
| 2013 | -- | $152,000 |
| 2012 | -- | $152,000 |
| 2011 | -- | $152,000 +24.5% |
| 2010 | -- | $122,100 |
| 2009 | -- | $122,100 |
| 2008 | -- | $122,100 |
| 2007 | -- | $122,100 |
| 2006 | -- | $122,100 |
| 2005 | -- | $122,100 |
| 2004 | -- | $122,100 |
| 2003 | -- | $122,100 +30.2% |
| 2002 | -- | $93,790 |
| 2001 | -- | $93,790 |
| 2000 | -- | $93,790 |
Find assessor info on the county website
Monthly payment
Est. payment
Payment breakdown
Explore the cost of this home by adjusting the details. Changes won't be saved.Climate risks
Neighborhood: Starmount

Similar homes
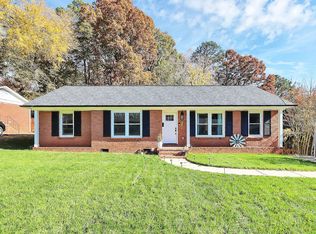
- $511,0003 bd2 ba1.9k sqft1527 Burnley Rd, Charlotte, NC 28210For Sale
 MLS ID #4424058, Lisa McGill, Opendoor Brokerage LLC. Canopy MLS as distributed by MLS GRID
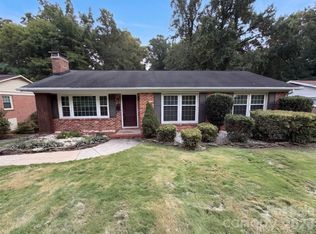
- $550,0003 bd2 ba1.6k sqft5122 Murrayhill Rd, Charlotte, NC 28210For Sale
 MLS ID #4435020, Edith Rowe, Keller Williams South Park. Canopy MLS as distributed by MLS GRID
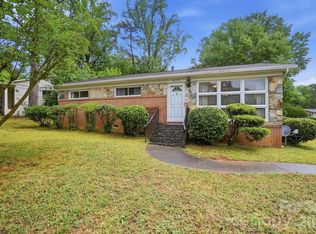
- $540,0003 bd2 ba1.2k sqft6239 Netherwood Dr, Charlotte, NC 28210For Sale
 MLS ID #4380008, Vivian Knight, RE/MAX Executive. Canopy MLS as distributed by MLS GRID
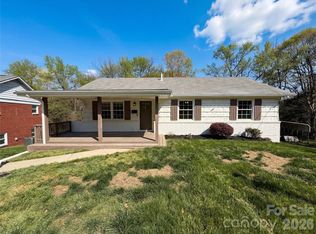
- $463,0003 bd3 ba1.7k sqft6621 Starcrest Dr, Charlotte, NC 28210For Sale
 MLS ID #4364053, Lisa McGill, Opendoor Brokerage LLC. Canopy MLS as distributed by MLS GRID
- $438,0003 bd2 ba1.6k sqft6910 Wrentree Dr, Charlotte, NC 28210For SaleMLS ID #4422404, Lindsey Kerr, Corcoran HM Properties. Canopy MLS as distributed by MLS GRID
- $419,0003 bd1 ba1.1k sqft1344 Edgewater Dr, Charlotte, NC 28210For SaleMLS ID #4431660, Jocephus Huneycutt, COMPASS. Canopy MLS as distributed by MLS GRID
- $575,0003 bd2 ba1.6k sqft4824 Gilmore Dr, Charlotte, NC 28209For SaleMLS ID #4418020, Josh Fretz, RE/MAX Executive. Canopy MLS as distributed by MLS GRID
- $385,9003 bd2 ba1.6k sqft5000 Lochlain Dr, Charlotte, NC 28217For SaleMLS ID #4441470, Caroline Perrine Jackson, Jackson Perrine Realty LLC. Canopy MLS as distributed by MLS GRID
- $525,0004 bd3 ba1.9k sqft2308 Knickerbocker Dr, Charlotte, NC 28212For SaleMLS ID #4406627, Sarah Kelley, Premier Sotheby's International Realty. Canopy MLS as distributed by MLS GRID
- $515,0004 bd2 ba1.6k sqft5121 Kistler Ave, Charlotte, NC 28205For SaleMLS ID #4432756, Jordan Norman, Howard Hanna Allen Tate Rock Hill. Canopy MLS as distributed by MLS GRID
- $364,9003 bd2 ba1.5k sqft14621 Smith Rd, Charlotte, NC 28273For SaleMLS ID #4441295, Heather Miller, ALBRICK. Canopy MLS as distributed by MLS GRID
- $450,0003 bd1 ba1k sqft710 Manhasset Rd, Charlotte, NC 28209For SaleMLS ID #4422965, Rob Bilbro, EXP Realty LLC Ballantyne. Canopy MLS as distributed by MLS GRID
- $499,0004 bd2 ba1.7k sqft1720 Miles Ct, Charlotte, NC 28216For SaleMLS ID #4379596, Todd Bluemke, Fathom Realty NC LLC. Canopy MLS as distributed by MLS GRID
- $495,0004 bd3 ba1.9k sqft2248 Lawton Bluff Rd, Charlotte, NC 28226For SaleMLS ID #4418434, Thomas Elrod, Keller Williams Ballantyne Area. Canopy MLS as distributed by MLS GRID
- $519,0003 bd2 ba1.8k sqft9565 Man O War Rd, Indian Land, SC 29707For SaleMLS ID #4428560, Heather Mento, NorthGroup Real Estate LLC. Canopy MLS as distributed by MLS GRID
- $420,9003 bd2 ba1.8k sqft5900 Tillery Dr, Charlotte, NC 28226For SaleMLS ID #4406670, Laura L Miller, RE/MAX Executive. Canopy MLS as distributed by MLS GRID
- $375,0003 bd2 ba1.6k sqft2600 Olde Whitehall Rd, Charlotte, NC 28273For SaleMLS ID #4431549, Kristen Haynes, Realty Pros. Canopy MLS as distributed by MLS GRID
- $449,9003 bd2 ba1.8k sqft2313 Edison St #15, Charlotte, NC 28206For SaleMLS ID #4440724, Brock Zevan, Real Broker, LLC. Canopy MLS as distributed by MLS GRID
- $480,0003 bd2 ba1k sqft505 Campus St, Charlotte, NC 28216For SaleMLS ID #4339976, Crystal Matre, Found It Homes LLC. Canopy MLS as distributed by MLS GRID
- $450,0003 bd2 ba1.5k sqft11715 Timber Ridge Rd, Charlotte, NC 28213For SaleMLS ID #4363078, Sherri Green, Coldwell Banker Realty. Canopy MLS as distributed by MLS GRID
