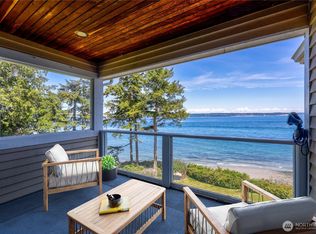
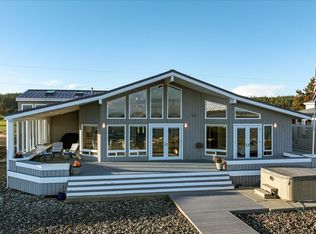
Experience the rare combination of scale, beachfront presence, and dual-residence flexibility along one of Whidbey Island’s most sought-after shorelines. A total living space of 3574 sq ft (Main House = 2583 sf + Guest House = 1091 sf) graces this expansive, light-filled home spanning three levels of living, crowned by a rooftop deck and paired with a detached guest house and garage/shop—an uncommon offering for Mutiny Bay. Designed for effortless coastal living, the main level features open gathering spaces, with a private primary suite above and a generous lower level ideal for extended stays, recreation, or reimagined living. Floor-to-ceiling outlooks capture sweeping sunsets, mountain vistas, and the ever-changing marine life and shipping lanes of Puget Sound. The detached guest house offers exceptional versatility, complete with a 3-bay garage, shop space, and a spacious apartment above—perfect for guests, multigenerational living, or future rental income. A covered boathouse berth further enhances the waterfront lifestyle. While the property awaits thoughtful updates, the underlying value is undeniable. With its size, configuration, and premier location already in place, this is a rare chance to transform a waterfront compound into a legacy retreat. Motivated sellers have positioned this offering to reflect both current condition and exceptional future potential, and the Property is sold as-is.
Pending
Listed by: COMPASS • Michael Konopik
Price cut: $245K (8/7)
$1,749,995
6436 Ebb Tide Lane, Freeland, WA 98249
3beds
4,665sqft
Single Family Residence
Built in 2001
0.45 Acres Lot
$1,687,600 Zestimate®
$375/sqft
$-- HOA
What's special
Rooftop deckBreathtaking sunsetsMountain vistasBeachfront livingPrimary suiteExpansive light-filled residenceVibrant marine life
- --
- on Zillow
- 163
- views
- 2
- saves
Zillow last checked:
Listing updated:
Listed by:
Michael Konopik,
COMPASS
Source: NWMLS as distributed by MLS GRID,MLS#: 2438345
Facts & features
Interior
Bedrooms & bathrooms
- Bedrooms: 3
- Bathrooms: 4
- Full bathrooms: 3
- 1/2 bathrooms: 1
- Main level bathrooms: 1
Primary bedroom
- Description: Primary BR
- Level: Third
Bedroom
- Description: Bedroom
- Level: Lower
Bathroom full
- Description: Primary Bath
- Level: Third
Bathroom full
- Description: Bathroom
- Level: Lower
Other
- Description: Guest Bath
- Level: Main
Dining room
- Description: Dining Room
- Level: Main
Family room
- Description: Family Room
- Level: Lower
Kitchen with eating space
- Description: Kitchen
- Level: Main
Living room
- Description: Living Room
- Level: Main
Utility room
- Description: Laundry
- Level: Lower
Heating
- Forced Air, Wall Furnace, Electric
Cooling
- Heat Pump
Appliances
- Included: Dishwasher, Dryer, Microwave, Refrigerator, Stove(s)/Range(s), Washer, Dishwasher(s), Dryer(s), Microwave(s), Refrigerator(s), Washer(s), Water Heater: Electric, Water Heater Location: Lower Level
Features
- Flooring: Ceramic Tile, Hardwood, Vinyl, Carpet
- Basement: None
- Has fireplace: No
Interior area
- Total structure area: 3,574
- Total interior livable area: 4,665 sqft
Video & virtual tour
Property
Parking
- Total spaces: 3
- Parking features: Attached Carport, Detached Garage
- Has garage: Yes
- Has carport: Yes
- Covered spaces: 3
Features
- Levels: Three Or More
- Patio & porch: Water Heater
- Has view: Yes
- View description: Bay, Islands, Mountain(s), Ocean, Sea, Sound, Strait
- Has water view: Yes
- Water view: Bay,Ocean,Sea,Sound,Strait
- Waterfront features: No Bank
- Frontage length: Waterfront Ft: 30
Lot
- Size: 0.45 Acres
- Features: Dead End Street, Paved, Boat House, Outbuildings, Propane, Rooftop Deck, Shop
- Topography: Level
Details
- Additional structures: ADU Beds: 1, ADU Baths: 1
- Parcel number: S602000000060
- Zoning description: Jurisdiction: County
- Special conditions: Standard
Construction
Type & style
- Home type: SingleFamily
- Architectural style: Modern,Tri-Level
- Property subtype: Single Family Residence
Materials
- Stucco
- Foundation: Poured Concrete
- Roof: Built-Up
Condition
- Good
- Year built: 2001
Utilities & green energy
- Electric: Company: PSE
- Sewer: Septic Tank, Company: Septic
- Water: Community, Company: W&B Waterworks
Community & HOA
Community
- Features: Boat Launch
- Subdivision: Mutiny Bay
Location
- Region: Freeland
Financial & listing details
- Price per square foot: $375/sqft
- Tax assessed value: $1,254,439
- Annual tax amount: $12,002
- Date on market: 10/3/2025
- Listing terms: Conventional,VA Loan
- Inclusions: Dishwasher(s), Dryer(s), Microwave(s), Refrigerator(s), Stove(s)/Range(s), Washer(s)
Estimated market value
$1,687,600
$1.60M - $1.77M
$3,844/mo
Price history
| Date | Event | Price |
|---|---|---|
| 9/10/2026 | Pending sale | $1,749,995$375/sqft |
Source:  NWMLS as distributed by MLS GRID #2438345 Report a problem NWMLS as distributed by MLS GRID #2438345 Report a problem | ||
| 8/7/2026 | Price change | $1,749,995-12.3%$375/sqft |
Source: NWMLS as distributed by MLS GRID #2438345 Report a problem | ||
| 4/22/2026 | Listed for sale | $1,995,000-23.3%$428/sqft |
Source: NWMLS as distributed by MLS GRID #2438345 Report a problem | ||
| 10/3/2025 | Listed for sale | $2,600,000$557/sqft |
Source: NWMLS as distributed by MLS GRID #2438345 Report a problem | ||
Public tax history
| Year | Property taxes | Tax assessment |
|---|---|---|
| 2025 | $9,870 +19.1% | $1,254,439 +8.2% |
| 2024 | $8,284 +9.4% | $1,158,855 -0.4% |
| 2023 | $7,570 +4.6% | $1,163,271 +7.4% |
| 2022 | $7,236 +15.4% | $1,082,952 +36.6% |
| 2021 | $6,271 +17.6% | $792,995 +15.6% |
| 2020 | $5,331 +13.3% | $685,936 +1.9% |
| 2019 | $4,706 -7.6% | $673,101 +7.9% |
| 2018 | $5,095 -0.8% | $623,888 -0.2% |
| 2017 | $5,135 +9.2% | $625,174 -0.4% |
| 2016 | $4,700 -3.5% | $627,762 -0.4% |
| 2015 | $4,871 | $630,350 -14.1% |
| 2013 | -- | $733,458 |
| 2012 | -- | -- |
| 2010 | -- | -- |
| 2009 | -- | $854,667 -7.2% |
| 2008 | -- | $920,958 -3.1% |
| 2007 | -- | $950,451 +53.6% |
| 2006 | -- | $618,620 +35.9% |
| 2005 | -- | $455,150 +48.9% |
| 2002 | -- | $305,621 +23.1% |
| 2000 | $2,519 | $248,321 |
Find assessor info on the county website
Monthly payment
Est. payment
Payment breakdown
Explore the cost of this home by adjusting the details. Changes won't be saved.Climate risks
Neighborhood: 98249
Similar homes

- $1,250,0003 bd3 ba2.6k sqftSyndicate - Holmes Harbor, Freeland, WA 98249Active
 MLS ID #2549587, Lori Sterley. NWMLS as distributed by MLS GRID
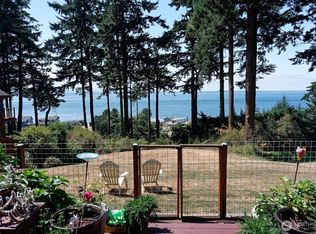
 - $1,860,0003 bd4 ba4.4k sqft2374 Soundview Drive, Langley, WA 98260Active
 MLS ID #2553984, Dan Fouts. NWMLS as distributed by MLS GRID
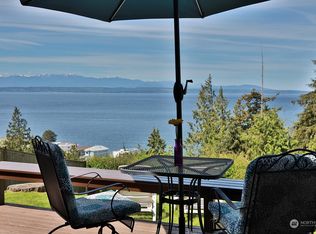
 - $1,695,0004 bd4 ba3.5k sqft252 Jansen Road, Nordland, WA 98358Active
 MLS ID #2530673, Karen Best. NWMLS as distributed by MLS GRID
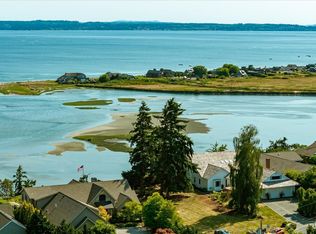
 - $1,745,0003 bd4 ba2.3k sqftTelaker Shores, Coupeville, WA 98239Active
 MLS ID #2536504, Michael Konopik. NWMLS as distributed by MLS GRID
