LOCATION! LOCATION! LOCATION! Extremely well built and cared home in a small upper scale neighborhood near Penn National Golf Course /Community. Lovely 2 story brick colonial style home with side entry 2 car garage boasting 4 bedrooms, 2 and a half baths. Traditional layout of main level includes a formal living room, formal dining room, kitchen/family room combo leading to a well maintained deck, nice rear yard and shed. Natural gas heat and fueling for the gas range in the kitchen and beautiful stone gas fireplace. Gorgeous hardwood floors. Laundry room with almost new front loading washer and dryer that convey. On the upper level you will find a primary bedroom ensuite and 3 additional bedrooms with a 2nd bathroom. Full unfinished basement with extra tall ceilings and poured concrete walls. Kitchen appliances, roof and the HVAC system have been replaced in past few years. Garage and basement have specialty ordered and installed thick rubber mats covering the floors for cushioned comfort. PROFESSIONAL PHOTOS COMING SOON.
For sale
$419,900
6437 Bellhurst Dr, Chambersburg, PA 17202
4beds
2,250sqft
:
Get pre-qualified$2,635/mo
Single Family Residence
Built in 2003
0.47 Acres Lot
$399,500 Zestimate®
$187/sqft
$-- HOA
What's special
Well maintained deckNatural gas heatNice rear yardBeautiful stone gas fireplaceGorgeous hardwood floorsFormal dining roomPrimary bedroom ensuite
- 3 hours |
- 40 |
- 2 |
Zillow last checked:
Listing updated:
Listed by:
Arlene Unger 717-404-2680,
RE/MAX Results 240-707-3200,
Listing Team: The Arlene Unger Team
Source: Bright MLS,MLS#: PAFL2036276
Facts & features
Interior
Bedrooms & bathrooms
- Bedrooms: 4
- Bathrooms: 3
- Full bathrooms: 2
- 1/2 bathrooms: 1
- Main level bathrooms: 1
Rooms
- Room types: Living Room, Dining Room, Kitchen, Family Room, Basement, Laundry
Basement
- Level: Lower
Dining room
- Features: Flooring - HardWood
- Level: Main
Family room
- Features: Fireplace - Gas, Flooring - HardWood
- Level: Main
Kitchen
- Level: Main
Laundry
- Features: Flooring - Ceramic Tile
- Level: Main
Living room
- Features: Flooring - HardWood
- Level: Main
Heating
- Forced Air, Natural Gas
Cooling
- Central Air, Electric
Appliances
- Included: Gas Water Heater
- Laundry: Main Level, Laundry Room
Features
- 9'+ Ceilings
- Flooring: Engineered Wood
- Basement: Unfinished
- Number of fireplaces: 1
- Fireplace features: Stone
Interior area
- Total structure area: 2,250
- Total interior livable area: 2,250 sqft
- Finished area above ground: 2,250
- Finished area below ground: 0
Property
Parking
- Total spaces: 8
- Parking features: Garage Faces Side, Asphalt, Attached, Driveway
- Attached garage spaces: 2
- Uncovered spaces: 6
Accessibility
- Accessibility features: None
Features
- Levels: Three
- Stories: 3
- Patio & porch: Deck
- Pool features: None
Lot
- Size: 0.47 Acres
Details
- Additional structures: Above Grade, Below Grade
- Parcel number: 100D16.132.000000
- Zoning: R1
- Special conditions: Standard
Construction
Type & style
- Home type: SingleFamily
- Architectural style: Colonial
- Property subtype: Single Family Residence
Materials
- Brick, Vinyl Siding
- Foundation: Concrete Perimeter
Condition
- New construction: No
- Year built: 2003
Utilities & green energy
- Electric: 200+ Amp Service
- Sewer: Public Sewer
- Water: Public
Community & HOA
Community
- Subdivision: None Available
HOA
- Has HOA: No
Location
- Region: Chambersburg
- Municipality: GUILFORD TWP
Financial & listing details
- Price per square foot: $187/sqft
- Tax assessed value: $31,080
- Annual tax amount: $4,752
- Date on market: 7/28/2026
- Listing agreement: Exclusive Right To Sell
- Ownership: Fee Simple
Estimated market value
$399,500
$380,000 - $423,000
$2,200/mo
Price history
| Date | Event | Price |
|---|---|---|
| 7/28/2026 | Listed for sale | $419,900+86.6%$187/sqft |
Source:  Bright MLS #PAFL2036276 Report a problem Bright MLS #PAFL2036276 Report a problem | ||
| 11/12/2019 | Sold | $225,000$100/sqft |
Source: Public Record Report a problem | ||
Public tax history
| Year | Property taxes | Tax assessment |
|---|---|---|
| 2024 | $5,063 +6.5% | $31,080 |
| 2023 | $4,752 +2.4% | $31,080 |
| 2022 | $4,641 | $31,080 |
| 2021 | $4,641 +2.7% | $31,080 |
| 2020 | $4,520 +5.1% | $31,080 |
| 2018 | $4,298 +382.7% | $31,080 |
| 2017 | $890 | $31,080 |
| 2016 | $890 +7.3% | $31,080 |
| 2015 | $830 | $31,080 |
| 2014 | $830 | $31,080 |
| 2013 | $830 +2.9% | $31,080 |
| 2012 | $807 | $31,080 |
| 2011 | $807 | $31,080 |
| 2010 | $807 +2% | $31,080 |
| 2009 | $791 +15.9% | $31,080 |
| 2008 | $682 +0.9% | $31,080 |
| 2007 | $676 | $31,080 |
| 2006 | $676 -67.8% | $31,080 |
| 2005 | $2,102 | $31,080 |
Find assessor info on the county website
Monthly payment
Est. payment
Payment breakdown
Explore the cost of this home by adjusting the details. Changes won't be saved.Climate risks
Neighborhood: 17202
Nearby schools
GreatSchools rating
- 8/10Fayetteville El SchoolGrades: K-5Distance: 2.2 mi
- 7/10Chambersburg Area Ms - SouthGrades: 6-8Distance: 6 mi
- 3/10Chambersburg Area Senior High SchoolGrades: 9-12Distance: 6.7 mi
Schools provided by the listing agent
- Middle: Faust Junior High School
- High: Chambersburg Area Senior
- District: Chambersburg Area
Source: Bright MLS. This data may not be complete. We recommend contacting the local school district to confirm school assignments for this home.
- $452,700-- bd3 ba2.3k sqft6445 Bellhurst Dr, Chambersburg, PA 17202Off Market
- $460,9005 bd3 ba3k sqft6429 Bellhurst Dr, Chambersburg, PA 17202Off Market

- $394,600-- bd2 ba2.1k sqft6526 Olde Pine Dr, Chambersburg, PA 17202Off Market

- $414,900-- bd2 ba2k sqft6518 Olde Pine Dr, Chambersburg, PA 17202Off Market
- $416,1004 bd3 ba2.2k sqft6453 Bellhurst Dr, Chambersburg, PA 17202Off Market
- $410,5003 bd3 ba2.3k sqft6436 Bellhurst Dr, Chambersburg, PA 17202Off Market
- $441,0004 bd3 ba2.9k sqft6421 Bellhurst Dr, Chambersburg, PA 17202Off Market
- $431,4003 bd3 ba2.6k sqft6428 Bellhurst Dr, Chambersburg, PA 17202Off Market
A local agent can set up tours, give advice and negotiate with sellers.
A local lender can help you make sure your offer is ready when you are.
Similar homes
- $429,9004 bd3 ba2.1k sqft108 Bridle Hill Ct, Chambersburg, PA 17202For Sale
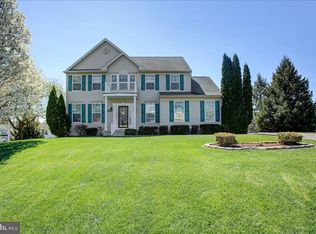
 MLS ID #PAFL2032630, Doyle C Bryant, Coldwell Banker Realty. Bright MLS
 - $379,0004 bd3 ba2.2k sqft173 Colonial Dr, Chambersburg, PA 17202For Sale
 MLS ID #PAFL2036302, Christen Tribbitt, Keller Williams Elite. Bright MLS
 - $359,9004 bd3 ba2k sqft215 Opal Dr, Chambersburg, PA 17202For Sale
 MLS ID #PAFL2036128, Josh Nelson, Iron Valley Real Estate of Chambersburg. Bright MLS
 - $375,0005 bd4 ba2.6k sqft3118 Sundown Dr, Chambersburg, PA 17202For Sale
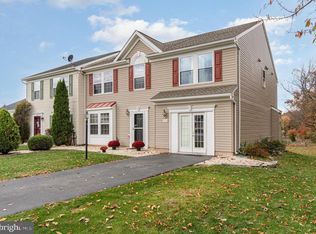 MLS ID #PAFL2033980, Jack Robertson, RE/MAX 1st Class. Bright MLS
 - $375,0004 bd3 ba2k sqft1553 Vaughn Dr, Chambersburg, PA 17202For SaleMLS ID #PAFL2035854, Wes Strite, Cedar Spring Realty. Bright MLS
- $415,0004 bd3 ba2.5k sqft1440 Highfield Ct, Chambersburg, PA 17202For SaleMLS ID #PAFL2029202, Brian Cramer, Iron Valley Real Estate of Chambersburg. Bright MLS
- $395,0004 bd3 ba2.8k sqft19 Obsidian Dr, Chambersburg, PA 17202For SaleMLS ID #PAFL2033402, Timothy Fisler, Keller Williams Keystone Realty. Bright MLS
- $480,0004 bd3 ba2.9k sqft1585 Marilyn Ct, Chambersburg, PA 17202For SaleMLS ID #PAFL2033016, Nick Haiduk, Lime House. Bright MLS
- $--3 bd2 ba1.6k sqft317 E Orange St, Shippensburg, PA 17257AuctionServiceLink Auction
- $370,0005 bd3 ba2.2k sqft1772 Bell Ave #29, Chambersburg, PA 17202For SaleMLS ID #PAFL2034616, Donna Denny, Coldwell Banker Realty. Bright MLS
- $429,9004 bd3 ba2.2k sqft12906 The Ter, Hagerstown, MD 21742For SaleMLS ID #MDWA2038748, Luy Doan, Roberts Realty Group, LLC. Bright MLS
- $434,9004 bd4 ba2.4k sqft322 Elmont Cir, Shippensburg, PA 17257For SaleMLS ID #PAFL2034502, Carrie Gardner, Realty One Group Golden Key. Bright MLS
- $425,0004 bd3 ba2.3k sqft1490 Sherry Dr, Chambersburg, PA 17202New ConstructionMLS ID #PAFL2029574, Ron Clever, Cedar Spring Realty. Bright MLS
- $365,7504 bd3 ba2.5k sqft8 Oxford Ct, Chambersburg, PA 17201For SaleMLS ID #PAFL2036078, Thomas Van Winkle, Van Winkle Real Estate. Bright MLS
- $429,9005 bd3 ba2.1k sqft427 Bradley Ln, Shippensburg, PA 17257For SaleMLS ID #PAFL2034790, Lisa Mack, Coldwell Banker Realty. Bright MLS
- $436,9903 bd3 ba1.9k sqftFalcon Ln, Chambersburg, PA 17201New ConstructionMLS ID #PAFL2022084, Mary Ann Hammel, Mary Ann Hammel. Bright MLS
- $399,5002 bd2 ba1.9k sqft1509 Treeline Dr, Chambersburg, PA 17202New ConstructionMLS ID #PAFL2035238, Doyle C Bryant, Coldwell Banker Realty. Bright MLS
- $449,9004 bd3 ba2.8k sqft631 Eric Dr, Shippensburg, PA 17257For SaleMLS ID #PAFL2034812, Tim Smith, Samson Properties. Bright MLS
- $358,9003 bd2 ba1.3k sqft1668 Falcon Ln #243, Chambersburg, PA 17202New ConstructionMLS ID #PAFL2033094, Mr. Richard Rudy, Joseph A Myers Real Estate, Inc.. Bright MLS
- $295,0003 bd3 ba1.2k sqft1741 Wisteria Dr, Chambersburg, PA 17202For SaleMLS ID #PAFL2035260, Mary Llewellyn, The KW Collective. Bright MLS
