Positioned in one of Munster's most desirable pockets, this move in ready condo offers exceptional value at a price point rarely seen in the area. Located directly across from Community Hospital and within a highly regarded school district, this is an ideal opportunity for both homeowners and investors alike. Inside, the home features two oversized bedrooms and two full bathrooms, offering a comfortable and functional layout. The added convenience of in unit laundry enhances everyday living, while the attached one car garage plus an additional assigned parking space directly in front of the garage provides rare and highly desirable parking flexibility. Enjoy a prime location with one of the most convenient commutes to Chicago, making it ideal for those seeking suburban comfort with city accessibility. Surrounded by established neighborhoods featuring significantly higher priced homes, this property sits in a growing area with strong long term upside. Just minutes from Centennial Park, residents can enjoy walking trails, seasonal events, and a vibrant farmers market. Whether you're searching for a primary residence or a smart investment under 245K, this is a rare opportunity to secure a foothold in one of Northwest Indiana's most sought-after communities.
Pending
Price cut: $5K (7/7)
$229,999
644 Cambridge Ct APT 2A, Munster, IN 46321
2beds
1,350sqft
Condominium
Built in 2005
-- sqft lot
$228,300 Zestimate®
$170/sqft
$250/mo HOA
What's special
- 96 days |
- 781 |
- 38 |
Zillow last checked:
Listing updated:
Listed by:
Anil Bhalla,
Listing Leaders Northwest 219-961-5478,
Nickolas Witvoet,
Listing Leaders Northwest
Source: NIRA as distributed by MLS GRID,MLS#: 837262
Facts & features
Interior
Bedrooms & bathrooms
- Bedrooms: 2
- Bathrooms: 2
- Full bathrooms: 2
Rooms
- Room types: Bedroom 2, Primary Bedroom, Living Room, Laundry, Kitchen, Dining Room
Primary bedroom
- Level: Main
- Area: 228
- Dimensions: 19.0 x 12.0
Bedroom 2
- Level: Main
- Area: 182
- Dimensions: 13.0 x 14.0
Dining room
- Level: Main
- Area: 121
- Dimensions: 11.0 x 11.0
Foyer
- Level: Main
- Area: 50
- Dimensions: 10.0 x 5.0
Kitchen
- Level: Main
- Area: 100
- Dimensions: 10.0 x 10.0
Laundry
- Level: Main
- Area: 48
- Dimensions: 6.0 x 8.0
Living room
- Level: Main
- Area: 256
- Dimensions: 16.0 x 16.0
Heating
- Natural Gas
Appliances
- Included: Dryer, Washer, Stainless Steel Appliance(s), Refrigerator, Microwave, Dishwasher
- Laundry: Laundry Room, Main Level
Features
- Cathedral Ceiling(s), Walk-In Closet(s), Soaking Tub, Open Floorplan, Entrance Foyer, Ceiling Fan(s)
- Has basement: No
- Has fireplace: No
Interior area
- Total structure area: 1,350
- Total interior livable area: 1,350 sqft
- Finished area above ground: 1,350
Property
Parking
- Total spaces: 1
- Parking features: Attached, Additional Parking, Other, Garage Door Opener
- Attached garage spaces: 1
Features
- Levels: Two
- Has view: Yes
- View description: Neighborhood
Lot
- Features: Few Trees, Paved, Landscaped
Details
- Parcel number: 450625226109000027
- Special conditions: Standard
Construction
Type & style
- Home type: Condo
- Property subtype: Condominium
- Attached to another structure: Yes
Condition
- New construction: No
- Year built: 2005
Utilities & green energy
- Sewer: Public Sewer
- Water: Public
Community & HOA
Community
- Subdivision: Cambridge Court Condo
HOA
- Has HOA: Yes
- Amenities included: Landscaping, Snow Removal, Management, Maintenance Grounds
- Services included: Maintenance Grounds, Snow Removal, Maintenance Structure
- HOA fee: $1,500 semi-annually
- HOA name: Ashley Management
- HOA phone: 219-865-2104
Location
- Region: Munster
Financial & listing details
- Price per square foot: $170/sqft
- Tax assessed value: $222,300
- Annual tax amount: $2,440
- Date on market: 4/17/2026
- Listing agreement: Exclusive Right To Sell
- Listing terms: Cash,Conventional
Estimated market value
$228,300
$217,000 - $240,000
$2,227/mo
Price history
| Date | Event | Price |
|---|---|---|
| 7/17/2026 | Pending sale | $229,999$170/sqft |
Source:  NIRA as distributed by MLS GRID #837262 Report a problem NIRA as distributed by MLS GRID #837262 Report a problem | ||
| 7/7/2026 | Price change | $229,999-2.1%$170/sqft |
Source: NIRA as distributed by MLS GRID #837262 Report a problem | ||
| 6/14/2026 | Price change | $234,999-2.1%$174/sqft |
Source: NIRA as distributed by MLS GRID #837262 Report a problem | ||
| 5/27/2026 | Price change | $239,999-2%$178/sqft |
Source: NIRA as distributed by MLS GRID #837262 Report a problem | ||
| 4/17/2026 | Listed for sale | $244,999+66.1%$181/sqft |
Source: NIRA as distributed by MLS GRID #837262 Report a problem | ||
| 10/23/2018 | Sold | $147,500-3.5%$109/sqft |
Source: NIRA as distributed by MLS GRID #438162 Report a problem | ||
| 10/2/2018 | Pending sale | $152,800$113/sqft |
Source: Rossi and Taylor Realty Group, #438162 Report a problem | ||
| 8/16/2018 | Price change | $152,800-1.9%$113/sqft |
Source: Rossi and Taylor Realty Group, #438162 Report a problem | ||
| 7/6/2018 | Listed for sale | $155,800$115/sqft |
Source: Rossi and Taylor Realty Group, #438162 Report a problem | ||
Public tax history
| Year | Property taxes | Tax assessment |
|---|---|---|
| 2025 | $2,440 +10.5% | $222,300 +8.3% |
| 2024 | $2,209 +6.8% | $205,300 +9.7% |
| 2023 | $2,069 +10.9% | $187,100 +11.4% |
| 2022 | $1,865 +9.3% | $168,000 +9.6% |
| 2021 | $1,706 -0.8% | $153,300 +5.5% |
| 2020 | $1,720 -2.2% | $145,300 +3.9% |
| 2019 | $1,760 +0.7% | $139,800 +2.9% |
| 2018 | $1,747 +17.2% | $135,900 +2% |
| 2017 | $1,491 | $133,200 +2.4% |
| 2016 | $1,491 -1.9% | $130,100 +2.6% |
| 2014 | $1,519 +2.6% | $126,800 +0.1% |
| 2013 | $1,480 -9.5% | $126,700 -6.2% |
| 2012 | $1,636 -12.6% | $135,100 -6.1% |
| 2011 | $1,872 +7.6% | $143,900 +1.3% |
| 2010 | $1,740 | $142,000 +22.9% |
| 2009 | -- | $115,500 |
Find assessor info on the county website
Monthly payment
Est. payment
Payment breakdown
Explore the cost of this home by adjusting the details. Changes won't be saved.Climate risks
Neighborhood: 46321
Nearby schools
GreatSchools rating
- 8/10James B Eads Elementary SchoolGrades: K-5Distance: 1.2 mi
- 9/10Wilbur Wright Middle SchoolGrades: 6-8Distance: 0.7 mi
- 10/10Munster High SchoolGrades: 9-12Distance: 0.5 mi
Schools provided by the listing agent
- Elementary: Eads Elementary School
- Middle: Wilbur Wright Middle School
- High: Munster High School
Source: NIRA as distributed by MLS GRID. This data may not be complete. We recommend contacting the local school district to confirm school assignments for this home.
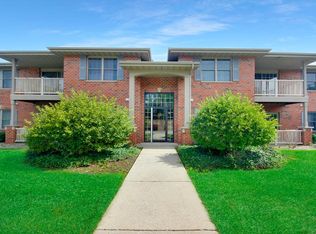
- $225,0002 bd2 ba1.3k sqft531 Cambridge Ct UNIT 1-B, Munster, IN 46321Sold
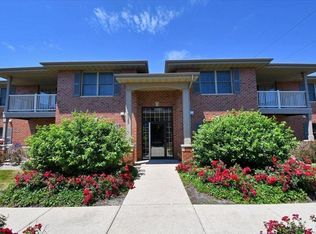
- $228,5002 bd2 ba1.3k sqft621 Cambridge Ct UNIT 2-D, Munster, IN 46321Off Market
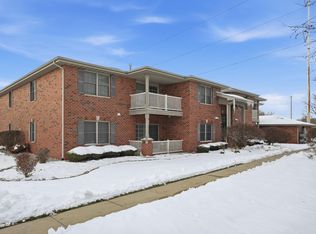
- $230,0002 bd2 ba1.3k sqft545 Cambridge Ct UNIT 1-D, Munster, IN 46321Sold
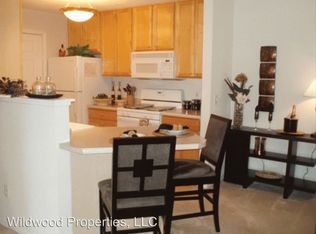
- $234,6002 bd2 ba1.3k sqft640 Cambridge Ct UNIT 2-D, Munster, IN 46321Off Market
- $221,0002 bd2 ba1.3k sqft540 Cambridge Ct UNIT 2-D, Munster, IN 46321Sold
- $226,0002 bd2 ba1.3k sqft607 Cambridge Ct UNIT 2-A, Munster, IN 46321Sold
- $225,9002 bd2 ba1.3k sqft537 Cambridge Ct UNIT 1-B, Munster, IN 46321Sold
- $234,9002 bd2 ba1.3k sqft607 Cambridge Ct UNIT 1-B, Munster, IN 46321Pending
- $230,0002 bd2 ba1.3k sqft526 Cambridge Ct UNIT 1-B, Munster, IN 46321Sold
A local agent can set up tours, give advice and negotiate with sellers.
A local lender can help you make sure your offer is ready when you are.
Similar homes
- $228,8882 bd2 ba1.3k sqft9810 Wildwood Cir Unit 2-C, Munster, IN 46321For Sale
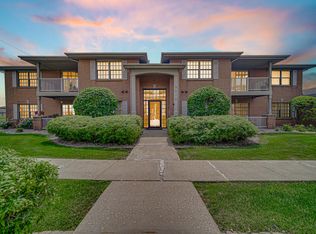
 MLS ID #842531, Jason Moon, Trueblood Real Estate, LLC. NIRA as distributed by MLS GRID
 - $199,8002 bd2 ba1.2k sqft2649 Georgetowne Dr Unit B-2, Highland, IN 46322For Sale
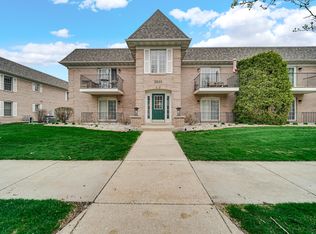 MLS ID #836988, Thomas Cummings, Keller Williams Preferred Real. NIRA as distributed by MLS GRID
 - $225,0005 bd2 ba1.8k sqft15800 Chappel St, South Holland, IL 60473Active
 MLS ID #12583773, Rafay Qamar, Real Broker LLC. MRED as distributed by MLS GRID
 - $179,9002 bd2 ba1.2k sqft2305 Martha St APT D2, Highland, IN 46322For Sale
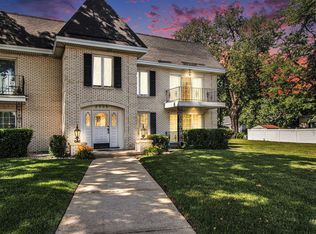 MLS ID #834591, Brooke Metz, Realty Executives Premier. NIRA as distributed by MLS GRID
 - $180,0002 bd2 ba1.2k sqft2343 99th St APT 2A, Highland, IN 46322For SaleMLS ID #833867, Julie MacDonald, New Chapter Real Estate. NIRA as distributed by MLS GRID
- $209,9002 bd1 ba1.4k sqft2308 Barbara Jean Dr, Schererville, IN 46375For SaleMLS ID #835090, Jessica Ivin, Better Homes and Gardens Real. NIRA as distributed by MLS GRID
- $229,8732 bd2 ba1.1k sqft8324 160th Pl APT 3W, Tinley Park, IL 60477ActiveMLS ID #12693825, Thomas Domasik, RE/MAX 10 in the Park. MRED as distributed by MLS GRID
- $245,0003 bd3 ba1.4k sqft803 E 193rd St, Glenwood, IL 60425ActiveMLS ID #12555795, Janelle Brzoska, Baird & Warner. MRED as distributed by MLS GRID
- $259,9003 bd2 ba1.5k sqft827 N Wiggs St, Griffith, IN 46319For SaleMLS ID #840509, Michael Cacovski, Century 21 Circle. NIRA as distributed by MLS GRID
- $274,9003 bd2 ba1.6k sqft16054 85th Pl #0, Tinley Park, IL 60487NewMLS ID #12712978, Beth Rose, Village Realty, Inc.. MRED as distributed by MLS GRID
- $245,0002 bd2 ba1.1k sqft297 Fox Trail Ct, Hobart, IN 46342For SaleMLS ID #202627876, Kimberly Sut, Listing Leaders Executive Real Estate Group, LLC. IRMLS
- $195,0002 bd2 ba1.2k sqft245 W Joliet St APT 103, Schererville, IN 46375For SaleMLS ID #834088, Gina Guarino, McColly Real Estate. NIRA as distributed by MLS GRID
- $230,0003 bd1 ba1.1k sqft125 N Wisconsin St, Hobart, IN 46342For SaleMLS ID #841483, Megan Mellis, Realty Executives Premier. NIRA as distributed by MLS GRID
- $214,0003 bd2 ba1.6k sqft126 Warren St, Calumet City, IL 60409ActiveMLS ID #12526882, Gina Ziobro, Listing Leaders Northwest, Inc. MRED as distributed by MLS GRID
- $238,0002 bd2 ba1.2k sqft9155 Sutton Ct #95, Orland Park, IL 60462ActiveMLS ID #12696395, Joanna Bruno, Listing Leaders Northwest, Inc. MRED as distributed by MLS GRID
- $235,0002 bd2 ba1k sqft9601 S Karlov Ave APT 101, Oak Lawn, IL 60453ActiveMLS ID #12679730, Angie Lockowitz, RE/MAX 10. MRED as distributed by MLS GRID
- $218,0002 bd2 ba1.3k sqft9122 S Pulaski Rd APT 2E, Oak Lawn, IL 60453ActiveMLS ID #12692574, Suzanne Rizzo, Better Homes & Gardens Real Estate. MRED as distributed by MLS GRID
- $209,9004 bd2 ba1k sqft21730 Merrill Ave, Sauk Village, IL 60411Price ChangeMLS ID #12668187, Cara Dulaitis, Re/Max 10. MRED as distributed by MLS GRID
- $238,7503 bd2 ba1.2k sqft3880 178th Pl, Country Club Hills, IL 60478ActiveMLS ID #12684269, Kywana S Ross, United Real Estate-Chicago. MRED as distributed by MLS GRID
- $189,0003 bd1 ba1.1k sqft17242 Community St, Lansing, IL 60438ActiveMLS ID #12662171, Elizabeth Lopez, PAK Home Realty. MRED as distributed by MLS GRID
