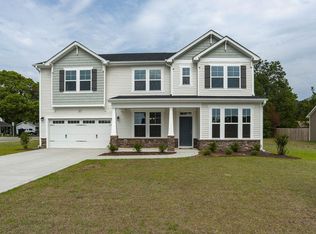
This four-bedroom, two-and-a-half-bath home with a morning room downstairs and a loft on the second floor offers the space and layout today’s buyers are looking for. High ceilings downstairs, coffered ceilings in the formal dining room and tray ceiling in the master bedroom add character. Open floor plan provides comfortable everyday living and room to entertain. Kitchen has pantry, granite countertops and bar counter. The loft offers flexible space for a second living area, office, or playroom and the morning room can be another living space or study.
Enjoy a covered front porch and a covered back deck overlooking a fully fenced backyard. A storage shed in the backyard provides additional space for tools, lawn equipment, or extra storage.
Conveniently located near Highway 295 and approximately 20 minutes from one of the gates at Fort Bragg, this home offers an easy commute. Super Target and Plublix Grocery Store is under construction less than 5 minutes away. You’re also close to Millstone 14 Cinemas, shopping, pottery-making studio, mini golf/go-carts, cupcake and ice cream shops.
This home combines space, function, and a growing, convenient location.
****ASSUMABLE LOAN OPTION****
Pending
$370,000
6440 Bretton Woods Dr, Hope Mills, NC 28348
4beds
2,904sqft
Single Family Residence
Built in 2017
0.25 Acres Lot
$368,200 Zestimate®
$127/sqft
$15/mo HOA
What's special
Four-bedroom two-and-a-half-bath homeHigh ceilings downstairsCovered front porchBar counterOpen floor planFully fenced backyardGranite countertops
- 187 days |
- 34 |
- 2 |
Zillow last checked:
Listing updated:
Listed by:
REBECCA EWING,
RE/MAX CHOICE
Source: LPRMLS,MLS#: 757708 Originating MLS: Longleaf Pine Realtors
Originating MLS: Longleaf Pine RealtorsFacts & features
Interior
Bedrooms & bathrooms
- Bedrooms: 4
- Bathrooms: 3
- Full bathrooms: 2
- 1/2 bathrooms: 1
Heating
- Heat Pump
Cooling
- Central Air
Appliances
- Included: Dishwasher, Disposal, Microwave, Range, Refrigerator
- Laundry: Washer Hookup, Dryer Hookup, Main Level
Features
- Bathtub, Tray Ceiling(s), Ceiling Fan(s), Coffered Ceiling(s), Separate/Formal Dining Room, Double Vanity, Entrance Foyer, Eat-in Kitchen, Granite Counters, Garden Tub/Roman Tub, High Ceilings, Primary Downstairs, Storage, Separate Shower, Walk-In Closet(s), Window Treatments
- Flooring: Laminate, Carpet
- Windows: Blinds, Insulated Windows
- Basement: None
- Number of fireplaces: 1
- Fireplace features: Factory Built, Gas Log
Interior area
- Total interior livable area: 2,904 sqft
Property
Parking
- Total spaces: 2
- Parking features: Attached, Garage
- Attached garage spaces: 2
Features
- Levels: Two
- Stories: 2
- Patio & porch: Covered, Front Porch, Patio, Porch
- Exterior features: Fence, Porch, Patio
- Fencing: Back Yard,Privacy,Yard Fenced
Lot
- Size: 0.25 Acres
- Features: < 1/4 Acre, Cleared, Dead End
- Topography: Cleared
Details
- Parcel number: 0404159362
- Special conditions: Standard,VA Owned
Construction
Type & style
- Home type: SingleFamily
- Architectural style: Two Story
- Property subtype: Single Family Residence
Materials
- Vinyl Siding
Condition
- Good Condition
- New construction: No
- Year built: 2017
Utilities & green energy
- Sewer: Public Sewer
- Water: Public
Community & HOA
Community
- Features: Street Lights, Sidewalks
- Subdivision: Valley End
HOA
- Has HOA: Yes
- HOA fee: $180 annually
- HOA name: Valley End Hoa
Location
- Region: Hope Mills
Financial & listing details
- Price per square foot: $127/sqft
- Tax assessed value: $373,606
- Annual tax amount: $4,173
- Date on market: 2/20/2026
- Cumulative days on market: 188 days
- Listing terms: ARM,Cash,Conventional,FHA,USDA Loan,VA Loan
- Inclusions: Refrigerator
- Exclusions: Current Security System, Ring Doorbell
- Ownership: More than a year
Estimated market value
$368,200
$350,000 - $387,000
$2,422/mo
Price history
| Date | Event | Price |
|---|---|---|
| 3/15/2026 | Pending sale | $370,000$127/sqft |
Source:  LPRMLS #757708 Report a problem LPRMLS #757708 Report a problem | ||
| 2/20/2026 | Listed for sale | $370,000+29.6%$127/sqft |
Source: LPRMLS #757708 Report a problem | ||
| 4/6/2021 | Sold | $285,500$98/sqft |
Source: LPRMLS #650409 Report a problem | ||
| 2/28/2021 | Pending sale | $285,500+2.3%$98/sqft |
Source: Keller Williams Realty Fayetteville #650409 Report a problem | ||
| 2/23/2021 | Listed for sale | $279,000+7.3%$96/sqft |
Source: Keller Williams Realty Fayetteville #650409 Report a problem | ||
| 9/20/2019 | Sold | $260,000+182.6%$90/sqft |
Source: Public Record Report a problem | ||
| 4/27/2017 | Sold | $92,000$32/sqft |
Source: Public Record Report a problem | ||
Public tax history
| Year | Property taxes | Tax assessment |
|---|---|---|
| 2025 | $4,173 +15.2% | $355,700 +54.7% |
| 2024 | $3,622 +4.9% | $229,900 |
| 2023 | $3,453 +1.5% | $229,900 |
| 2022 | $3,401 +22.6% | $229,900 |
| 2021 | $2,775 | $229,900 -10% |
| 2020 | -- | $255,556 +11.2% |
| 2019 | $3,353 +0.7% | $229,900 |
| 2018 | $3,329 | $229,900 |
Find assessor info on the county website
Monthly payment
Est. payment
Payment breakdown
Explore the cost of this home by adjusting the details. Changes won't be saved.Climate risks
Neighborhood: 28348
Nearby schools
GreatSchools rating
- 8/10C Wayne Collier ElementaryGrades: PK-5Distance: 0.6 mi
- 7/10Hope Mills MiddleGrades: 6-8Distance: 3.1 mi
- 3/10South View HighGrades: 9-12Distance: 3.7 mi
Schools provided by the listing agent
- Elementary: C. Wayne Collier Elementary
- Middle: Hope Mills Middle School
- High: South View Senior High
Source: LPRMLS. This data may not be complete. We recommend contacting the local school district to confirm school assignments for this home.
- $372,8005 bd4 ba3k sqft6436 Bretton Woods Dr, Hope Mills, NC 28348Off Market
- $365,0004 bd3 ba2.5k sqft6504 Bretton Woods Dr, Hope Mills, NC 28348Pending

- $174,1003 bd2 ba1.1k sqft6432 Bretton Woods Dr, Hope Mills, NC 28348Off Market
- $378,8004 bd3 ba3k sqft3805 Shire St, Hope Mills, NC 28348Off Market
- $376,7005 bd3 ba2.9k sqft6505 Bretton Woods Dr, Hope Mills, NC 28348Off Market
- $331,9004 bd3 ba-- sqft6505 Bretton Woods Dr LOT 186, Hope Mills, NC 28348Off Market
- $201,4003 bd2 ba1.2k sqft6428 Bretton Woods Dr, Hope Mills, NC 28348Off Market
- $145,9003 bd1 ba1k sqft6429 Bretton Woods Dr, Hope Mills, NC 28348Off Market
A local agent can set up tours, give advice and negotiate with sellers.
A local lender can help you make sure your offer is ready when you are.
Similar homes
- $385,0004 bd3 ba2.6k sqft3003 Marcus James Dr, Fayetteville, NC 28306For Sale
 MLS ID #765957, CAMILLE BERNAL-JOHNSON, EXP REALTY LLC. LPRMLS
 - $365,0004 bd3 ba2.9k sqft1321 Long Lake Dr, Parkton, NC 28371For Sale
 MLS ID #763828, STEFANIE PORTER, EXP REALTY LLC. LPRMLS
 - $367,5005 bd3 ba2.3k sqft1632 Dulles Rd, Hope Mills, NC 28348For Sale
 MLS ID #764406, JENNIFER MORRIS, PEAK REALTY GROUP. LPRMLS
 - $374,9005 bd3 ba2.7k sqft3601 Castlefield Ln, Fayetteville, NC 28306For Sale
 MLS ID #766424, ESSENCE REALTY GROUP POWERED BY REAL BROKER, LLC, REAL BROKER LLC. LPRMLS
 - $379,0005 bd3 ba3k sqft1541 Gallant Fox Ct, Parkton, NC 28371For SaleMLS ID #764929, TRACEY JONES-BROOKS, TJB REALTY. LPRMLS
- $409,9004 bd3 ba2.7k sqft5142 Paul Peel Pl, Hope Mills, NC 28348For SaleMLS ID #763365, JAMI NANCE, EXP REALTY LLC. LPRMLS
- $360,0003 bd4 ba3k sqft3608 Castlefield Ln, Fayetteville, NC 28306For SaleMLS ID #764507, THE SIGNATURE GROUP, KELLER WILLIAMS REALTY (FAYETTEVILLE). LPRMLS
- $299,5003 bd2 ba2k sqft3920 Dickens Ave, Hope Mills, NC 28348For SaleMLS ID #760687, MELISSA MCKINNEY, EVERYTHING PINES PARTNERS-FAYETTEVILLE. LPRMLS
- $335,0004 bd3 ba2k sqft1515 Gray Hill Ct, Hope Mills, NC 28348For SaleMLS ID #765756, SHERRY DEWEESE, RE/MAX SOUTHERN PROPERTIES LLC.. LPRMLS
- $345,0003 bd3 ba2.7k sqft1500 Seabiscuit Dr, Parkton, NC 28371For SaleMLS ID #761099, ASTRID FIGUEROA, THE VILLA REALTY, LLC.. LPRMLS
- $354,9004 bd3 ba2.5k sqft1454 Laguardia Dr, Hope Mills, NC 28348For SaleMLS ID #766405, PATRICK WAGNER, KELLER WILLIAMS REALTY (FAYETTEVILLE). LPRMLS
- $384,0005 bd3 ba3.2k sqft4514 Cambray Downs Ct, Parkton, NC 28371For SaleMLS ID #764898, MARYT REAVES, TOWNSEND REAL ESTATE. LPRMLS
- $318,5005 bd4 ba2.9k sqft4270 Home Stretch Dr, Parkton, NC 28371For SaleMLS ID #759561, JENNIFER MUNOZ, EXP REALTY OF THE TRIANGLE NC, LLC.. LPRMLS
- $355,5004 bd3 ba2k sqft163 Verdmont Dr, Raeford, NC 28376For SaleMLS ID #768311, VANESKA SOARES, ON POINT REALTY. LPRMLS
- $369,9004 bd3 ba2.4k sqft804 Lewis St, Raeford, NC 28376For SaleMLS ID #764111, LYNN RICHARDS GROUP, THE LYNN RICHARDS GROUP. LPRMLS
- $399,9003 bd2 ba2k sqft1941 Rayconda Rd, Fayetteville, NC 28304For SaleMLS ID #766053, KENNETH BAREFOOT, COLDWELL BANKER ADVANTAGE - FAYETTEVILLE. LPRMLS
- $399,0004 bd4 ba3.4k sqft1536 Grassy Branch Dr, Fayetteville, NC 28304For SaleMLS ID #763819, EMALY BOSTAPH, LPT REALTY LLC. LPRMLS
- $347,5003 bd3 ba2k sqft1116 Mayfern Dr, Hope Mills, NC 28348For SaleMLS ID #762832, RADIAH COOLS-LARTIGUE, EXP REALTY LLC. LPRMLS
- $315,0004 bd3 ba2.1k sqft1825 Cozy Branch Rd, Fayetteville, NC 28314For SaleMLS ID #767536, DARK HORSE GROUP POWERED BY LPT REALTY, LPT REALTY LLC. LPRMLS
- $455,0004 bd3 ba2.6k sqft4340 Scout Camp Dr, Fayetteville, NC 28306For SaleMLS ID #762665, MEGAN JOHNSON, COLDWELL BANKER ADVANTAGE - FAYETTEVILLE. LPRMLS
