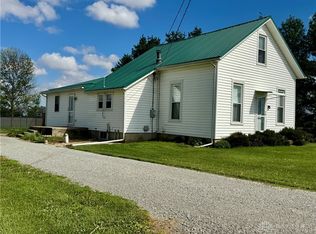
The expansive outdoor setting provides a serene backdrop for rural living, offering ample open space and peaceful surroundings. This 1.5 story low maintenance vinyl sided mini horse farm on 5 acres features an indoor riding arena, an outdoor riding arena, a chicken coop, raised garden beds, a stamped concrete patio, a 2-car attached garage, and a 60x100 metal pole barn with a 24x84 lean-to.
Inside, the home features a functional layout with two full bathrooms. The living room includes a corner gas fireplace, while the dining room is open to the kitchen, which features a walk-in pantry. A picture window opening overlooks the family room, which is enclosable with barn sliding doors and features a decorative metal ceiling and a walk-out to the stamped concrete patio. A mudroom/utility area with a built-in seat and shoe organizer is situated convenient to the 2-car attached garage.
Three bedrooms and a bath are located on the second floor of this home. Enjoy peaceful afternoons taking in the vast country views and quiet nights on this generous acreage.
Pending
$374,900
6440 Miami Shelby Rd E, Fletcher, OH 45326
3beds
1,900sqft
Single Family Residence
Built in 1920
5 Acres Lot
$-- Zestimate®
$197/sqft
$-- HOA
What's special
Corner gas fireplaceIndoor riding arenaThree bedroomsChicken coopRaised garden bedsGenerous acreageFunctional layout
- 6 days
- 1,074
- 110
Zillow last checked:
Listing updated:
Listed by:
Jeanie J Bates (937)773-8215,
McVety Realty
Source: DABR MLS,MLS#: 969909 Originating MLS: Dayton Area Board of REALTORS
Originating MLS: Dayton Area Board of REALTORSFacts & features
Interior
Bedrooms & bathrooms
- Bedrooms: 3
- Bathrooms: 2
- Full bathrooms: 2
- Main level bathrooms: 1
Bedroom
- Level: Second
- Dimensions: 15 x 13
Bedroom
- Level: Second
- Dimensions: 13 x 12
Bedroom
- Level: Second
- Dimensions: 12 x 10
Dining room
- Level: Main
- Dimensions: 11 x 11
Family room
- Level: Main
- Dimensions: 22 x 8
Kitchen
- Level: Main
- Dimensions: 16 x 13
Living room
- Level: Main
- Dimensions: 19 x 13
Mud room
- Level: Main
- Dimensions: 15 x 5
Heating
- Forced Air, Propane
Cooling
- Central Air
Features
- Ceiling Fan(s)
- Basement: Crawl Space
- Number of fireplaces: 1
- Fireplace features: One, Gas
Interior area
- Total structure area: 1,900
- Total interior livable area: 1,900 sqft
Property
Parking
- Total spaces: 2
- Parking features: Attached, Garage, Two Car Garage
- Attached garage spaces: 2
Features
- Levels: One and One Half
- Patio & porch: Patio, Porch
- Exterior features: Fence, Porch, Patio
Lot
- Size: 5 Acres
- Dimensions: 5 acres
Details
- Parcel number: B04015600
- Zoning: Residential
- Zoning description: Residential
Construction
Type & style
- Home type: SingleFamily
- Property subtype: Single Family Residence
Materials
- Vinyl Siding
Condition
- Year built: 1920
Community & HOA
HOA
- Has HOA: No
Location
- Region: Fletcher
Financial & listing details
- Price per square foot: $197/sqft
- Tax assessed value: $217,000
- Annual tax amount: $2,454
- Date on market: 9/29/2026
- Listing terms: Conventional,USDA Loan
Estimated market value
Not available
Estimated sales range
Not available
Not available
Price history
| Date | Event | Price |
|---|---|---|
| 10/2/2026 | Pending sale | $374,900$197/sqft |
Source:  DABR MLS #969909 Report a problem DABR MLS #969909 Report a problem | ||
| 10/2/2026 | Contingent | $374,900$197/sqft |
Source:  WRIST #1048807 Report a problem WRIST #1048807 Report a problem | ||
| 9/30/2026 | Listed for sale | $374,900+70.4%$197/sqft |
Source: WRIST #1048807 Report a problem | ||
| 5/30/2017 | Sold | $220,000-2.2%$116/sqft |
Source:  WRIST #400386 Report a problem WRIST #400386 Report a problem | ||
| 3/20/2017 | Pending sale | $225,000$118/sqft |
Source: Galbreath REALTORS #400386 Report a problem | ||
| 1/23/2017 | Listed for sale | $225,000$118/sqft |
Source: Galbreath REALTORS #400386 Report a problem | ||
| 12/9/2016 | Pending sale | $225,000$118/sqft |
Source: Galbreath REALTORS #400386 Report a problem | ||
| 11/18/2016 | Listed for sale | $225,000+246.2%$118/sqft |
Source: Galbreath REALTORS #400386 Report a problem | ||
| 7/21/1995 | Sold | $65,000$34/sqft |
Source: Public Record Report a problem | ||
Public tax history
| Year | Property taxes | Tax assessment |
|---|---|---|
| 2025 | $2,454 +32.5% | $75,950 +47.2% |
| 2024 | $1,851 +1.4% | $51,590 |
| 2023 | $1,825 -4% | $51,590 |
| 2022 | $1,902 +12.4% | $51,590 +19.9% |
| 2021 | $1,693 -0.5% | $43,020 |
| 2020 | $1,701 -1.5% | $43,020 |
| 2019 | $1,727 +15.9% | $43,020 +18.7% |
| 2018 | $1,490 +2% | $36,230 |
| 2017 | $1,461 -6.1% | $36,230 +6.8% |
| 2016 | $1,556 +22.8% | $33,930 +8.3% |
| 2015 | $1,267 | $31,330 |
| 2014 | $1,267 +22.2% | $31,330 +17.8% |
| 2013 | $1,037 -5.9% | $26,600 -4.1% |
| 2012 | $1,102 -0.3% | $27,750 |
| 2011 | $1,106 +2.7% | $27,750 |
| 2010 | $1,077 -4.1% | $27,750 +0.7% |
| 2009 | $1,123 +1.8% | $27,550 |
| 2008 | $1,103 -36.8% | $27,550 |
| 2007 | $1,746 +11.8% | -- |
| 2006 | $1,562 -0.5% | -- |
| 2005 | $1,570 +1.6% | -- |
| 2004 | $1,545 +4% | -- |
| 2003 | $1,485 +12.5% | -- |
| 2000 | $1,321 | -- |
Find assessor info on the county website
Monthly payment
Est. payment
Payment breakdown
Explore the cost of this home by adjusting the details. Changes won't be saved.Climate risks
Neighborhood: 45326
Nearby schools
Schools provided by the listing agent
- District: Miami East
Source: DABR MLS. This data may not be complete. We recommend contacting the local school district to confirm school assignments for this home.
- $246,500-- bd-- ba-- sqft6440 Miami Shelby Rd E, Fletcher, OH 45326Off Market
- $411,0003 bd2 ba1.8k sqft6280 Miami Shelby Rd E, Fletcher, OH 45326Off Market
- $777,9003 bd1 ba1.4k sqft6690 Miami Shelby Rd E, Fletcher, OH 45326Off Market
- $895,4003 bd1 ba1.8k sqft10820 State Route 589, Fletcher, OH 45326Off Market
Similar homes
- $389,9004 bd2 ba2k sqft7285 State Route 589, Fletcher, OH 45326For Sale
 MLS ID #968067, Kimberly K Carey, Garden Gate Realty Inc.. DABR MLS
 - $374,9003 bd2 ba1.7k sqft468 Kiser Lake Rd, Saint Paris, OH 43072For Sale
 MLS ID #967860, Tiffany Shepherd, Key Realty. DABR MLS
 - $355,0003 bd2 ba1.5k sqft7340 Zimmerman Rd, Saint Paris, OH 43072For Sale

 MLS ID #1048664, Hannah Smith, Key Realty. WRIST
 - $369,0004 bd2 ba1.9k sqft600 Doorley Rd, Sidney, OH 45365For Sale
 MLS ID #1048846, Jessica Elliott, eXp Realty. WRIST
 - $379,9003 bd2 ba1.8k sqft13493 Old Troy Pike, Saint Paris, OH 43072For SaleMLS ID #963573, Joy Haynes, Howard Hanna Real Estate Serv. DABR MLS
- $389,9003 bd2 ba1.5k sqft2320 State Route 47, Sidney, OH 45365For SaleMLS ID #1048604, Drew Puckett, Howard Hanna Real Estate Services. WRIST
- $344,9004 bd2 ba1.9k sqft781 E Hoewisher Rd, Sidney, OH 45365For SaleMLS ID #1048917, David Siegel, Emerson Wagner Realty Co., Inc.. WRIST
- $515,0003 bd3 ba1.8k sqft2045 Lindsey Rd, Sidney, OH 45365For SaleMLS ID #1048932, Shane Lambert, Howard Hanna Real Estate Services. WRIST
- $455,0004 bd3 ba2.1k sqft1502 Cumberland Ave, Sidney, OH 45365For SaleMLS ID #1048921, Angela Barhorst, Emerson Wagner Realty Co., Inc.. WRIST
- $449,0004 bd2 ba1.9k sqft4367 State Route 29 E, Sidney, OH 45365For SaleMLS ID #956576, Gay Smith, Gay Smith/Associates. DABR MLS
- $434,9004 bd1 ba1.6k sqft648 Ohio St #235, Saint Paris, OH 43072For Sale
 MLS ID #226031928, Jennifer R Coey, Coldwell Banker Heritage. Columbus and Central Ohio Regional MLS
 - $334,0003 bd2 ba2.1k sqft1409 Broadway, Piqua, OH 45356For SaleMLS ID #960529, David Ivey, eXp Realty. DABR MLS
- $434,9004 bd1 ba1.6k sqft648 State Route 235 N, Saint Paris, OH 43072For SaleMLS ID #965642, Jennifer Coey, Coldwell Banker Heritage. DABR MLS
- $439,9003 bd2 ba2.3k sqft865 W Geiserman Rd, Piqua, OH 45356For SaleMLS ID #966946, Chad Preuss, eXp Realty. DABR MLS
- $409,9004 bd3 ba2.1k sqft1615 Stockham Dr, Piqua, OH 45356For SaleMLS ID #954173, Ashley Bunch, Glasshouse Realty Group. DABR MLS
- $320,0003 bd2 ba1.7k sqft3241 Sioux Dr, Piqua, OH 45356For SaleMLS ID #969351, Patty Murphy, Coldwell Banker Heritage. DABR MLS
- $380,0003 bd3 ba2k sqft1649 Timberidge Dr, Sidney, OH 45365For SaleMLS ID #1047040, Kamille Lambert, Howard Hanna Real Estate Services. WRIST
- $339,0003 bd2 ba1.9k sqft14991 Charm Hill Dr, Sidney, OH 45365For SaleMLS ID #963604, Michele Dankworth, Keller Williams Home Town Rlty. DABR MLS
- $379,9003 bd3 ba2k sqft1554 Westlake Dr, Sidney, OH 45365For SaleMLS ID #1046546, Tammy Barhorst, Emerson Wagner Realty Co., Inc.. WRIST
- $475,0003 bd3 ba2.3k sqft1602 Beck Dr, Sidney, OH 45365For SaleMLS ID #1048943, Tracy Comer, Realty 2000 Group. WRIST
