Few properties offer this combination: beautiful Cascade views and the kind of usable acreage where gardens and orchards flourish and summer gatherings spill effortlessly onto the lawn. This custom estate was built for living large and hosting beautifully — from garden parties to al fresco entertaining under open skies. The chef's kitchen features a Sub-Zero, double ovens, and an eat-in island. Rich hardwood floors, a grand staircase, and formal rooms create a home that feels both luxurious and livable.
Pending
Listed by: Connected Real Estate Group • KRISTI WIRZ • Contact: Cell: 626-399-3355
$1,395,000
6445 NW Burgundy Dr, Corvallis, OR 97330
5beds
4,200sqft
:
Get pre-qualified$9,401/mo
Single Family Residence
Built in 1995
3.89 Acres Lot
$1,347,900 Zestimate®
$332/sqft
$-- HOA
What's special
Eat-in islandBeautiful cascade viewsFormal roomsRich hardwood floorsGrand staircaseDouble ovens
- 69 days |
- 539 |
- 15 |
Zillow last checked:
Listing updated:
Listed by:
KRISTI WIRZ Cell:626-399-3355,
Connected Real Estate Group
Source: WVMLS,MLS#: 840270
Facts & features
Interior
Bedrooms & bathrooms
- Bedrooms: 5
- Bathrooms: 3
- Full bathrooms: 2
- 1/2 bathrooms: 1
- Main level bathrooms: 2
Primary bedroom
- Level: Main
Bedroom 2
- Level: Upper
Bedroom 3
- Level: Upper
Bedroom 4
- Level: Upper
Dining room
- Features: Area (Combination), Formal
- Level: Main
Family room
- Level: Main
Kitchen
- Level: Main
Living room
- Level: Main
Heating
- Natural Gas, Heat Pump, Forced Air
Cooling
- Central Air
Appliances
- Included: Dishwasher, Disposal, Built-In Range, Microwave, Gas Water Heater
- Laundry: Main Level
Features
- Den, Mudroom, Office, Rec Room, Walk-in Pantry, Smart Home
- Flooring: Carpet, Wood
- Basement: Partial,Unfinished
- Has fireplace: Yes
- Fireplace features: Living Room, Family Room, Other Room, Gas
Interior area
- Total structure area: 4,200
- Total interior livable area: 4,200 sqft
Video & virtual tour
Property
Parking
- Total spaces: 3
- Parking features: Attached
- Attached garage spaces: 3
Features
- Levels: Tri-Level
- Patio & porch: Deck, Covered Deck
- Exterior features: Gray
- Has spa: Yes
- Spa features: Heated
- Fencing: Partial
- Has view: Yes
- View description: Mountain(s), Territorial
Lot
- Size: 3.89 Acres
- Features: Landscaped
Details
- Parcel number: 11502CD00700
- Zoning: RR2
Construction
Type & style
- Home type: SingleFamily
- Property subtype: Single Family Residence
Materials
- Fiber Cement, Lap Siding
- Foundation: Continuous
- Roof: Composition
Condition
- New construction: No
- Year built: 1995
Utilities & green energy
- Electric: 1/Main
- Sewer: Septic Tank
- Water: Private/Community/Dist, Shared Well
Community & HOA
Community
- Subdivision: CASCADE VIEW ESTATES
HOA
- Has HOA: No
Location
- Region: Corvallis
Financial & listing details
- Price per square foot: $332/sqft
- Tax assessed value: $1,237,860
- Annual tax amount: $11,671
- Price range: $1.4M - $1.4M
- Date on market: 5/19/2026
- Listing agreement: Exclusive Right To Sell
- Listing terms: Cash,Conventional
- Inclusions: Hot Tub, Bball hoop, patio heaters, fire pit, w/d
- Exclusions: TBD
Estimated market value
$1,347,900
$1.28M - $1.42M
$5,635/mo
Price history
| Date | Event | Price |
|---|---|---|
| 7/7/2026 | Pending sale | $1,395,000$332/sqft |
Source:  RMLS (OR) #505387222 Report a problem RMLS (OR) #505387222 Report a problem | ||
| 7/7/2026 | Contingent | $1,395,000$332/sqft |
Source:  WVMLS #840270 Report a problem WVMLS #840270 Report a problem | ||
| 5/19/2026 | Listed for sale | $1,395,000+48.4%$332/sqft |
Source: WVMLS #840270 Report a problem | ||
| 9/10/2018 | Sold | $940,000-4.1%$224/sqft |
Source: RMLS (OR) #18230756 Report a problem | ||
| 7/25/2018 | Pending sale | $980,000$233/sqft |
Source: Keller Williams Realty Mid-Willamette #732029 Report a problem | ||
| 4/24/2018 | Listed for sale | $980,000$233/sqft |
Source: KELLER WILLIAMS REALTY MID WILLAMETTE #732029 Report a problem | ||
Public tax history
| Year | Property taxes | Tax assessment |
|---|---|---|
| 2024 | $10,975 +3% | $742,581 +3% |
| 2023 | $10,655 +3% | $720,952 +3% |
| 2022 | $10,345 +3.5% | $699,953 +3% |
| 2021 | $9,994 +3.8% | $679,566 +3% |
| 2020 | $9,627 +6.3% | $659,773 +3% |
| 2019 | $9,056 -3% | $640,556 +3% |
| 2018 | $9,336 +8.2% | $621,899 +3% |
| 2017 | $8,632 +16.5% | $603,785 +3% |
| 2016 | $7,410 | $586,199 +3% |
| 2015 | $7,410 +2.7% | $569,125 +1.1% |
| 2014 | $7,218 +0.6% | $563,170 +3.2% |
| 2012 | $7,178 | $545,514 -2.6% |
| 2010 | -- | $560,181 +3% |
| 2009 | -- | $543,865 +3% |
| 2008 | -- | $528,024 +3% |
| 2007 | -- | $512,645 +3% |
| 2006 | -- | $497,714 +3% |
| 2005 | -- | $483,217 +3% |
| 2004 | -- | $469,143 |
Find assessor info on the county website
Monthly payment
Est. payment
Payment breakdown
Explore the cost of this home by adjusting the details. Changes won't be saved.Climate risks
Neighborhood: 97330
Nearby schools
GreatSchools rating
- 8/10Mt View Elementary SchoolGrades: K-5Distance: 1.3 mi
- 7/10Cheldelin Middle SchoolGrades: 6-8Distance: 2.9 mi
- 7/10Crescent Valley High SchoolGrades: 9-12Distance: 1.5 mi
Schools provided by the listing agent
- Elementary: Mountain View
- Middle: Cheldelin
- High: Crescent Valley
Source: WVMLS. This data may not be complete. We recommend contacting the local school district to confirm school assignments for this home.

- $1,135,4003 bd4 ba4.1k sqft6625 NW Burgundy Dr, Corvallis, OR 97330Off Market
- $1,214,9004 bd4 ba3.1k sqft6430 NW Burgundy Dr, Corvallis, OR 97330Off Market
- $958,6004 bd3 ba3.3k sqft6440 NW Burgundy Dr, Corvallis, OR 97330Off Market
- $1,010,2003 bd3 ba3k sqft6385 NW Burgundy Dr, Corvallis, OR 97330Off Market
- $1,057,2004 bd2 ba4k sqft6550 NW Burgundy Dr, Corvallis, OR 97330Off Market
- $916,0004 bd3 ba2.3k sqft6620 NW Burgundy Dr, Corvallis, OR 97330Sold
- $1,400,0004 bd3 ba3.7k sqft6600 NW Burgundy Dr, Corvallis, OR 97330Sold
- $969,0005 bd4 ba3.8k sqft6645 NW Burgundy Dr, Corvallis, OR 97330Off Market
A local agent can set up tours, give advice and negotiate with sellers.
A local lender can help you make sure your offer is ready when you are.
Similar homes
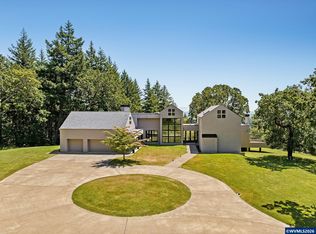
- $1,295,0003 bd4 ba4k sqft6365 NW Burgundy Dr, Corvallis, OR 97330For Sale
 MLS ID #841599, JENNIFER BAUGHMAN, Town & Country Sotheby's International Realty. WVMLS
 - $1,500,0004 bd5 ba4.1k sqft6575 NE Elliott Cir, Corvallis, OR 97330For Sale
 MLS ID #841777, ERIC FOWLER, Town & Country Sotheby's International Realty. WVMLS
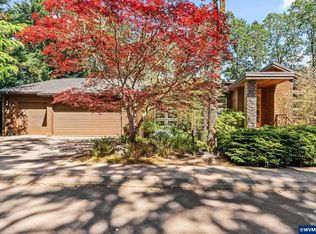
 - $1,245,0003 bd3 ba4.8k sqft3793 NW Sparrow Pl, Corvallis, OR 97330For Sale
 MLS ID #842403, JENNIFER BAUGHMAN, Town & Country Sotheby's International Realty. WVMLS
 - $850,0004 bd3 ba3k sqft920 NW Carpathian Dr, Corvallis, OR 97330For Sale
 MLS ID #841479, KAREN ROSENBERG, Town & Country Sotheby's International Realty. WVMLS
 - $799,0004 bd3 ba3.5k sqft6635 NW Niagara Pl, Corvallis, OR 97330For SaleMLS ID #836790, KIM KNUDSEN, Jmg Jason Mitchell Group. WVMLS
- $1,275,0004 bd4 ba5.6k sqft2991 NW Cassia Pl, Corvallis, OR 97330For SaleMLS ID #837186, JILL SCHUSTER, Triple Oaks Realty-Corvallis Branch. WVMLS
- $1,125,0004 bd3 ba3.8k sqft7955 NW Hope Dr, Corvallis, OR 97330For SaleMLS ID #839397, HONG WOLFE, Windermere Willamette Valley. WVMLS
- $985,0005 bd4 ba3.2k sqft29047 Harvey Ln, Corvallis, OR 97330For SaleMLS ID #840897, TAMMY MORRISON, Re/Max Integrity Corvallis Branch. WVMLS
- $1,225,0006 bd5 ba3.1k sqft3791 NW Boxwood Pl, Corvallis, OR 97330For SaleMLS ID #837314, BARBARA POWELL, Town & Country Sotheby's International Realty. WVMLS
- $819,0005 bd4 ba3.5k sqft7350 NW Valley View Dr, Corvallis, OR 97330For SaleMLS ID #843089, DEREK WHITESIDE, Premiere Property Group, Llc Albany. WVMLS
- $789,9504 bd4 ba3.4k sqft2222 NW Brownly Heights Dr, Corvallis, OR 97330For SaleMLS ID #836583, ANDREA FAHY, Cascade Hasson Sotheby's International Realty. WVMLS
- $769,0004 bd3 ba2.4k sqft2810 NW Royal Oaks Dr, Corvallis, OR 97330For SaleMLS ID #843557, STACI LARSON, Premiere Property Group, Llc Albany. WVMLS
- $1,150,0004 bd4 ba3.2k sqft4536 NW Boxwood Dr, Corvallis, OR 97330For SaleMLS ID #839289, JONI BERRY, Town & Country Sotheby's International Realty. WVMLS
- $990,0005 bd4 ba4.1k sqft3026 NW Glenridge Dr, Corvallis, OR 97330For SaleMLS ID #843229, REBECCA YU, Re/Max Integrity Corvallis Branch. WVMLS
- $998,9994 bd4 ba3.9k sqft4344 NW Boxwood Dr, Corvallis, OR 97330For SaleMLS ID #839458, PATRICIA KOCUREK, Town & Country Sotheby's International Realty. WVMLS
- $999,5003 bd2 ba2.3k sqft27494 S Boundary Rd, Corvallis, OR 97330For SaleMLS ID #839279, KURT CLEMENTS, Listwithfreedom.Com. WVMLS
- $749,0004 bd3 ba4k sqft7210 NW Grandview Dr, Corvallis, OR 97330For SaleMLS ID #837749, MARIA ABARCA ROBERTS, Cascade Hasson Sotheby's International Realty. WVMLS
- $965,0004 bd4 ba3.4k sqft3110 NW Swan Pl, Corvallis, OR 97330For SaleMLS ID #841319, JOEL BUMGARNER, Redfin. WVMLS
- $1,125,0004 bd4 ba3.3k sqft462 Shannon Dr NW, Albany, OR 97321For SaleMLS ID #840032, RHONDA MARSHALL, Knipe Realty Era Powered. WVMLS
- $1,485,0004 bd6 ba4.3k sqft2673 NW Ashley Dr, Albany, OR 97321For SaleMLS ID #837581, KARLA HOGAN, Homesmart Realty Group - Sweet Home. WVMLS
