New construction in the beautiful Carriage Trails community, This thoughtfully designed layout is perfect for style and practicality with, 4 bedrooms 2 full baths, and 1 half baths. The inviting family room is the heart of this plan, making it the perfect gathering space. The open kitchen with a large island and walk-in pantry connects to the morning room. The owner's suite features a private bath and walk-in closet. The spacious 2-bay garage completes this exceptional home.
Pending
Price cut: $5K (7/3)
$414,900
6447 River Birch St, Tipp City, OH 45371
4beds
2,796sqft
Single Family Residence
Built in 2026
6,969 Square Feet Lot
$413,900 Zestimate®
$148/sqft
$25/mo HOA
What's special
Inviting family roomMorning roomWalk-in pantryWalk-in closet
- 179 days |
- 41 |
- 1 |
Zillow last checked:
Listing updated:
Listed by:
Alexander A Hencheck Jr (937)435-9919,
H.M.S. Real Estate
Source: DABR MLS,MLS#: 952302 Originating MLS: Dayton Area Board of REALTORS
Originating MLS: Dayton Area Board of REALTORSFacts & features
Interior
Bedrooms & bathrooms
- Bedrooms: 4
- Bathrooms: 3
- Full bathrooms: 2
- 1/2 bathrooms: 1
- Main level bathrooms: 1
Primary bedroom
- Level: Second
- Dimensions: 14 x 18
Bedroom
- Level: Second
- Dimensions: 13 x 11
Bedroom
- Level: Second
- Dimensions: 11 x 11
Bedroom
- Level: Second
- Dimensions: 13 x 11
Breakfast room nook
- Level: Main
- Dimensions: 12 x 10
Family room
- Level: Main
- Dimensions: 16 x 19
Kitchen
- Level: Main
- Dimensions: 12 x 9
Loft
- Level: Second
- Dimensions: 19 x 14
Office
- Level: Main
- Dimensions: 11 x 13
Recreation
- Level: Main
- Dimensions: 11 x 13
Heating
- Forced Air, Natural Gas
Cooling
- Central Air
Appliances
- Included: Dishwasher, Disposal, Microwave, Electric Water Heater
Features
- Kitchen Island, Kitchen/Family Room Combo, Laminate Counters, Pantry, Quartz Counters, Solid Surface Counters, Walk-In Closet(s)
- Windows: Insulated Windows, Vinyl
- Basement: Full,Unfinished
Interior area
- Total structure area: 2,796
- Total interior livable area: 2,796 sqft
Property
Parking
- Total spaces: 2
- Parking features: Attached, Garage, Two Car Garage
- Attached garage spaces: 2
Features
- Levels: Two
- Stories: 2
- Patio & porch: Porch
- Exterior features: Porch
Lot
- Size: 6,969 Square Feet
- Dimensions: 56 x 130
Details
- Parcel number: A29004490
- Zoning: Residential
- Zoning description: Residential
Construction
Type & style
- Home type: SingleFamily
- Architectural style: Traditional
- Property subtype: Single Family Residence
Materials
- Brick, Vinyl Siding
Condition
- New Construction
- New construction: Yes
- Year built: 2026
Details
- Builder model: Jensen
- Warranty included: Yes
Utilities & green energy
- Sewer: Storm Sewer
- Water: Public
- Utilities for property: Natural Gas Available, Sewer Available, Water Available
Community & HOA
Community
- Security: Smoke Detector(s)
- Subdivision: Carriage Trails
HOA
- Has HOA: Yes
- Amenities included: Other
- Services included: Association Management
- HOA fee: $74 quarterly
- HOA name: Associa Community Management Solutions
- HOA phone: 888-612-2299
Location
- Region: Tipp City
Financial & listing details
- Price per square foot: $148/sqft
- Date on market: 2/16/2026
Estimated market value
$413,900
$393,000 - $435,000
$2,962/mo
Price history
| Date | Event | Price |
|---|---|---|
| 7/20/2026 | Pending sale | $414,900$148/sqft |
Source:  DABR MLS #952302 Report a problem DABR MLS #952302 Report a problem | ||
| 7/3/2026 | Price change | $414,900-1.2%$148/sqft |
Source: DABR MLS #952302 Report a problem | ||
| 6/25/2026 | Price change | $419,900-2.3%$150/sqft |
Source: DABR MLS #952302 Report a problem | ||
| 6/12/2026 | Price change | $429,900-1.1%$154/sqft |
Source: DABR MLS #952302 Report a problem | ||
| 5/21/2026 | Price change | $434,900-2.2%$156/sqft |
Source: DABR MLS #952302 Report a problem | ||
| 4/20/2026 | Price change | $444,900-1.1%$159/sqft |
Source: DABR MLS #952302 Report a problem | ||
| 2/16/2026 | Listed for sale | $449,900$161/sqft |
Source: DABR MLS #952302 Report a problem | ||
Public tax history
Tax history is unavailable.
Monthly payment
Est. payment
Payment breakdown
Explore the cost of this home by adjusting the details. Changes won't be saved.Climate risks
Neighborhood: 45371
Nearby schools
GreatSchools rating
- 7/10Bethel Junior High SchoolGrades: 5-8Distance: 2.3 mi
- 7/10Bethel High SchoolGrades: 9-12Distance: 2.3 mi
- 6/10Bethel Elementary SchoolGrades: K-5Distance: 2.6 mi
Schools provided by the listing agent
- District: Bethel
Source: DABR MLS. This data may not be complete. We recommend contacting the local school district to confirm school assignments for this home.
- $433,8254 bd3 ba2.4k sqft6453 River Birch St, Tipp City, OH 45371Sold
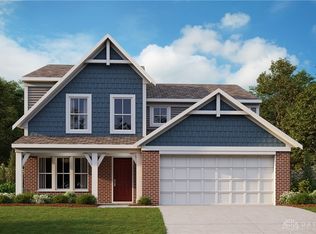
- $400,7254 bd3 ba1.8k sqft6441 River Birch St, Tipp City, OH 45371Sold
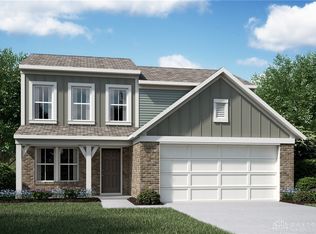
- $529,9004 bd3 ba2.7k sqft6519 River Birch St, Tipp City, OH 45371Pending
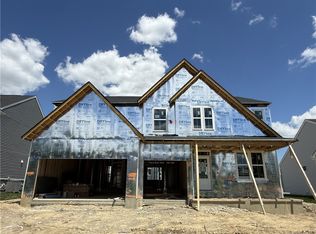
- $403,5903 bd2 ba1.7k sqft6435 River Birch St, Tipp City, OH 45371Sold
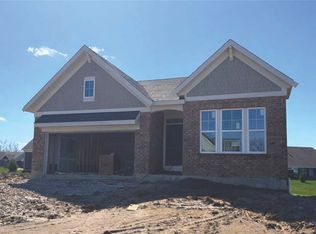
- $432,4005 bd4 ba3.5k sqft6468 River Birch Dr, Tipp City, OH 45371Off Market
- $384,9004 bd3 ba2.2k sqft6438 River Birch St, Tipp City, OH 45371New Construction
- $380,0002 bd2 ba1.7k sqft6420 River Birch St, Tipp City, OH 45371Sold
- $316,9003 bd3 ba1.7k sqft7101 River Birch St, Tipp City, OH 45371Off Market
A local agent can set up tours, give advice and negotiate with sellers.
A local lender can help you make sure your offer is ready when you are.
Similar homes
- $419,9004 bd3 ba3.2k sqft5049 Catalpa Dr, Tipp City, OH 45371For Sale

 MLS ID #961521, Amanda Wilson, eXp Realty. DABR MLS
 - $370,0004 bd3 ba2.5k sqft7233 River Birch St, Tipp City, OH 45371For Sale
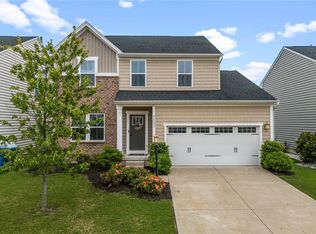 MLS ID #965435, Christopher Endres, Glasshouse Realty Group. DABR MLS
 - $399,9004 bd3 ba2.4k sqft3532 Arrowwood St, Tipp City, OH 45371For Sale
 MLS ID #962122, Reed Spencer, RE/MAX Victory + Affiliates. DABR MLS
 - $384,9004 bd3 ba2.2k sqft6438 River Birch St, Tipp City, OH 45371New Construction
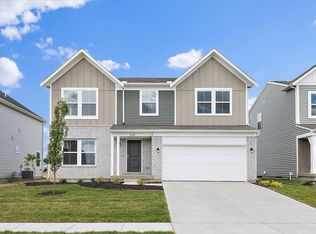 DABR MLS
 - $504,9004 bd3 ba2.5k sqft6525 River Birch St, Tipp City, OH 45371New ConstructionDABR MLS
- $504,9004 bd3 ba2.6k sqft6513 River Birch St, Tipp City, OH 45371New ConstructionDABR MLS
- $484,0004 bd3 ba3k sqft2657 Blueflag St, Tipp City, OH 45371For SaleMLS ID #964287, Amanda Pileggi, Coldwell Banker Heritage. DABR MLS
- $469,9003 bd2 ba2.1k sqft6501 River Birch St, Tipp City, OH 45371New ConstructionDABR MLS
- $399,0003 bd3 ba2k sqft4255 Forestedge St, Tipp City, OH 45371For SaleMLS ID #960980, Denise Martin, Bella Realty Group. DABR MLS
- $350,0004 bd4 ba2.6k sqft9184 Lakeside St, Tipp City, OH 45371For SaleMLS ID #954851, Greg Swartz, RE/MAX Victory + Affiliates. DABR MLS
- $299,9993 bd3 ba1.4k sqft6207 Willow Oak Dr, Tipp City, OH 45371For SaleMLS ID #960746, Kathryn Roberts, TMG Realty. DABR MLS
- $434,9003 bd2 ba2.1k sqft70 N Branch Run, Tipp City, OH 45371For SaleMLS ID #964710, Reed Spencer, RE/MAX Victory + Affiliates. DABR MLS
- $415,0004 bd3 ba2.6k sqft5272 Quail Rdg, Huber Heights, OH 45424For SaleMLS ID #954999, Jenny Craven, eXp Realty. DABR MLS
- $385,0003 bd3 ba2k sqft4113 Silver Oak Way, Dayton, OH 45424For SaleMLS ID #964861, Erin Kristbaum, CENTURY 21 The Gene Group. DABR MLS
- $319,5003 bd2 ba1.5k sqft4022 Lupine Way, Tipp City, OH 45371For SaleMLS ID #959657, Kevin L Johnson, RE/MAX Alliance Realty. DABR MLS
- $489,9005 bd5 ba3.2k sqft5811 Oak Creek Trl, Dayton, OH 45424For SaleMLS ID #962911, Ron S Hinds, BHHS Professional Realty. DABR MLS
- $419,9004 bd3 ba2.6k sqft2823 Netherfield Cir, Troy, OH 45373New ConstructionDABR MLS
- $549,0004 bd3 ba2.2k sqft5427 Zachary Ln, Dayton, OH 45424New ConstructionMLS ID #965344, Jamie Fisher, Irongate Inc.. DABR MLS
- $399,0005 bd3 ba2.5k sqft4156 Weeping Willow Dr, Dayton, OH 45404For SaleMLS ID #962041, Todd Brandewie, Glasshouse Realty Group. DABR MLS
- $399,9004 bd3 ba2.3k sqft3158 Scarborough Ct, Dayton, OH 45414New ConstructionDABR MLS
