Beautiful 2-Bed/2-Bth top-floor condo in a boutique elevator building in the popular Main/Dempster Mile neighborhood! This gorgeous unit features an open floor plan, hardwood floors, tall ceilings and abundant natural light. The chef's kitchen is a standout with a large island with breakfast bar, high-end stainless steel appliances, granite countertops and plenty of cabinet space. The kitchen opens to the spacious living and dining area, with the flexible dining space also ideal for a home office or converting to a third bedroom. Sliders lead to your private balcony, the perfect spot to relax and unwind. The spacious Primary suite features a large walk-in closet and private en-suite bath with double sinks and an extra-large walk-in shower. The second bedroom and modern full bath are perfect for guests or family. In-unit laundry adds everyday convenience. Two deeded parking spaces in the heated garage and a storage space are included. Recent updates include: Refrigerator, patio door and windows in 2nd bedroom & dining room replaced end of 2025, smart thermostat installed July 2026. Fantastic location just minutes from the Metra, public transportation, groceries, restaurants, shopping, the lake and more. Don't miss this beautiful home in one of the area's most sought-after locations!
Contingent
$535,000
645 Custer Ave Unit 403, Evanston, IL 60202
2beds
1,425sqft
Condominium, Single Family Residence
Built in 2010
-- sqft lot
$-- Zestimate®
$375/sqft
$462/mo HOA
What's special
Tall ceilingsAbundant natural lightPlenty of cabinet spaceIn-unit laundryOpen floor planHigh-end stainless steel appliancesGranite countertops
- --
- 341
- views
- 26
- saves
Zillow last checked:
Listing updated:
Listed by:
Niki Syllantavos (312)836-4263,
Redfin Corporation
Source: MRED as distributed by MLS GRID,MLS#: 12759023
Facts & features
Interior
Bedrooms & bathrooms
- Bedrooms: 2
- Bathrooms: 2
- Full bathrooms: 2
Rooms
- Room types: Walk In Closet
Primary bedroom
- Features: Flooring (Carpet), Bathroom (Full, Double Sink, Shower Only)
- Level: Main
- Area: 204 Square Feet
- Dimensions: 17X12
Bedroom 2
- Features: Flooring (Carpet)
- Level: Main
- Area: 132 Square Feet
- Dimensions: 12X11
Dining room
- Features: Flooring (Hardwood)
- Level: Main
- Area: 132 Square Feet
- Dimensions: 12X11
Kitchen
- Features: Kitchen (Eating Area-Breakfast Bar, Island, Custom Cabinetry, Granite Counters, Updated Kitchen), Flooring (Hardwood)
- Level: Main
- Area: 176 Square Feet
- Dimensions: 16X11
Laundry
- Features: Flooring (Ceramic Tile)
- Level: Main
- Area: 36 Square Feet
- Dimensions: 6X6
Living room
- Features: Flooring (Hardwood)
- Level: Main
- Area: 255 Square Feet
- Dimensions: 17X15
Walk in closet
- Features: Flooring (Carpet)
- Level: Main
- Area: 42 Square Feet
- Dimensions: 7X6
Heating
- Natural Gas, Forced Air
Cooling
- Central Air
Appliances
- Included: Range, Microwave, Dishwasher, Refrigerator, High End Refrigerator, Washer, Dryer, Disposal, Stainless Steel Appliance(s)
- Laundry: Washer Hookup, Gas Dryer Hookup, In Unit
Features
- Walk-In Closet(s), Open Floorplan, Dining Combo, Granite Counters
- Flooring: Hardwood, Carpet
- Doors: Sliding Doors, Lever Style Door Handles, Panel Door(s)
- Windows: Screens, Blinds, Double Pane Windows, Insulated Windows, Low Emissivity Windows, Wood Frames
- Basement: None
Interior area
- Total structure area: 0
- Total interior livable area: 1,425 sqft
Property
Parking
- Total spaces: 2
- Parking features: Off Alley, Garage Door Opener, Heated Garage, Yes, Garage Owned, Attached, Garage
- Attached garage spaces: 2
- Has uncovered spaces: Yes
Accessibility
- Accessibility features: No Disability Access
Features
- Exterior features: Balcony
Lot
- Features: Common Grounds, Landscaped
Details
- Additional structures: None
- Additional parcels included: 11194060261027,11194060261024
- Parcel number: 11194060261015
- Special conditions: None
- Other equipment: Intercom
Construction
Type & style
- Home type: Condo
- Property subtype: Condominium, Single Family Residence
Materials
- Vinyl Siding, Brick
- Foundation: Concrete Perimeter
Condition
- New construction: No
- Year built: 2010
Utilities & green energy
- Electric: Circuit Breakers
- Sewer: Public Sewer
- Water: Lake Michigan, Public
Community & HOA
Community
- Security: Fire Sprinkler System, Carbon Monoxide Detector(s)
HOA
- Has HOA: Yes
- Amenities included: Bike Room/Bike Trails, Elevator in Residence, Storage, Security Door Lock(s)
- Services included: Water, Parking, Insurance, Security, Exterior Maintenance, Lawn Care, Scavenger, Snow Removal
- HOA fee: $462 monthly
Location
- Region: Evanston
Financial & listing details
- Price per square foot: $375/sqft
- Tax assessed value: $385,120
- Annual tax amount: $9,497
- Date on market: 9/15/2026
- Ownership: Condo
Estimated market value
Not available
Estimated sales range
Not available
Not available
Price history
| Date | Event | Price |
|---|---|---|
| 4/2/2024 | Sold | $477,500-1.5%$335/sqft |
Source:  MRED as distributed by MLS GRID #11981517 Report a problem MRED as distributed by MLS GRID #11981517 Report a problem | ||
| 3/8/2024 | Contingent | $485,000$340/sqft |
Source: MRED as distributed by MLS GRID #11981517 Report a problem | ||
| 2/14/2024 | Price change | $485,000-2.8%$340/sqft |
Source: MRED as distributed by MLS GRID #11964473 Report a problem | ||
| 1/31/2024 | Listing removed | -- |
Source: MRED as distributed by MLS GRID #11961000 Report a problem | ||
| 1/23/2024 | Listed for sale | $499,000+1.8%$350/sqft |
Source: MRED as distributed by MLS GRID #11964473 Report a problem | ||
| 1/14/2024 | Listed for rent | $3,650$3/sqft |
Source: MRED as distributed by MLS GRID #11961000 Report a problem | ||
| 1/11/2024 | Listing removed | -- |
Source: MRED as distributed by MLS GRID #11956949 Report a problem | ||
| 1/9/2024 | Sold | $490,000+3.2%$344/sqft |
Source: MRED as distributed by MLS GRID #11930003 Report a problem | ||
| 1/9/2024 | Listed for rent | $3,650$3/sqft |
Source: MRED as distributed by MLS GRID #11956949 Report a problem | ||
| 12/30/2023 | Pending sale | $475,000$333/sqft |
Source: MRED as distributed by MLS GRID #11930003 Report a problem | ||
| 11/21/2023 | Contingent | $475,000$333/sqft |
Source: MRED as distributed by MLS GRID #11930003 Report a problem | ||
| 9/11/2023 | Listed for sale | $475,000+22.2%$333/sqft |
Source: MRED as distributed by MLS GRID #11878440 Report a problem | ||
| 2/27/2018 | Sold | $388,750-4.9%$273/sqft |
Source: Agent Provided Report a problem | ||
| 1/6/2018 | Pending sale | $408,900$287/sqft |
Source: Baird & Warner #09714740 Report a problem | ||
| 11/15/2017 | Price change | $408,900-2.4%$287/sqft |
Source: Baird & Warner #09714740 Report a problem | ||
| 10/9/2017 | Price change | $419,000-2.3%$294/sqft |
Source: Baird & Warner #09714740 Report a problem | ||
| 9/1/2017 | Price change | $429,000-3.6%$301/sqft |
Source: Baird & Warner #09714740 Report a problem | ||
| 8/8/2017 | Listed for sale | $445,000+26.4%$312/sqft |
Source: Baird & Warner #09714740 Report a problem | ||
| 4/18/2011 | Sold | $352,000$247/sqft |
Source: Baird & Warnerc #07637068_60202_403 Report a problem | ||
Public tax history
| Year | Property taxes | Tax assessment |
|---|---|---|
| 2024 | $8,923 +3.4% | $38,512 +0% |
| 2023 | $8,633 +4.6% | $38,511 |
| 2022 | $8,257 +9.6% | $38,511 +22.9% |
| 2021 | $7,534 -9.4% | $31,342 |
| 2020 | $8,315 +1.7% | $31,342 -9% |
| 2019 | $8,177 +8.6% | $34,450 +27% |
| 2018 | $7,531 +2.7% | $27,128 |
| 2017 | $7,333 +5.5% | $27,128 |
| 2016 | $6,954 +1.2% | $27,128 +7.3% |
| 2015 | $6,874 +1% | $25,276 |
| 2014 | $6,808 +2.4% | $25,276 |
| 2013 | $6,651 -17.3% | $25,276 -24.7% |
| 2012 | $8,040 +4.8% | $33,570 |
| 2011 | $7,675 | $33,570 |
Find assessor info on the county website
Monthly payment
Est. payment
Payment breakdown
Explore the cost of this home by adjusting the details. Changes won't be saved.Climate risks
Neighborhood: Main-Chicago
Nearby schools
Schools provided by the listing agent
- Elementary: Lincoln Elementary School
- Middle: Nichols Middle School
- High: Evanston Twp High School
- District: 65
Source: MRED as distributed by MLS GRID. This data may not be complete. We recommend contacting the local school district to confirm school assignments for this home.
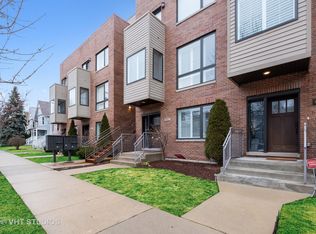
- $539,9002 bd2 ba1.6k sqft645 Custer Ave UNIT 301, Evanston, IL 60202Off Market

- $536,200-- bd-- ba-- sqft645 Custer Ave #P-15, Evanston, IL 60202Off Market
- $534,5002 bd-- ba43k sqft645 Custer Ave UNIT 204, Evanston, IL 60202Off Market
- $479,1002 bd2 ba1.4k sqft645 Custer Ave UNIT 203, Evanston, IL 60202Off Market
Similar homes
- $469,0002 bd2 ba1.2k sqft946 Michigan Ave #3C, Evanston, IL 60202Active
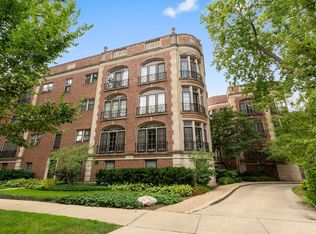 MLS ID #12753462, Daniel Otto, Compass. MRED as distributed by MLS GRID
 - $439,9002 bd2 ba1.5k sqft1114 Main St APT 1W, Evanston, IL 60202Price Change
 MLS ID #12749667, Ben Lalez, Compass. MRED as distributed by MLS GRID
 - $534,9003 bd3 ba1.8k sqft7768 N Sheridan Rd #1, Chicago, IL 60626New
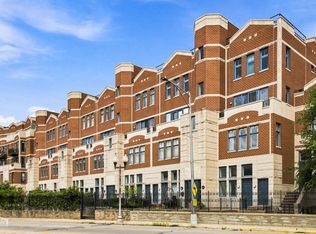 MLS ID #12769393, Brady Miller, Cadence Realty. MRED as distributed by MLS GRID
 - $425,0003 bd2 ba1.6k sqft1234 Elmwood Ave APT 2F, Evanston, IL 60202Active
 MLS ID #12753177, Morgan Sage, Berkshire Hathaway HomeServices Chicago. MRED as distributed by MLS GRID
