
Welcome to 645 Heathland Trail, a spacious end-of-group Craftsman-style townhome in Beechtree Estates offering 3 bedrooms, 2 full baths, 2 half baths and over 2,000 square feet of finished living space across three levels. Step inside to a home that has just been freshly painted throughout, giving the entire interior a bright, clean and move-in-ready feel. The open-concept main level is designed for both everyday living and entertaining, with generous living and dining areas that flow into the eat-in kitchen. The kitchen features upgraded countertops, a center island, pantry, recessed lighting and stainless steel appliances, along with plenty of space for casual dining. A sliding glass door provides easy access to the rear deck, extending your living space outdoors. Upstairs you'll find the primary bedroom with a private bath and walk-in closet, along with two additional bedrooms and another full bath. The convenience of upper-level laundry means no carrying baskets up and down the stairs! The fully finished walkout lower level adds even more flexible living space and includes a family room and half bath. With daylight, windows, multiple entrances and direct access to the garage, this level offers plenty of possibilities for a recreation room, home office, workout area or additional entertaining space. Outside, being an end unit and corner property provides additional outdoor space, including a level rear yard with vinyl fencing. Enjoy relaxing on the deck or taking in the peaceful views of trees and woods from the front of the home. Parking is another standout feature. In addition to the attached one-car garage and driveway, there are multiple off-street parking spaces, providing ample room for residents and guests. Beechtree Estates offers a community pool, and the monthly HOA fee includes common-area maintenance, pool access, road maintenance, snow removal and trash service. Built in 2019 and freshly painted from top to bottom, this home combines modern features, generous finished living space, outdoor living, plentiful parking and beautiful tree-lined views. Move right in and make 645 Heathland Trail your new home!
Under contract
$355,000
645 Heathland Trl, Aberdeen, MD 21001
3beds
2,012sqft
Townhouse
Built in 2019
3,553 Square Feet Lot
$354,500 Zestimate®
$176/sqft
$108/mo HOA
What's special
Beautiful tree-lined viewsOpen-concept main levelRelaxing on the deckFreshly painted throughoutRecessed lightingStainless steel appliancesUpper-level laundry
- 18 days
- 683
- 39
Likely to sell faster than
Zillow last checked:
Listing updated:
Listed by:
Lisa Sparr 410-262-5871,
Coldwell Banker Realty 410-515-2000,
Listing Team: The Sparr Team Of Coldwell Banker Realty
Source: Bright MLS,MLS#: MDHR2059102
Facts & features
Interior
Bedrooms & bathrooms
- Bedrooms: 3
- Bathrooms: 4
- Full bathrooms: 2
- 1/2 bathrooms: 2
- Main level bathrooms: 1
Rooms
- Room types: Living Room, Dining Room, Primary Bedroom, Bedroom 2, Bedroom 3, Kitchen, Family Room, Breakfast Room, Primary Bathroom, Full Bath, Half Bath
Primary bedroom
- Features: Ceiling Fan(s), Flooring - Luxury Vinyl Plank, Recessed Lighting, Walk-In Closet(s)
- Level: Upper
- Area: 220 Square Feet
- Dimensions: 22 X 10
Bedroom 2
- Features: Ceiling Fan(s), Flooring - Luxury Vinyl Plank
- Level: Upper
- Area: 72 Square Feet
- Dimensions: 8 X 9
Bedroom 3
- Features: Flooring - Luxury Vinyl Plank, Ceiling Fan(s)
- Level: Upper
- Area: 90 Square Feet
- Dimensions: 10 X 9
Primary bathroom
- Features: Bathroom - Walk-In Shower, Cathedral/Vaulted Ceiling, Granite Counters, Double Sink, Flooring - Ceramic Tile
- Level: Upper
Breakfast room
- Features: Flooring - Luxury Vinyl Plank
- Level: Upper
- Area: 72 Square Feet
- Dimensions: 8 X 9
Dining room
- Features: Ceiling Fan(s), Flooring - Luxury Vinyl Plank, Formal Dining Room, Recessed Lighting
- Level: Upper
- Area: 110 Square Feet
- Dimensions: 11 X 10
Family room
- Features: Basement - Finished, Flooring - Carpet, Recessed Lighting
- Level: Main
- Area: 294 Square Feet
- Dimensions: 14 X 21
Other
- Features: Bathroom - Tub Shower, Cathedral/Vaulted Ceiling, Flooring - Ceramic Tile
- Level: Upper
Half bath
- Level: Main
Half bath
- Level: Upper
Kitchen
- Features: Breakfast Bar, Breakfast Nook, Granite Counters, Flooring - Luxury Vinyl Plank, Kitchen Island, Eat-in Kitchen, Kitchen - Gas Cooking, Lighting - Pendants, Recessed Lighting, Pantry
- Level: Upper
- Area: 208 Square Feet
- Dimensions: 13 X 16
Living room
- Features: Flooring - Luxury Vinyl Plank, Recessed Lighting
- Level: Upper
- Area: 255 Square Feet
- Dimensions: 15 X 17
Heating
- Forced Air, Natural Gas
Cooling
- Other, Electric
Appliances
- Included: Microwave, Dishwasher, Disposal, Dryer, Exhaust Fan, Ice Maker, Oven/Range - Gas, Refrigerator, Stainless Steel Appliance(s), Washer, Water Heater, Electric Water Heater
- Laundry: Has Laundry, Upper Level
Features
- Bathroom - Walk-In Shower, Bathroom - Tub Shower, Breakfast Area, Ceiling Fan(s), Combination Kitchen/Dining, Combination Kitchen/Living, Dining Area, Family Room Off Kitchen, Open Floorplan, Eat-in Kitchen, Kitchen Island, Pantry, Primary Bath(s), Recessed Lighting, Upgraded Countertops, Walk-In Closet(s), 9'+ Ceilings, Dry Wall, High Ceilings, Vaulted Ceiling(s)
- Flooring: Carpet, Ceramic Tile, Luxury Vinyl
- Doors: Sliding Glass
- Windows: Double Hung, Double Pane Windows, Window Treatments
- Basement: Full,Finished,Front Entrance,Garage Access,Interior Entry,Exterior Entry,Rear Entrance,Walk-Out Access,Windows
- Has fireplace: No
Interior area
- Total structure area: 2,012
- Total interior livable area: 2,012 sqft
- Finished area above ground: 1,552
- Finished area below ground: 460
Property
Parking
- Total spaces: 7
- Parking features: Basement, Garage Faces Front, Garage Door Opener, Attached, Driveway, Off Street
- Attached garage spaces: 1
- Uncovered spaces: 1
Accessibility
- Accessibility features: None
Features
- Levels: Three
- Stories: 3
- Patio & porch: Deck
- Exterior features: Lighting, Sidewalks, Street Lights
- Pool features: Community
- Fencing: Vinyl,Back Yard
- Has view: Yes
- View description: Trees/Woods
Lot
- Size: 3,553 Square Feet
- Features: Corner Lot, Level, Rear Yard, Corner Lot/Unit
Details
- Additional structures: Above Grade, Below Grade
- Parcel number: 1302396255
- Zoning: R3COS
- Special conditions: Standard
Construction
Type & style
- Home type: Townhouse
- Architectural style: Craftsman
- Property subtype: Townhouse
Materials
- Vinyl Siding
- Foundation: Permanent
Condition
- Excellent
- New construction: No
- Year built: 2019
Utilities & green energy
- Sewer: Public Sewer
- Water: Public
Community & HOA
Community
- Security: Smoke Detector(s), Fire Sprinkler System
- Subdivision: Beechtree Estates
HOA
- Has HOA: Yes
- Services included: Common Area Maintenance, Pool(s), Road Maintenance, Snow Removal, Trash
- HOA fee: $108 monthly
Location
- Region: Aberdeen
Financial & listing details
- Price per square foot: $176/sqft
- Tax assessed value: $333,300
- Annual tax amount: $3,410
- Date on market: 8/20/2026
- Listing agreement: Exclusive Right To Sell
- Ownership: Fee Simple
Estimated market value
$354,500
$337,000 - $372,000
$2,875/mo
Price history
| Date | Event | Price |
|---|---|---|
| 9/4/2026 | Contingent | $355,000$176/sqft |
Source:  Bright MLS #MDHR2059102 Report a problem Bright MLS #MDHR2059102 Report a problem | ||
| 8/20/2026 | Listed for sale | $355,000$176/sqft |
Source: Bright MLS #MDHR2059102 Report a problem | ||
| 10/12/2024 | Listing removed | $2,775$1/sqft |
Source: Zillow Rentals Report a problem | ||
| 9/24/2024 | Listed for rent | $2,775$1/sqft |
Source: Zillow Rentals Report a problem | ||
Public tax history
| Year | Property taxes | Tax assessment |
|---|---|---|
| 2025 | $3,283 +3% | $312,867 +7% |
| 2024 | $3,187 +7.5% | $292,433 +7.5% |
| 2023 | $2,965 +2.5% | $272,000 |
| 2022 | $2,892 -1.9% | $272,000 +5.1% |
| 2021 | $2,947 +1.3% | $258,733 +2.6% |
| 2020 | $2,909 +599.6% | $252,100 +568.7% |
| 2019 | $416 +4.8% | $37,700 +9.7% |
| 2018 | $397 +5.1% | $34,367 +5.1% |
| 2017 | $377 | $32,700 +20.1% |
| 2016 | -- | $27,233 +25.1% |
| 2015 | -- | $21,767 +33.5% |
| 2014 | -- | $16,300 |
| 2013 | -- | $16,300 +0.6% |
| 2012 | -- | $16,200 |
| 2011 | -- | $16,200 |
Find assessor info on the county website
Monthly payment
Est. payment
Payment breakdown
Explore the cost of this home by adjusting the details. Changes won't be saved.Climate risks
Neighborhood: 21001
Nearby schools
Schools provided by the listing agent
- Elementary: G. Lisby Elementary At Hillsdale
- Middle: Aberdeen
- High: Aberdeen
- District: Harford County Public Schools
Source: Bright MLS. This data may not be complete. We recommend contacting the local school district to confirm school assignments for this home.
Similar homes
- $350,0003 bd4 ba2.4k sqftNone Available, Aberdeen, MD 21001For Sale
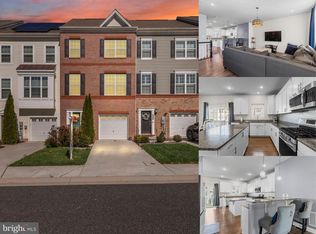
 MLS ID #MDHR2053122, Lee Tessier, EXP Realty, LLC. Bright MLS
 - $340,0003 bd3 ba2.1k sqft4957 Bristle Cone Cir, Aberdeen, MD 21001For Sale
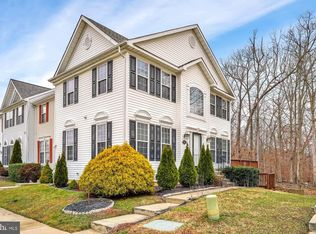 MLS ID #MDHR2059352, Al Peteraf, Integrity Real Estate. Bright MLS
 - $330,0003 bd3 ba2.1k sqft507 Heathland Trl, Aberdeen, MD 21001For Sale
 MLS ID #MDHR2055826, Aly Anderson, Allfirst Realty, Inc.. Bright MLS
 - $350,0003 bd3 ba1.8k sqft624 Snowberry Way, Aberdeen, MD 21001For Sale
 MLS ID #MDHR2057962, Christine Daffron, Cummings & Co. Realtors. Bright MLS
 - $349,0003 bd4 ba2.2k sqft713 English Ivy Way, Aberdeen, MD 21001For SaleMLS ID #MDHR2057978, Rodrecus Durden, EXP Realty, LLC. Bright MLS
- $384,9003 bd3 ba1.8k sqft412 S Rogers St, Aberdeen, MD 21001For SaleMLS ID #MDHR2059720, Melissa Barnes, Cummings & Co. Realtors. Bright MLS
- $359,9183 bd4 ba1.9k sqft742 Bur Oak Ct, Aberdeen, MD 21001New ConstructionBright MLS
- $335,0003 bd3 ba2k sqft317 Woodland Green Ct, Aberdeen, MD 21001For SaleMLS ID #MDHR2058250, Steve Mwaura, Cummings & Co. Realtors. Bright MLS
- $359,0003 bd2 ba1.3k sqft354 Stratford Ave, Aberdeen, MD 21001For SaleMLS ID #MDHR2059524, Priscilla Forsythe, BCH Real Estate Specialist. Bright MLS
- $305,0003 bd3 ba1.5k sqft611 Possum Trot Way, Aberdeen, MD 21001For SaleMLS ID #MDHR2057730, Natasha Skelton, Keller Williams Gateway LLC. Bright MLS
- $335,0003 bd4 ba1.8k sqft225 Woodland Green Way, Aberdeen, MD 21001For SaleMLS ID #MDHR2056622, Lou Chirgott, Core Maryland Real Estate LLC. Bright MLS
- $309,5553 bd4 ba1.4k sqft4749 Coralberry Ct, Aberdeen, MD 21001For SaleMLS ID #MDHR2056628, Stephanie Burns, Coldwell Banker Realty. Bright MLS
- $329,9003 bd3 ba2.7k sqft132 S Parke St, Aberdeen, MD 21001For SaleMLS ID #MDHR2059502, Linda Welsh, Integrity Real Estate. Bright MLS
- $374,9003 bd2 ba2.4k sqft89 Norman Ave, Aberdeen, MD 21001For SaleMLS ID #MDHR2059264, James Weiskerger, Next Step Realty. Bright MLS
- $354,0004 bd3 ba1.8k sqft112 Osborne Rd, Aberdeen, MD 21001For SaleMLS ID #MDHR2058280, Douglas Reyes, Smart Realty, LLC. Bright MLS
- $401,5893 bd4 ba1.9k sqft718 Bur Oak Ct, Aberdeen, MD 21001New ConstructionBright MLS
- $397,8643 bd4 ba1.9k sqft712 Bur Oak Ct, Aberdeen, MD 21001New ConstructionBright MLS
