Welcome to 645 S Kennelman Drive, a beautifully maintained 3-bedroom, 2.5-bath home located in the highly sought-after Wendell area--one of the Triangle's fastest-growing communities known for its charm and convenience. A standout feature of this home is the solar panel system, offering exceptional energy efficiency with average monthly electric bills typically ranging from just $25-$50. It's a major benefit for homeowners looking to enjoy long-term savings and sustainable living without compromise. Inside, you'll find a comfortable and functional layout designed for everyday living, with inviting spaces perfect for both relaxing and entertaining. This home is move-in ready while still offering the opportunity to add your own personal style over time. With Wendell's growing popularity, vibrant community feel, and easy access to Raleigh, this home is perfectly positioned for those seeking both lifestyle and location. Schedule today!
For sale
$379,000
645 S Kennelman Cir, Wendell, NC 27591
3beds
2,006sqft
:
Get pre-qualified$2,314/mo
Single Family Residence, Residential
Built in 2019
7,840 Square Feet Lot
$372,500 Zestimate®
$189/sqft
$33/mo HOA
What's special
Solar panel systemComfortable and functional layout
- 94 days |
- 137 |
- 3 |
Zillow last checked:
Listing updated:
Listed by:
Amanda E Cropper 252-373-0069,
Coldwell Banker HPW
Source: Doorify MLS,MLS#: 10162371
Facts & features
Interior
Bedrooms & bathrooms
- Bedrooms: 3
- Bathrooms: 3
- Full bathrooms: 2
- 1/2 bathrooms: 1
Heating
- Electric, Heat Pump
Cooling
- Central Air, Gas
Appliances
- Included: Dishwasher, Electric Range, Electric Water Heater, Microwave, Plumbed For Ice Maker
- Laundry: Laundry Room, Upper Level
Features
- Eat-in Kitchen, Entrance Foyer, High Speed Internet, Shower Only, Smooth Ceilings, Walk-In Closet(s)
- Flooring: Carpet, Ceramic Tile, Laminate, Vinyl
Interior area
- Total structure area: 2,006
- Total interior livable area: 2,006 sqft
- Finished area above ground: 2,006
- Finished area below ground: 0
Property
Parking
- Total spaces: 2
- Parking features: Concrete, Driveway, Garage
- Attached garage spaces: 2
Features
- Levels: Two
- Stories: 2
- Has view: Yes
Lot
- Size: 7,840 Square Feet
- Features: Open Lot
Details
- Parcel number: 178305087280000 0372255
- Zoning: R3
- Special conditions: Standard
Construction
Type & style
- Home type: SingleFamily
- Architectural style: Contemporary
- Property subtype: Single Family Residence, Residential
Materials
- Vinyl Siding
- Foundation: Slab
- Roof: Other
Condition
- New construction: No
- Year built: 2019
Utilities & green energy
- Sewer: Public Sewer
- Water: Public
Community & HOA
Community
- Subdivision: Foxborough Crossing
HOA
- Has HOA: Yes
- Services included: Road Maintenance
- HOA fee: $33 monthly
Location
- Region: Wendell
Financial & listing details
- Price per square foot: $189/sqft
- Tax assessed value: $347,019
- Annual tax amount: $3,697
- Date on market: 4/24/2026
- Road surface type: Paved
Estimated market value
$372,500
$354,000 - $391,000
$2,348/mo
Price history
| Date | Event | Price |
|---|---|---|
| 4/24/2026 | Listed for sale | $379,000+2.4%$189/sqft |
Source:  Doorify MLS #10162371 Report a problem Doorify MLS #10162371 Report a problem | ||
| 10/14/2022 | Sold | $370,000+2.8%$184/sqft |
Source: Doorify MLS #2470125 Report a problem | ||
| 9/1/2022 | Pending sale | $360,000$179/sqft |
Source: Doorify MLS #2470125 Report a problem | ||
| 8/23/2022 | Listed for sale | $360,000+67.4%$179/sqft |
Source: Doorify MLS #2470125 Report a problem | ||
| 6/7/2019 | Sold | $215,000+144.3%$107/sqft |
Source: Public Record Report a problem | ||
| 11/26/2018 | Sold | $88,000$44/sqft |
Source: Public Record Report a problem | ||
Public tax history
| Year | Property taxes | Tax assessment |
|---|---|---|
| 2025 | $3,697 +1.8% | $347,019 |
| 2024 | $3,632 +26% | $347,019 +51.4% |
| 2023 | $2,884 +4.8% | $229,160 |
| 2022 | $2,752 +0.9% | $229,160 |
| 2021 | $2,727 +1.7% | $229,160 |
| 2020 | $2,681 +486.1% | $229,160 +554.7% |
| 2019 | $457 | $35,000 |
| 2018 | -- | $35,000 |
| 2017 | $420 +1.2% | $35,000 |
| 2016 | $415 +16.9% | $35,000 +16.7% |
| 2015 | $355 | $30,000 |
Find assessor info on the county website
Monthly payment
Est. payment
Payment breakdown
Explore the cost of this home by adjusting the details. Changes won't be saved.Climate risks
Neighborhood: 27591
Nearby schools
GreatSchools rating
- 8/10Carver ElementaryGrades: PK-5Distance: 1 mi
- 5/10Wendell MiddleGrades: 6-8Distance: 1.9 mi
- 4/10East Wake High SchoolGrades: 9-12Distance: 3.2 mi
Schools provided by the listing agent
- Elementary: Wake - Carver Elementary
- Middle: Wake - Wendell Middle
- High: Wake - East Wake High School
Source: Doorify MLS. This data may not be complete. We recommend contacting the local school district to confirm school assignments for this home.
- $367,100-- bd2 ba2.1k sqft504 Houndstooth Ln, Wendell, NC 27591Off Market
- $416,1003 bd3 ba2.2k sqft649 S Kennelman Cir, Wendell, NC 27591Off Market
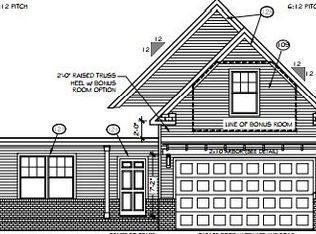
- $386,7003 bd3 ba2.2k sqft649 South Kennelman, Wendell, NC 27591Off Market
- $315,0003 bd3 ba1.7k sqft509 Houndstooth Ln, Wendell, NC 27591Sold

- $383,0004 bd3 ba2.4k sqft632 S Kennelman Cir, Wendell, NC 27591Sold
- $363,400-- bd2 ba1.9k sqft508 Houndstooth Ln, Wendell, NC 27591Off Market
- $325,0003 bd3 ba1.9k sqft505 Houndstooth Ln, Wendell, NC 27591Sold
- $371,8003 bd3 ba2k sqft628 S Kennelman Cir, Wendell, NC 27591Off Market
A local agent can set up tours, give advice and negotiate with sellers.
Similar homes
- $389,9003 bd3 ba1.8k sqftRoshambo II, Wendell, NC 27591For Sale
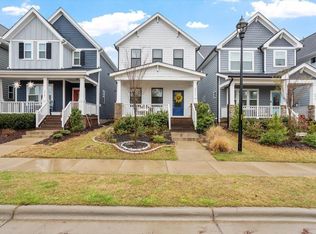
 MLS ID #10153459, Richard Burghgraef. Doorify MLS
 - $299,0003 bd2 ba1.1k sqft7317 Hunt Valley Trl, Wendell, NC 27591For Sale
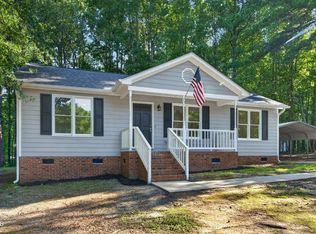 MLS ID #10180450, Nick Gallina. Doorify MLS
 - $499,9004 bd3 ba2.6k sqft41 Bluejack Ct, Wendell, NC 27591For Sale
 MLS ID #10180497, Alison Malloy Wojnarowski. Doorify MLS
 - $485,0004 bd3 ba2.2k sqft1805 Iron Mill Dr, Wendell, NC 27591For Sale
 MLS ID #10173621, Katie L. Rienzo. Doorify MLS
 - $395,0003 bd3 ba2.2k sqft276 Eason Farm Dr, Zebulon, NC 27597For SaleMLS ID #10163887, Tracy Anne Haas. Doorify MLS
- $392,5003 bd3 ba1.9k sqft65 Warwick Ct, Clayton, NC 27520For SaleMLS ID #10181849, Tyler J Huff. Doorify MLS
- $535,0004 bd4 ba2.5k sqft328 Tumbling River Dr, Wendell, NC 27591For SaleMLS ID #10179011, Hunter Cutright. Doorify MLS
- $300,0002 bd2 ba1.1k sqft656 Holly Bluff St, Wendell, NC 27591For SaleMLS ID #10163990, Ashley Brook Roberts. Doorify MLS
- $379,9003 bd3 ba2.2k sqft120 Baker Farm Dr, Youngsville, NC 27596For SaleMLS ID #10165696, Anthony Casella. Doorify MLS
- $329,9003 bd3 ba1.6k sqft924 Mailwood Dr, Knightdale, NC 27545For SaleMLS ID #10170174, Alison Malloy Wojnarowski. Doorify MLS
- $399,5003 bd3 ba2.2k sqft4503 Wingate Song Ct, Knightdale, NC 27545For SaleMLS ID #10170615, Rupert Bryan. Doorify MLS
- $400,0003 bd3 ba2.5k sqft127 Northview Dr, Middlesex, NC 27557For SaleMLS ID #10169439, Jonathan Murray. Doorify MLS
- $424,9003 bd3 ba2.4k sqft326 Hope Valley Rd, Knightdale, NC 27545For SaleMLS ID #10177589, Claudio Acevedo. Doorify MLS
- $358,0003 bd2 ba1.6k sqft9723 Bear Run Ln, Middlesex, NC 27557For SaleMLS ID #10178369, Tammy Garland. Doorify MLS
- $319,0003 bd2 ba1.5k sqft705 Little Patch St, Zebulon, NC 27597For SaleMLS ID #10181642, Eric Jackson. Doorify MLS
- $370,0004 bd3 ba2.1k sqft3805 Mike Levi Ct, Raleigh, NC 27610For SaleMLS ID #10170428, Nora Muthoro. Doorify MLS
- $425,0003 bd3 ba2.1k sqft18 Treewood Lane, Clayton, NC 27527For Sale
 MLS ID #100590086, Linsey Dale, HTR Southern Properties. Hive MLS
 - $364,9004 bd3 ba2.1k sqft745 Mirror Pond Dr, Zebulon, NC 27597For SaleMLS ID #10156168, Derek Wyatt. Doorify MLS
- $449,9993 bd2 ba2.2k sqft2317 Penarth Ct, Zebulon, NC 27597For SaleMLS ID #10169987, Hunter Cutright. Doorify MLS
- $410,0004 bd3 ba2.1k sqft117 Rosalynn Ct, Raleigh, NC 27610For SaleMLS ID #10171623, Amy Williams. Doorify MLS
