Tucked into a quiet cul-de-sac this upgraded home delivers more than 3,100 finished sq ft, 4 beds, 4 baths, a spacious loft, dedicated main-floor office and an unfinished basement ready for whatever comes next. Inside feels bright, open and effortlessly connected. Solid flooring carries throughout the living spaces, while the family room is anchored by a cozy fireplace. French doors open to a large home office, giving you a true dedicated workspace. Then there’s the kitchen. Crisp white cabinetry, seemingly endless storage, a large pantry, sleek stainless steel appliances and an enormous entertaining island create a space that feels timeless rather than trendy. Beyond the kitchen is one of the home’s best surprises: a bright, sun-filled dining room surrounded by windows. With its vaulted ceiling, statement lighting and direct connection to the deck, it feels less like a traditional dining room and more like a four-season sunroom built for long dinners, morning coffee and Colorado sunshine. Upstairs, 4 bedrooms are joined by a large open loft that gives everyone another place to spread out. The primary suite continues the clean, understated style of the home with a spacious bath, dual vanity, oversized tiled shower and a generous walk-in closet. Even the laundry room has cabinets, utility sink and plenty of workspace.Out back, the home transitions seamlessly into Colorado outdoor living. Step onto the large deck, sink into the hot tub, entertain friends or enjoy the beautifully maintained yard with Mature landscaping. Then there are the things you appreciate every single day: a true three-car garage, a SW-facing driveway that makes Colorado winters easier, and a cul-de-sac where traffic isn’t part of the equation. Downstairs, the unfinished basement is a blank canvas waiting for the next owner—home theater, gym, bar, golf simulator, game room…or all of the above. Turn-key. Highly upgraded. Exceptionally spacious. Beautiful without trying too hard.
For sale
$750,000
6458 Amur Court, Castle Rock, CO 80108
4beds
4,608sqft
Single Family Residence
Built in 2019
6,969 Square Feet Lot
$-- Zestimate®
$163/sqft
$100/mo HOA
What's special
- 22 days
- 456
- 24
Zillow last checked:
Listing updated:
Listed by:
Ryan Davis 720-207-3992 ryan@ryanandcolorado.com,
Keller Williams Real Estate LLC
Source: REcolorado as distributed by MLS GRID,MLS#: 7911218
Facts & features
Interior
Bedrooms & bathrooms
- Bedrooms: 4
- Bathrooms: 3
- Full bathrooms: 2
- 1/2 bathrooms: 1
- Main level bathrooms: 1
Bedroom
- Description: Large, Bright Primary Suite With Huge Walk In Closet
- Features: Primary Suite
- Level: Upper
Bedroom
- Description: Great Guest Bedroom With En-Suite Bath!
- Level: Upper
Bedroom
- Description: Additional Guest Bedroom
- Level: Upper
Bedroom
- Description: Additional Guest Bedroom
- Level: Upper
Bathroom
- Description: Beautiful Primary Bath, Dual Sinks, Tile Shower!!!
- Features: En Suite Bathroom, Primary Suite
- Level: Upper
Bathroom
- Description: Guest Bathroom With Dual Sinks And Private Wc
- Level: Upper
Bathroom
- Description: Ideally Located Powder Bath On Main Level
- Level: Main
Kitchen
- Description: The Showstopper Kitchen Of Them All! Gorgreous!
- Level: Main
Laundry
- Description: Upstairs Laundry!!!
- Level: Upper
Living room
- Description: Large Bright Living Room With Cozy Fireplace
- Level: Main
Loft
- Description: Spacious Connected Loft
- Level: Upper
Office
- Description: Oversized Office, Perfect For Working From Home
- Level: Main
Heating
- Forced Air, Natural Gas
Cooling
- Central Air
Appliances
- Included: Cooktop, Dishwasher, Disposal, Double Oven, Microwave, Refrigerator
Features
- Eat-in Kitchen, Five Piece Bath, High Ceilings, High Speed Internet, Kitchen Island, No Stairs, Open Floorplan, Pantry, Primary Suite, Quartz Counters, Radon Mitigation System, Smoke Free, Walk-In Closet(s), Wired for Data
- Flooring: Carpet, Tile, Vinyl
- Basement: Unfinished
- Number of fireplaces: 1
- Fireplace features: Gas, Living Room
Interior area
- Total structure area: 4,608
- Total interior livable area: 4,608 sqft
- Finished area above ground: 3,186
- Finished area below ground: 0
Video & virtual tour
Property
Parking
- Total spaces: 3
- Parking features: Garage - Attached
- Attached garage spaces: 3
Features
- Levels: Two
- Stories: 2
- Patio & porch: Deck, Front Porch
- Exterior features: Private Yard, Rain Gutters
- Has spa: Yes
- Spa features: Heated
- Fencing: Full
Lot
- Size: 6,969 Square Feet
- Features: Cul-De-Sac, Landscaped, Sprinklers In Front, Sprinklers In Rear
Details
- Parcel number: R0467960
- Special conditions: Standard
Construction
Type & style
- Home type: SingleFamily
- Architectural style: Traditional
- Property subtype: Single Family Residence
Materials
- Frame, Stone, Wood Siding
- Roof: Composition
Condition
- Year built: 2019
Utilities & green energy
- Sewer: Public Sewer
- Water: Public
- Utilities for property: Cable Available, Electricity Connected, Internet Access (Wired), Natural Gas Connected, Phone Available
Community & HOA
Community
- Subdivision: Cobblestone Ranch
HOA
- Has HOA: Yes
- Amenities included: Clubhouse, Park, Playground, Pool, Tennis Court(s), Trail(s)
- Services included: Recycling, Trash
- HOA fee: $100 monthly
- HOA name: Cobblestone Ranch
- HOA phone: 720-571-1440
Location
- Region: Castle Rock
Financial & listing details
- Price per square foot: $163/sqft
- Tax assessed value: $718,748
- Annual tax amount: $6,798
- Date on market: 8/18/2026
- Listing terms: Cash,Conventional,FHA,VA Loan
- Exclusions: As Negotiated Per The Contract To Buy And Sell
- Ownership: Individual
- Electric utility on property: Yes
- Road surface type: Paved
Estimated market value
Not available
Estimated sales range
Not available
Not available
Price history
| Date | Event | Price |
|---|---|---|
| 8/18/2026 | Listed for sale | $750,000+40.8%$163/sqft |
Source:  REcolorado as distributed by MLS GRID #7911218 Report a problem REcolorado as distributed by MLS GRID #7911218 Report a problem | ||
| 9/3/2019 | Listing removed | $532,579-1.5%$116/sqft |
Source: Richmond Realty Inc #8063182 Report a problem | ||
| 8/15/2019 | Sold | $540,500+1.5%$117/sqft |
Source: Public Record Report a problem | ||
| 12/31/2018 | Pending sale | $532,579$116/sqft |
Source: Richmond Realty Inc #8063182 Report a problem | ||
| 6/8/2018 | Listed for sale | $532,579$116/sqft |
Source: RE/MAX MASTERS MILLENNIUM #9699355 Report a problem | ||
Public tax history
| Year | Property taxes | Tax assessment |
|---|---|---|
| 2025 | $7,058 -0.6% | $44,930 -13.3% |
| 2024 | $7,103 +33.5% | $51,820 -1% |
| 2023 | $5,319 -2.5% | $52,320 +36.8% |
| 2022 | $5,453 | $38,240 -2.8% |
| 2021 | -- | $39,340 +6.6% |
| 2020 | $5,359 +128.5% | $36,890 +111% |
| 2019 | $2,346 | $17,480 +9.5% |
| 2018 | $2,346 +4.2% | $15,970 |
| 2017 | $2,250 | $15,970 |
| 2016 | -- | -- |
| 2015 | -- | -- |
Find assessor info on the county website
Monthly payment
Est. payment
Payment breakdown
Explore the cost of this home by adjusting the details. Changes won't be saved.Climate risks
Neighborhood: 80108
Nearby schools
Schools provided by the listing agent
- Elementary: Franktown
- Middle: Sagewood
- High: Ponderosa
- District: Douglas RE-1
Source: REcolorado as distributed by MLS GRID. This data may not be complete. We recommend contacting the local school district to confirm school assignments for this home.


Similar homes
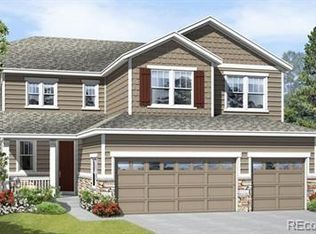
- $750,0004 bd4 ba4.6k sqft6315 Leilani Lane, Castle Rock, CO 80108For Sale
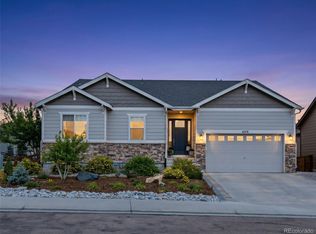
 MLS ID #2474709, Julie Maxwell, 8z Real Estate. REcolorado as distributed by MLS GRID
 - $725,0005 bd3 ba3.8k sqft6500 Agave Avenue, Castle Rock, CO 80108For Sale
 MLS ID #7114304, Joel Uhler, Orchard Brokerage LLC. REcolorado as distributed by MLS GRID
 - $765,0005 bd4 ba5.1k sqft7159 Oasis Drive, Castle Rock, CO 80108For Sale
 MLS ID #7897314, Ryan Davis, Keller Williams Real Estate LLC. REcolorado as distributed by MLS GRID
 - $675,0004 bd3 ba4.1k sqft6014 Hoofbeat Place, Castle Rock, CO 80108For Sale
 MLS ID #1994897, Craig Hoover, MB Bellissimo Homes. REcolorado as distributed by MLS GRID
 - $700,0005 bd3 ba3.8k sqft6142 Leilani Lane, Castle Rock, CO 80108For SaleMLS ID #4101767, EmpowerHome Team Colorado, Keller Williams Realty Northern Colorado. REcolorado as distributed by MLS GRID
- $749,9003 bd3 ba3.8k sqft3726 Outcrop Court, Castle Rock, CO 80108For SaleMLS ID #9934026, Todd Tilghman, RE/MAX Leaders. REcolorado as distributed by MLS GRID
- $825,0005 bd5 ba5k sqft7132 Bandit Drive, Castle Rock, CO 80108For SaleMLS ID #1583409, Brandon Griffin, eXp Realty, LLC. REcolorado as distributed by MLS GRID
- $735,0005 bd4 ba4.3k sqft6726 Lynch Lane, Castle Rock, CO 80108For SaleMLS ID #1925408, Zach Otten, Real Broker, LLC DBA Real. REcolorado as distributed by MLS GRID
- $699,0004 bd3 ba3.8k sqft7757 Blue Water Lane, Castle Rock, CO 80108For SaleMLS ID #6640950, Jane Pearson, 1 Percent Lists Mile High. REcolorado as distributed by MLS GRID
- $839,5005 bd5 ba4.9k sqft6678 Esmeralda Drive, Castle Rock, CO 80108For SaleMLS ID #8665569, Trista Fischer-Boykin, Engel and Volkers: Castle Rock & Castle Pines. REcolorado as distributed by MLS GRID
- $800,0006 bd5 ba5.2k sqft8098 Grady Circle, Castle Rock, CO 80108For SaleMLS ID #6747056, Ryan Davis, Keller Williams Real Estate LLC. REcolorado as distributed by MLS GRID
- $710,0005 bd4 ba3.6k sqft8255 El Jebel Loop, Castle Rock, CO 80108For Sale
 MLS ID #1056482, Amanda Miller, RE/MAX Elevate. IRES as distributed by MLS GRID
 - $665,0005 bd4 ba3.2k sqft7642 Blue Water Lane, Castle Rock, CO 80108For SaleMLS ID #7537534, Madison Kissel, Compass - Denver. REcolorado as distributed by MLS GRID
- $939,0005 bd3 ba4.8k sqft6180 Leilani Drive, Castle Rock, CO 80108For SaleMLS ID #5778415, Anita Wilkinson, HomeSmart. REcolorado as distributed by MLS GRID
- $725,0004 bd4 ba3.8k sqft3719 Mojo Court, Castle Rock, CO 80108For SaleMLS ID #2654966, Linda Clure, LIV Sotheby's International Realty. REcolorado as distributed by MLS GRID
- $642,0005 bd3 ba2.9k sqft6371 Esmeralda Drive, Castle Rock, CO 80108For SaleMLS ID #3432788, Jim Weichselbaum, Legacy 100 Real Estate Partners LLC. REcolorado as distributed by MLS GRID
- $586,9993 bd3 ba3.1k sqft7625 Blue Water Drive, Castle Rock, CO 80108For SaleMLS ID #9454007, Parvathi Donthula, MB Metro Brokers Realty Oasis. REcolorado as distributed by MLS GRID
- $624,9004 bd4 ba3.6k sqft7312 Grady Circle, Castle Rock, CO 80108For SaleMLS ID #9494346, Celsey Brown, Marlex Real Estate Corp. REcolorado as distributed by MLS GRID
- $797,5005 bd5 ba4.6k sqft3919 Desert Ridge Circle, Castle Rock, CO 80108For SaleMLS ID #6251122, Suzanne Hickox, Way Out West Co., Inc.. REcolorado as distributed by MLS GRID
- $590,0003 bd2 ba3.8k sqft6393 Agave Avenue, Castle Rock, CO 80108For SaleMLS ID #3373455, Deanna Wolfe, Compass - Denver. REcolorado as distributed by MLS GRID
