A rare opportunity to own a beautifully remodeled equestrian property offering 2 + acres, a charming single-story residence, designer barn, competition-size arena, and exceptional mountain views in an ideal Northwest Las Vegas location.
The approximately 1,835-square-foot home features 3 bedrooms, 2.5 bathrooms, plus a large office, a spacious great room with vaulted ceilings, and abundant windows that fill the home with natural light. The remodeled kitchen offers granite countertops, GE Cafe series stainless-steel appliances, and designer cabinetry. Step outside to an expansive stone-paver patio overlooking the barn, arena, gardens, and surrounding mountains—an incredible setting for entertaining or simply enjoying the tranquility of this special property.
The beautifully appointed 4-stall barn features private runs, fly control, a large tack room, wash bay with hot and cold water, security cameras, and a newly added evaporative cooler. The equestrian improvements continue with a lighted competition-size arena, multiple concrete pads, covered barn porch, trailer parking and more. Additional improvements and amenities include a separate 3-car garage, finished exterior bathroom, large equipment/feed/trailer storage building with drive through access, automated entry gate, 5,000-gallon water storage tank, raised vegetable garden, extensive block walls along the east, north and west sides of the property, newer HVAC, newer water heater, recently serviced septic system, new well holding tanks, and 2 40'x40' insulated conex containers. With generous open space and infrastructure already in place, there is still plenty of room to customize the property for your individual equestrian lifestyle. Ideal location close to Desert Pines Equine, Floyd Lamb State Park, and horse related events and competitions. Properties like this are rarely available and this one is a 10! Buyer to verify all. Shown by appointment only.
Active under contract
$1,475,000
6460 Racel St, Las Vegas, NV 89131
3beds
1,835sqft
Single Family Residence
Built in 1997
2.07 Acres Lot
$-- Zestimate®
$804/sqft
$-- HOA
What's special
- 20 days
- 714
- 46
Likely to sell faster than
Zillow last checked:
Listing updated:
Listed by:
Robin M. Compagno S.0039982 (702)241-8243,
Douglas Elliman of Nevada LLC
Source: LVR,MLS#: 2819472 Originating MLS: Greater Las Vegas Association of Realtors Inc
Originating MLS: Greater Las Vegas Association of Realtors IncFacts & features
Interior
Bedrooms & bathrooms
- Bedrooms: 3
- Bathrooms: 3
- Full bathrooms: 2
- 1/2 bathrooms: 1
Primary bedroom
- Description: Pbr Separate From Other
- Dimensions: 16x14
Bedroom 2
- Description: Closet
- Dimensions: 13x12
Bedroom 3
- Description: Closet
- Dimensions: 11x11
Bedroom 4
- Description: Closet
- Dimensions: 16x14
Primary bathroom
- Description: Double Sink
Dining room
- Description: Kitchen/Dining Room Combo
- Dimensions: 10x10
Kitchen
- Description: Other
Living room
- Description: Front
- Dimensions: 18x13
Heating
- Central, Electric
Cooling
- Central Air, Electric
Appliances
- Included: Built-In Electric Oven, Dishwasher, Electric Cooktop, Electric Range, Disposal, Microwave, Refrigerator
- Laundry: Electric Dryer Hookup, In Garage
Features
- Bathroom on Main Level, Bedroom on Main Level, Ceiling Fan(s), Full Bath on Main Level, Primary Downstairs, Window Treatments
- Flooring: Ceramic Tile
- Windows: Blinds, Double Pane Windows
- Number of fireplaces: 1
- Fireplace features: Family Room, Gas, Living Room
Interior area
- Total structure area: 1,835
- Total interior livable area: 1,835 sqft
Video & virtual tour
Property
Parking
- Total spaces: 3
- Parking features: Air Conditioned Garage, Detached Carport, Detached, Garage, Open, Private, Workshop in Garage
- Garage spaces: 3
- Has uncovered spaces: Yes
Features
- Stories: 1
- Patio & porch: Porch
- Exterior features: Circular Driveway, Out Building(s), Porch, Shed
- Fencing: Electric,Full,Pasture,Vinyl
- Has view: Yes
- View description: Mountain(s)
Lot
- Size: 2.07 Acres
- Features: 1 to 5 Acres, Desert Landscaping, Front Yard, Landscaped
Details
- Additional structures: Outbuilding, Shed(s), Workshop
- Parcel number: 12511307003
- Zoning description: Horses Permitted,Single Family
- Horses can be raised: Yes
- Horse amenities: Arena, Corral(s), Horses Allowed, Tack Room
Construction
Type & style
- Home type: SingleFamily
- Architectural style: One Story
- Property subtype: Single Family Residence
Materials
- Frame, Stucco
- Roof: Tile
Condition
- Resale
- Year built: 1997
Utilities & green energy
- Electric: Photovoltaics None
- Sewer: Septic Tank
- Water: Private, Well
- Utilities for property: Electricity Available, Septic Available
Green energy
- Energy efficient items: Windows
Community & HOA
Community
- Security: Controlled Access
- Subdivision: None
HOA
- Has HOA: No
- Amenities included: None
Location
- Region: Las Vegas
Financial & listing details
- Price per square foot: $804/sqft
- Tax assessed value: $703,911
- Annual tax amount: $2,644
- Date on market: 10/2/2026
- Listing agreement: Exclusive Right To Sell
- Listing terms: Cash,Conventional
- Ownership: Single Family Residential
- Electric utility on property: Yes
Estimated market value
Not available
Estimated sales range
Not available
Not available
Price history
| Date | Event | Price |
|---|---|---|
| 10/4/2026 | Pending sale | $1,475,000$804/sqft |
Source:  Douglas Elliman #2819472 Report a problem Douglas Elliman #2819472 Report a problem | ||
| 10/4/2026 | Contingent | $1,475,000$804/sqft |
Source:  LVR #2819472 Report a problem LVR #2819472 Report a problem | ||
| 10/2/2026 | Listed for sale | $1,475,000+89.1%$804/sqft |
Source: LVR #2819472 Report a problem | ||
| 2/22/2021 | Sold | $780,000+0.1%$425/sqft |
Source: LVR #2244379 Report a problem | ||
| 1/7/2021 | Contingent | $779,000$425/sqft |
Source:  LVR #2244379 Report a problem LVR #2244379 Report a problem | ||
| 1/7/2021 | Pending sale | $779,000$425/sqft |
Source: Synergy Sothebys Int'l Realty #2244379 Report a problem | ||
| 11/5/2020 | Listed for sale | $779,000+81.2%$425/sqft |
Source: Synergy Sothebys Int'l Realty #2244379 Report a problem | ||
| 8/15/2014 | Sold | $430,000-4.2%$234/sqft |
Source: LVR #1429251 Report a problem | ||
| 5/6/2014 | Pending sale | $449,000$245/sqft |
Source: Realty ONE Group #1429251 Report a problem | ||
| 4/5/2014 | Price change | $449,000-5.5%$245/sqft |
Source: Realty ONE Group #1429251 Report a problem | ||
| 3/15/2014 | Listed for sale | $475,000+63.8%$259/sqft |
Source: Realty ONE Group, Inc #1429251 Report a problem | ||
| 3/29/1999 | Sold | $290,000+264.8%$158/sqft |
Source: Public Record Report a problem | ||
| 3/12/1996 | Sold | $79,500$43/sqft |
Source: Public Record Report a problem | ||
Public tax history
| Year | Property taxes | Tax assessment |
|---|---|---|
| 2026 | $3,160 +3% | $246,369 +7.1% |
| 2025 | $3,068 +3% | $229,982 -1.1% |
| 2024 | $2,979 +3% | $232,549 +12.7% |
| 2023 | $2,892 +3% | $206,255 +9.4% |
| 2022 | $2,808 +3% | $188,462 +6.3% |
| 2021 | $2,726 +3% | $177,287 +9.1% |
| 2020 | $2,646 +11% | $162,494 +15.2% |
| 2019 | $2,383 +5.7% | $141,003 |
| 2018 | $2,255 | $141,003 -0.7% |
| 2017 | $2,255 | $141,999 +10.3% |
| 2016 | $2,255 +0.2% | $128,685 +34.5% |
| 2015 | $2,251 +3.2% | $95,706 +23.3% |
| 2014 | $2,181 | $77,610 |
| 2013 | -- | $77,610 -5.7% |
| 2012 | -- | $82,311 -25.7% |
| 2011 | -- | $110,775 -25.6% |
| 2010 | -- | $148,988 -41% |
| 2009 | -- | $252,389 |
| 2008 | -- | $252,389 -17.6% |
| 2007 | -- | $306,124 +16.1% |
| 2006 | -- | $263,702 +38% |
| 2005 | -- | $191,153 +56.6% |
| 2004 | -- | $122,063 +24.7% |
| 2003 | -- | $97,923 +15.5% |
| 2002 | -- | $84,790 +2.4% |
| 2001 | -- | $82,840 |
Find assessor info on the county website
Monthly payment
Est. payment
Payment breakdown
Explore the cost of this home by adjusting the details. Changes won't be saved.Climate risks
Neighborhood: Sheep Mountain
Nearby schools
Schools provided by the listing agent
- Elementary: Ward, Kitty McDonough,Ward, Kitty McDonough
- Middle: Saville Anthony
- High: Shadow Ridge
Source: LVR. This data may not be complete. We recommend contacting the local school district to confirm school assignments for this home.
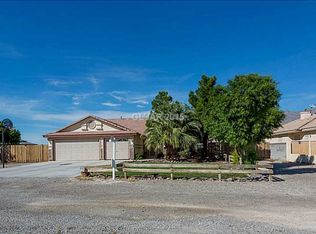
- $773,7003 bd2 ba2.3k sqft6410 Racel St, Las Vegas, NV 89131Off Market
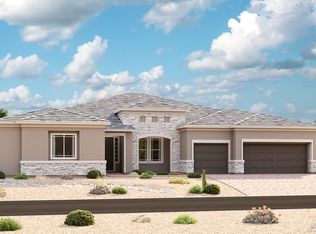
- from $1,169,9504 bd4 ba4k sqftRobert Plan, Racel Ridge, Las Vegas, NV 89119New Construction
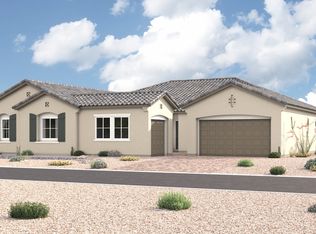
- from $1,089,9504 bd5 ba3.7k sqftRowan Plan, Racel Ridge, Las Vegas, NV 89119New Construction
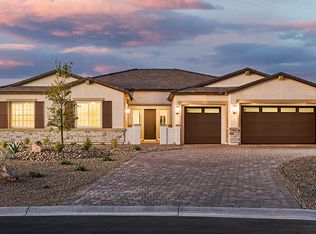
- from $1,029,9504 bd4 ba3.4k sqftRocco Plan, Racel Ridge, Las Vegas, NV 89119New Construction
Similar homes
- $1,600,0004 bd2 ba1.9k sqft6320 Horse Dr, Las Vegas, NV 89131For Sale
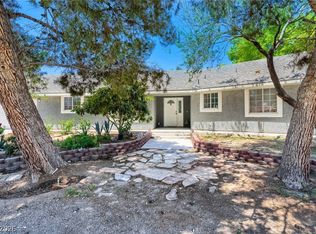 MLS ID #2782324, Terri G. Gamboa, Realty ONE Group, Inc. LVR
 - $780,0003 bd2 ba1.4k sqft7208 Boyd Ln, Las Vegas, NV 89131For Sale
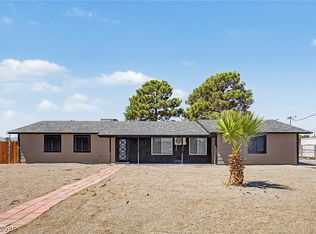 MLS ID #2816275, John A. Gobber, Renaissance Realty Inc. LVR
 - $775,0004 bd3 ba2.6k sqft8300 Imperial Lakes St, Las Vegas, NV 89131For Sale
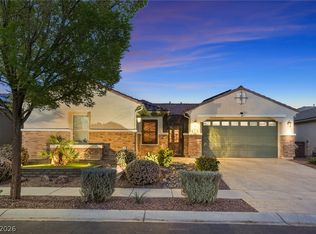 MLS ID #2767285, Lisa D. Quam, BHHS Nevada Properties. LVR
 - $925,0003 bd3 ba2.4k sqft6820 Velvet Snow St, Las Vegas, NV 89149For Sale
 MLS ID #2801180, Robert Plummer, Coldwell Banker Premier. LVR
