GORGEOUS SINGᏞΕ ЅTORY ΝW VAᏞLEY HOME, 4 ΒED, 3 ΒATH + OFFICE/DEN, 3 CAR GARAGE ON LARGE .37 ACRE LOT FEATURING POOL, SPA AND RV GATE/PARKING. BEAUTIFULLY UPDATED HOME, PRISTINE CONDITION, LUXURY VINYL PLANK FLOORING IN MAIN LIVING AREAS, NEWER INTERIOR PAINT, UPGRADED BASEBOARDS, WINDOW BLINDS THROUGHOUT, STAINLESS STEEL APPLIANCES W/ BUILT IN DOUBLE OVENS, UPDATED CABINETS, NEW QUARTZ COUNTERS IN KITCHEN, WALK IN PANTRY, AND R/O SYSTEM. OPEN CONCEPT LIVING WITH VAULTED CEILINGS, UPGRADED FIXTURES AND FANS THROUGHOUT, PRIMARY BEDROOM SEPARATE FROM OTHERS W/ LARGE CUSTOM WALK IN CLOSET. AMAZING BACKYARD .37 ACRE LOT FEATURING A COVERED PATIO WITH POOL, SPA AND RV PARKING. SOLAR PPA IN PLACE INSTALLED 8/2024 WITH 25 YEAR WARRANTY. SECURED ENTRY GATE, LOW MAINTENANCE AND MATURE DESERT LANDSCAPING, ALL SINGLE STORY NEIGHBORHOOD.
Active
$778,000
5201 Primrose Flower Ave, Las Vegas, NV 89131
4beds
2,537sqft
Single Family Residence
Built in 2002
0.37 Acres Lot
$760,400 Zestimate®
$307/sqft
$62/mo HOA
What's special
Rv parkingSecured entry gateVaulted ceilingsOpen concept livingWindow blinds throughoutUpgraded baseboardsUpdated cabinets
- 29 days
- 1,423
- 113
Likely to sell faster than
Zillow last checked:
Listing updated:
Listed by:
Carrie Spargur-DeSanctis S.0047200 (702)499-6608,
Sphere Real Estate
Source: LVR,MLS#: 2813806 Originating MLS: Greater Las Vegas Association of Realtors Inc
Originating MLS: Greater Las Vegas Association of Realtors IncFacts & features
Interior
Bedrooms & bathrooms
- Bedrooms: 4
- Bathrooms: 3
- Full bathrooms: 2
- 3/4 bathrooms: 1
Primary bedroom
- Description: Bedroom With Bath Downstairs,Ceiling Fan,Ceiling Light,Custom Closet,Pbr Separate From Other,Walk-In Closet(s)
- Dimensions: 18x14
Bedroom 2
- Description: Ceiling Fan,Ceiling Light,Closet,With Bath
- Dimensions: 12X12
Bedroom 3
- Description: Ceiling Fan,Ceiling Light
- Dimensions: 12X12
Bedroom 4
- Description: Ceiling Fan,Ceiling Light,Closet
- Dimensions: 12X11
Primary bathroom
- Description: Make Up Table,Separate Shower,Separate Tub
Den
- Description: Ceiling Fan,Ceiling Light,Double Doors
- Dimensions: 12X11
Dining room
- Description: Formal Dining Room
- Dimensions: 12X10
Great room
- Description: Vaulted Ceiling
- Dimensions: 22x18
Kitchen
- Description: Breakfast Bar/Counter,Breakfast Nook/Eating Area,Custom Cabinets,Lighting Recessed,Luxury Vinyl Plank,Quartz Countertops,Stainless Steel Appliances,Walk-in Pantry
Heating
- Central, Gas, Multiple Heating Units
Cooling
- Central Air, Electric, 2 Units
Appliances
- Included: Built-In Electric Oven, Double Oven, Dryer, Dishwasher, Gas Cooktop, Disposal, Microwave, Refrigerator, Water Purifier, Washer
- Laundry: Gas Dryer Hookup, Main Level, Laundry Room
Features
- Bathroom on Main Level, Bedroom on Main Level, Ceiling Fan(s), Primary Downstairs, Window Treatments
- Flooring: Carpet, Luxury Vinyl Plank
- Windows: Blinds, Double Pane Windows, Window Treatments
- Has fireplace: No
Interior area
- Total structure area: 2,537
- Total interior livable area: 2,537 sqft
Video & virtual tour
Property
Parking
- Total spaces: 3
- Parking features: Attached, Exterior Access Door, Garage, Garage Door Opener, Inside Entrance, Private, RV Gated, RV Access/Parking, Storage
- Attached garage spaces: 3
Features
- Stories: 1
- Patio & porch: Covered, Patio
- Exterior features: Patio, Private Yard, Sprinkler/Irrigation
- Has private pool: Yes
- Pool features: Gas Heat, Heated, In Ground, Private
- Has spa: Yes
- Spa features: In Ground, Outdoor Hot Tub
- Fencing: Block,Back Yard,RV Gate
Lot
- Size: 0.37 Acres
- Features: 1/4 to 1 Acre Lot, Drip Irrigation/Bubblers, Desert Landscaping, Irregular Lot, Landscaped, Rocks, Sprinklers Timer, Trees
Details
- Parcel number: 12524710066
- Zoning description: Single Family
- Horse amenities: None
Construction
Type & style
- Home type: SingleFamily
- Architectural style: One Story
- Property subtype: Single Family Residence
Materials
- Roof: Pitched,Tile
Condition
- Resale
- Year built: 2002
Utilities & green energy
- Sewer: Public Sewer
- Water: Public
Green energy
- Energy efficient items: Windows, Solar Panel(s)
Community & HOA
Community
- Security: Prewired, Controlled Access
- Subdivision: Meister Park North #1
HOA
- Has HOA: Yes
- Services included: Association Management
- HOA fee: $62 monthly
- HOA name: Meister Park North
- HOA phone: 702-736-9450
Location
- Region: Las Vegas
Financial & listing details
- Price per square foot: $307/sqft
- Tax assessed value: $602,294
- Annual tax amount: $5,263
- Date on market: 9/1/2026
- Listing agreement: Exclusive Right To Sell
- Listing terms: Cash,Conventional,FHA,VA Loan
Estimated market value
$760,400
$722,000 - $798,000
$3,175/mo
Price history
| Date | Event | Price |
|---|---|---|
| 9/1/2026 | Listed for sale | $778,000+7.3%$307/sqft |
Source:  LVR #2813806 Report a problem LVR #2813806 Report a problem | ||
| 7/23/2024 | Sold | $725,000$286/sqft |
Source: LVR #2592264 Report a problem | ||
| 7/3/2024 | Pending sale | $725,000$286/sqft |
Source: BHHS broker feed #2592264 Report a problem | ||
| 7/2/2024 | Contingent | $725,000$286/sqft |
Source: LVR #2592264 Report a problem | ||
| 6/22/2024 | Listed for sale | $725,000+113.2%$286/sqft |
Source: LVR #2592264 Report a problem | ||
| 1/4/2022 | Listing removed | -- |
Source: Zillow Rental Manager Report a problem | ||
| 12/25/2021 | Listed for rent | $3,200+23.3%$1/sqft |
Source: Zillow Rental Manager Report a problem | ||
| 2/26/2021 | Listing removed | -- |
Source: Owner Report a problem | ||
| 10/25/2020 | Listing removed | $2,595$1/sqft |
Source: Owner Report a problem | ||
| 10/21/2020 | Listed for rent | $2,595+8.4%$1/sqft |
Source: Owner Report a problem | ||
| 8/3/2017 | Listing removed | $2,395$1/sqft |
Source: TR Realty #1916951 Report a problem | ||
| 7/23/2017 | Listed for rent | $2,395+6.4%$1/sqft |
Source: TR Realty #1916951 Report a problem | ||
| 11/25/2015 | Listing removed | $2,250$1/sqft |
Source: TR Realty #1585160 Report a problem | ||
| 11/2/2015 | Listed for rent | $2,250$1/sqft |
Source: TR Realty #1585160 Report a problem | ||
| 10/18/2013 | Sold | $340,000+0%$134/sqft |
Source: LVR #1377930 Report a problem | ||
| 9/11/2013 | Pending sale | $339,900$134/sqft |
Source: Prudential Americana Group #1377930 Report a problem | ||
| 9/5/2013 | Listed for sale | $339,900$134/sqft |
Source: Prudential Americana Group #1377930 Report a problem | ||
| 9/2/2013 | Pending sale | $339,900$134/sqft |
Source: Prudential Americana Group #1377930 Report a problem | ||
| 8/30/2013 | Listed for sale | $339,900+12%$134/sqft |
Source: Prudential Americana Group, REALTORS #1377930 Report a problem | ||
| 9/25/2002 | Sold | $303,506$120/sqft |
Source: Public Record Report a problem | ||
Public tax history
| Year | Property taxes | Tax assessment |
|---|---|---|
| 2026 | $5,266 +8% | $210,803 -1.5% |
| 2025 | $4,875 +8% | $214,012 +8.4% |
| 2024 | $4,515 +8% | $197,442 +9.8% |
| 2023 | $4,181 +8% | $179,806 +9.4% |
| 2022 | $3,871 +7.7% | $164,369 +1.6% |
| 2021 | $3,594 +6.7% | $161,813 +9.3% |
| 2020 | $3,368 +4.8% | $148,052 +7.2% |
| 2019 | $3,214 +6.9% | $138,126 |
| 2018 | $3,006 | $138,126 +1.3% |
| 2017 | $3,006 | $136,304 +11.2% |
| 2016 | $3,006 +0.2% | $122,584 +18.2% |
| 2015 | $3,001 +3.2% | $103,693 +14.6% |
| 2014 | $2,907 | $90,505 |
| 2013 | -- | $90,505 +8.3% |
| 2012 | -- | $83,540 -4.6% |
| 2011 | -- | $87,553 +3.8% |
| 2010 | -- | $84,386 -35.2% |
| 2009 | -- | $130,232 |
| 2008 | -- | $130,232 -34% |
| 2007 | -- | $197,460 +10.3% |
| 2006 | -- | $179,087 +39.2% |
| 2005 | -- | $128,685 +31.4% |
| 2004 | -- | $97,948 +4.1% |
| 2003 | -- | $94,133 |
Find assessor info on the county website
Monthly payment
Est. payment
Payment breakdown
Explore the cost of this home by adjusting the details. Changes won't be saved.Climate risks
Neighborhood: Sheep Mountain
Nearby schools
Schools provided by the listing agent
- Elementary: Carl, Kay,Carl, Kay
- Middle: Saville Anthony
- High: Shadow Ridge
Source: LVR. This data may not be complete. We recommend contacting the local school district to confirm school assignments for this home.
- $724,2004 bd3 ba2.5k sqft6600 Sycamore View St, Las Vegas, NV 89131Off Market

- $577,4004 bd3 ba2k sqft8423 Sycamore View St, Las Vegas, NV 89131Off Market
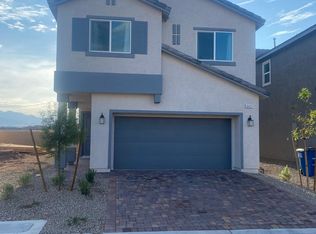
- $767,8003 bd3 ba3k sqft5205 Primrose Flower Ave, Las Vegas, NV 89131Off Market
- $718,6004 bd3 ba2.5k sqft6604 Sycamore View St, Las Vegas, NV 89131Off Market

Similar homes
- $975,0004 bd4 ba3.1k sqft5241 Brayden Ct, Las Vegas, NV 89131For Sale
 MLS ID #2816542, Harsha Sarma, The Tom Love Group LLC. LVR
 - $650,0003 bd2 ba1.8k sqft7504 Powder River Ct, Las Vegas, NV 89131For Sale
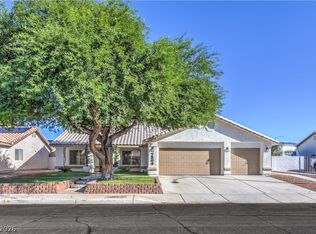 MLS ID #2822119, Jereme Donnelly, Real Broker LLC. LVR
 - $810,0005 bd4 ba3k sqft8908 Sheep Ranch Ct, Las Vegas, NV 89143For Sale
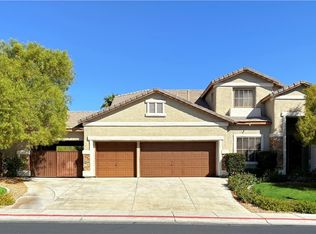 MLS ID #2821679, Maria Kofinas, LPT Realty LLC. LVR
 - $699,0005 bd5 ba3.3k sqft8435 Mayport Dr, Las Vegas, NV 89131For Sale
 MLS ID #2807743, Alex E. Adabashi, Huntington & Ellis, A Real Est. LVR
