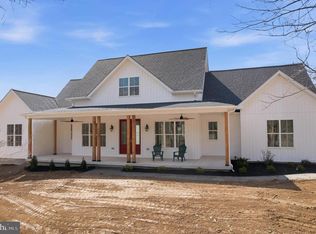
LAST AVAILABLE LOT!! Welcome to Lot 3 of Woodville Meadows!! A beautiful 4 lot wooded community which is close to everything but offers supreme privacy on each lot! Lot 3 is the allows for amazing views, a natural walkout, a deep well pumping 10+gallons ... The single Level living Bartholow model is on a beautiful lot backing to trees and comes in at a Great price point and single level living!! Large primary suite with walk-in closet and large bathroom. Basement with rough-in location of your choice and Walk-out or walk-up stairs!! PHOTOS OF HOUSE ARE OF WHAT COULD BE !! Many High-end standard upgraded features and finishes including wide plank laminate flooring, 2-car garage ( optional Side Load or 3+ car ), dual fuel HVAC, tile bathroom floors and shower walls, well-appointed kitchen with granite kitchen counters and stainless-steel appliances ... Reach out to request other potential models the builder has, customize this plan / options or bring your own plans!! FOLLOW GPS TO 13951 Bottom Rd, Mt Airy, MD 21771 ... YOU WILL SEE THE SIGN AND DRIVEWAY
Pending
$812,890
6460B General Dr #Bartholow, Mount Airy, MD 21771
3beds
2,138sqft
:
Get pre-qualified$5,365/mo
Single Family Residence
Built in 2026
3 Acres Lot
$841,200 Zestimate®
$380/sqft
$-- HOA
What's special
- 596 days |
- 7 |
- 0 |
Zillow last checked:
Listing updated:
Listed by:
Jim Bim 443-463-6009,
Winning Edge 4434636009,
Co-Listing Agent: Grant Bim 410-300-6175,
Winning Edge
Source: Bright MLS,MLS#: MDFR2053118
Facts & features
Interior
Bedrooms & bathrooms
- Bedrooms: 3
- Bathrooms: 2
- Full bathrooms: 2
- Main level bathrooms: 2
- Main level bedrooms: 3
Basement
- Area: 1600
Heating
- Central, Heat Pump, Electric, Propane
Cooling
- Central Air, Electric
Appliances
- Included: Electric Water Heater, Water Heater
- Laundry: Main Level
Features
- Attic, Breakfast Area, Built-in Features, Ceiling Fan(s), Combination Dining/Living, Combination Kitchen/Dining, Combination Kitchen/Living, Dining Area, Entry Level Bedroom, 2 Story Ceilings, 9'+ Ceilings, High Ceilings
- Flooring: Carpet, Ceramic Tile, Engineered Wood, Hardwood, Laminate, Luxury Vinyl, Marble, Stone, Tile/Brick, Vinyl, Wood, Other
- Windows: Double Hung, Double Pane Windows, Energy Efficient, ENERGY STAR Qualified Windows
- Basement: Full,Partial,Improved,Interior Entry,Exterior Entry,Concrete,Rear Entrance,Rough Bath Plumb,Side Entrance,Space For Rooms,Sump Pump,Walk-Out Access
- Number of fireplaces: 1
Interior area
- Total structure area: 3,738
- Total interior livable area: 2,138 sqft
- Finished area above ground: 2,138
Property
Parking
- Total spaces: 2
- Parking features: Garage Faces Side, Garage Faces Front, Garage Door Opener, Inside Entrance, Oversized, Other, Storage, Attached
- Attached garage spaces: 2
Accessibility
- Accessibility features: Other
Features
- Levels: Two
- Stories: 2
- Pool features: None
- Has view: Yes
- View description: Garden, Panoramic, Pasture, Scenic Vista, Trees/Woods, Valley, Other
Lot
- Size: 3 Acres
- Features: Backs to Trees, Cleared, Front Yard, Landscaped, Hunting Available, Open Lot, Wooded, Premium, Private, Rear Yard, Secluded, Rural
Details
- Additional structures: Above Grade
- Parcel number: NO TAX RECORD
- Zoning: R
- Special conditions: Standard
Construction
Type & style
- Home type: SingleFamily
- Architectural style: Raised Ranch/Rambler,Craftsman
- Property subtype: Single Family Residence
Materials
- Brick, Combination, Frame, HardiPlank Type, Rock, Shake Siding, Shingle Siding, Stone, Vinyl Siding, Wood Siding, Other
- Foundation: Permanent, Passive Radon Mitigation
- Roof: Architectural Shingle
Condition
- Excellent
- New construction: Yes
- Year built: 2026
Details
- Builder model: Bartholow
- Builder name: Holsinger Construction
Utilities & green energy
- Sewer: Perc Approved Septic
- Water: Well
Community & HOA
Community
- Subdivision: None Available
HOA
- Has HOA: No
Location
- Region: Mount Airy
Financial & listing details
- Price per square foot: $380/sqft
- Date on market: 12/5/2024
- Listing agreement: Exclusive Right To Sell
- Ownership: Fee Simple
Estimated market value
$841,200
$765,000 - $925,000
$3,351/mo
Price history
| Date | Event | Price |
|---|---|---|
| 5/12/2025 | Pending sale | $812,890$380/sqft |
Source:  Bright MLS #MDFR2053118 Report a problem Bright MLS #MDFR2053118 Report a problem | ||
| 1/31/2025 | Price change | $812,8900%$380/sqft |
Source: Bright MLS #MDFR2053118 Report a problem | ||
| 12/5/2024 | Listed for sale | $812,990$380/sqft |
Source: Bright MLS #MDFR2053118 Report a problem | ||
Public tax history
Tax history is unavailable.
Monthly payment
Est. payment
Payment breakdown
Explore the cost of this home by adjusting the details. Changes won't be saved.Climate risks
Neighborhood: 21771
Nearby schools
GreatSchools rating
- 8/10New Market Elementary SchoolGrades: PK-5Distance: 5.5 mi
- 8/10New Market Middle SchoolGrades: 6-8Distance: 5.6 mi
- 7/10Linganore High SchoolGrades: 9-12Distance: 3.8 mi
Schools provided by the listing agent
- District: Frederick County Public Schools
Source: Bright MLS. This data may not be complete. We recommend contacting the local school district to confirm school assignments for this home.
- $1,041,4964 bd4 ba2.4k sqft6452 General Dr, Mount Airy, MD 21771Sold
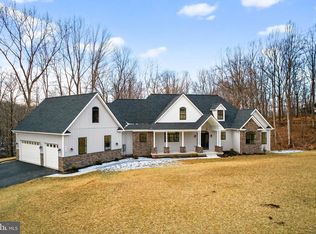
- $1,198,9764 bd5 ba-- sqft6460 General Dr, Mount Airy, MD 21771Sold
- $874,8904 bd3 ba-- sqft6468 General Dr, Mount Airy, MD 21771Pending

- $1,198,9763 bd3 ba2.8k sqft6468C General Dr, Mount Airy, MD 21771Sold

- $1,198,9764 bd3 ba2.8k sqft6460C General Dr, Mount Airy, MD 21771Sold
- $1,041,4963 bd2 ba1.8k sqft6452B General Dr, Mount Airy, MD 21771Sold
- $1,800-- bd-- ba-- sqft13951 Bottom Rd, Mount Airy, MD 21771Off Market
- $578,600-- bd2 ba1.7k sqft13993 Mater Way, Mount Airy, MD 21771Off Market
A local agent can set up tours, give advice and negotiate with sellers.
Similar homes
- $710,0004 bd3 ba2.5k sqft11860 Hart Glen Ct, New Market, MD 21774For Sale

 MLS ID #MDFR2083534, Leslee Barbato, Long & Foster Real Estate, Inc.. Bright MLS
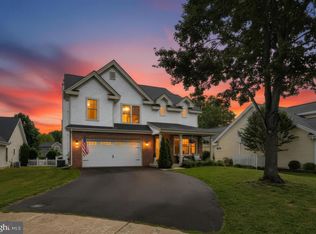
 - $725,0006 bd4 ba2.6k sqft5745 Cherrywood Ct, New Market, MD 21774For Sale
 MLS ID #MDFR2083902, Shelby Bentson, RE/MAX Realty Centre, Inc.. Bright MLS
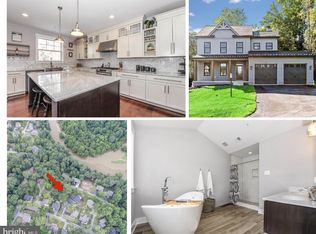
 - $775,0004 bd3 ba2k sqft6804 Oakledge Ct, New Market, MD 21774New Construction
 MLS ID #MDFR2073324, Liz Burrow, Keller Williams Realty Centre. Bright MLS
 - $829,0005 bd3 ba2.7k sqft11069 Emerald Crown Dr, Monrovia, MD 21770For Sale
 MLS ID #MDFR2084912, Sarah Gemmell, Long & Foster Real Estate, Inc.. Bright MLS
 - $639,9004 bd3 ba2.2k sqft10918 Oakcrest Cir, New Market, MD 21774For SaleMLS ID #MDFR2083316, Abdul Q Chaudhry, Rehman Realty. Bright MLS
- $615,0003 bd4 ba2.2k sqft105 Spring Blossom Ln, New Market, MD 21774For SaleMLS ID #MDFR2083870, Tom Tinsley, Burch Real Estate Group, LLC. Bright MLS
- $725,0003 bd3 ba2.6k sqft6967 Mandalong Way, New Market, MD 21774For SaleMLS ID #MDFR2081244, Troy Yates, LPT Realty, LLC. Bright MLS
- $520,0003 bd2 ba2.1k sqft3624 Kemptown Church Rd, Monrovia, MD 21770For SaleMLS ID #MDFR2079580, Larry Hinman, Developers Realty. Bright MLS
- $1,049,0003 bd2 ba2k sqft4362 Brubaker Way Lot 5, Ijamsville, MD 21754New ConstructionMLS ID #MDFR2079730, Katie Milne, Keller Williams Realty Centre. Bright MLS
- $600,0004 bd3 ba2.5k sqft7993 Pleasant Ct, Frederick, MD 21701For SaleMLS ID #MDFR2082878, Joe Buffington, RE/MAX Realty Centre, Inc.. Bright MLS
- $650,0004 bd4 ba2.5k sqft6113 Elaine Dr, Jefferson, MD 21755For SaleMLS ID #MDFR2085062, Lynn Holland, RE/MAX Realty Centre, Inc.. Bright MLS
- $725,0005 bd4 ba2.5k sqft1 McFarlin Ct, Germantown, MD 20874For SaleMLS ID #MDMC2247004, Chris Carr, HomeZu. Bright MLS
- $600,0004 bd2 ba1.8k sqft7002 Bristol Pl, Sykesville, MD 21784For SaleMLS ID #MDCR2036254, Creig Northrop, Northrop Realty. Bright MLS
- $599,9003 bd3 ba1.8k sqft10405 Carlyn Ridge Rd, Damascus, MD 20872For SaleMLS ID #MDMC2231668, Rosie Tomlinson, LPT Realty, LLC. Bright MLS
- $650,0005 bd4 ba2.8k sqft24737 Nickelby Dr, Damascus, MD 20872For SaleMLS ID #MDMC2245348, Bob Clark, Trademark Properties. Bright MLS
- $575,0006 bd3 ba1.7k sqft5941 Bartonsville Rd, Frederick, MD 21704For SaleMLS ID #MDFR2084600, Lenita Posin, HomeSmart. Bright MLS
- $579,9003 bd3 ba1.5k sqft10301 Bloom Dr, Damascus, MD 20872For SaleMLS ID #MDMC2243702, Katelyn Moon, Realty 1 Maryland, LLC. Bright MLS
- from $845,7423 bd2 ba1.9k sqftArcadia Plan, Kellerton, Frederick, MD 21702New ConstructionKeystone Custom Homes
- from $878,5923 bd3 ba2.4k sqftWoodford Plan, Haven at Fox Meadow, Westminster, MD 21157New ConstructionKeystone Custom Homes
- $549,5005 bd4 ba2.4k sqft105 Warfieldsburg Rd, Westminster, MD 21157For SaleMLS ID #MDCR2036034, Judy Walters, Walters Realty. Bright MLS
