Discover refined elegance in this meticulously maintained Clarkston Pines free-standing "condomaximum!" This nearly 2,900 sq ft home, including nearly 900 additional sq ft in a beautifully finished walkout lower level, presents an exceptional blend of quality finishes, thoughtful updates, and refined architectural details. The gracious, light-filled & fire-lit great room flows seamlessly from the professionally appointed dining space. Savor the updated kitchen which showcases hand-painted white cabinetry, a substantial Quartz island with seating, & some newer appliances. Abundant natural light streams through thoughtfully placed windows and glass doors, illuminating fresh paint throughout and new, high-end durable flooring that enhances the inviting open-concept flow. The luxurious master suite impresses with its spa-like ensuite bathroom featuring updated fixtures, and elegant finishes. An upper-level second bedroom and dedicated loft space offers exceptional flexibility while a second full bath is ideal for guests. The substantial finished, walkout lower level is a true bonus—generous recreation space with excellent windows and expansive glass doors opening to the patio, creating seamless indoor-outdoor living with serene forest views. A third, full bathroom and ample storage complete this versatile level. The meticulously maintained exterior showcases a freshly stained deck with retractable awning, mature landscaping, and generous natural wooding that ensures privacy and tranquil surroundings. Other, very recent improvements include a new furnace, roof (2018), AC (2017), glass replaced in several windows & new carpeting. The exceptional HOA—covering roof, siding, exterior painting, lawn care, snow removal, and more—means owners focus solely on enjoying refined finishes. Moments from all major conveniences, too. Don’t miss this rare option for discerning buyers seeking a sophisticated, move-in ready residence offering the utmost peace of mind! IDRBNG
For sale
$415,000
6464 Waters Edge Way, Clarkston, MI 48346
2beds
2,900sqft
Condominium
Built in 2000
-- sqft lot
$406,300 Zestimate®
$143/sqft
$515/mo HOA
What's special
- 41 days
- 456
- 15
Zillow last checked:
Listing updated:
Listed by:
Emily A Ford 248-625-1010,
@properties Christie's Int'l R E Clarkston 248-625-1010
Source: Realcomp II,MLS#: 20261075172
Facts & features
Interior
Bedrooms & bathrooms
- Bedrooms: 2
- Bathrooms: 4
- Full bathrooms: 3
- 1/2 bathrooms: 1
Primary bedroom
- Level: Second
- Area: 460
- Dimensions: 23 X 20
Bedroom
- Level: Second
- Area: 169
- Dimensions: 13 X 13
Primary bathroom
- Level: Second
- Area: 150
- Dimensions: 15 X 10
Other
- Level: Second
- Area: 54
- Dimensions: 9 X 6
Other
- Level: Basement
- Area: 54
- Dimensions: 9 X 6
Other
- Level: Entry
- Area: 56
- Dimensions: 8 X 7
Dining room
- Level: Entry
- Area: 169
- Dimensions: 13 X 13
Family room
- Level: Basement
- Area: 468
- Dimensions: 26 X 18
Great room
- Level: Entry
- Area: 364
- Dimensions: 26 X 14
Kitchen
- Level: Entry
- Area: 169
- Dimensions: 13 X 13
Laundry
- Level: Entry
- Area: 70
- Dimensions: 10 X 7
Loft
- Level: Second
- Area: 208
- Dimensions: 16 X 13
Heating
- Forced Air, Natural Gas
Cooling
- Ceiling Fans, Central Air
Appliances
- Included: Dishwasher, Dryer, Free Standing Gas Range, Free Standing Refrigerator, Microwave, Stainless Steel Appliances, Washer, Water Softener Owned
- Laundry: Laundry Room
Features
- High Speed Internet
- Windows: Egress Windows
- Basement: Finished,Walk Out Access
- Has fireplace: Yes
- Fireplace features: Gas, Great Room
Interior area
- Total interior livable area: 2,900 sqft
- Finished area above ground: 2,000
- Finished area below ground: 900
Property
Parking
- Total spaces: 2
- Parking features: Two Car Garage, Attached, Direct Access, Electricityin Garage, Garage Door Opener
- Attached garage spaces: 2
Features
- Levels: Two
- Stories: 2
- Entry location: GroundLevelwSteps
- Patio & porch: Deck, Patio, Porch
- Exterior features: Lighting
- Pool features: None
Details
- Parcel number: 0832228078
- Special conditions: Short Sale No,Standard
Construction
Type & style
- Home type: Condo
- Architectural style: Colonial
- Property subtype: Condominium
Materials
- Stone, Vinyl Siding
- Foundation: Basement, Poured
- Roof: Asphalt
Condition
- New construction: No
- Year built: 2000
- Major remodel year: 2025
Utilities & green energy
- Sewer: Public Sewer
- Water: Public
- Utilities for property: Cable Available
Community & HOA
Community
- Security: Carbon Monoxide Detectors, Smoke Detectors
- Subdivision: CLARKSTON PINES OCCPN 885
HOA
- Has HOA: Yes
- Services included: Maintenance Grounds, Maintenance Structure, Other, Snow Removal, Trash
- HOA fee: $515 monthly
- HOA phone: 248-745-7100
Location
- Region: Clarkston
Financial & listing details
- Price per square foot: $143/sqft
- Tax assessed value: $197,286
- Annual tax amount: $6,385
- Date on market: 9/21/2026
- Cumulative days on market: 41 days
- Listing agreement: Exclusive Right To Sell
- Listing terms: Cash,Conventional
- Exclusions: Exclusion(s) Do Not Exist
Estimated market value
$406,300
$386,000 - $427,000
$3,204/mo
Price history
| Date | Event | Price |
|---|---|---|
| 9/21/2026 | Listed for sale | $415,000+26.1%$143/sqft |
Source:  Realcomp II #20261075172 Report a problem | ||
| 10/2/2024 | Sold | $329,000$113/sqft |
Source: Realcomp II #20240055878 Report a problem | ||
| 9/20/2024 | Pending sale | $329,000$113/sqft |
Source: Realcomp II #20240055878 Report a problem | ||
| 9/4/2024 | Price change | $329,000-4.6%$113/sqft |
Source: Realcomp II #20240055878 Report a problem | ||
| 8/22/2024 | Price change | $345,000-6.5%$119/sqft |
Source: Realcomp II #20240055878 Report a problem | ||
| 8/2/2024 | Listed for sale | $369,000$127/sqft |
Source: Realcomp II #20240055878 Report a problem | ||
Public tax history
Tax history is unavailable.
Monthly payment
Est. payment
Payment breakdown
Explore the cost of this home by adjusting the details. Changes won't be saved.Climate risks
Neighborhood: 48346
- $329,0003 bd3 ba1.4k sqft6464 Waters Edge Way #1, Clarkston, MI 48346Sold
- $343,6003 bd3 ba1.4k sqft6468 Waters Edge Way #1, Clarkston, MI 48346Off Market
- $282,7003 bd2 ba1.5k sqft6468 Waters Edge Way, Clarkston, MI 48346Off Market
- $378,6003 bd3 ba1.4k sqft6460 Waters Edge Way #1, Clarkston, MI 48346Off Market
Similar homes
- $--3 bd3 ba2.2k sqft5741 Chestnut Hill Dr, Clarkston, MI 48346Auction
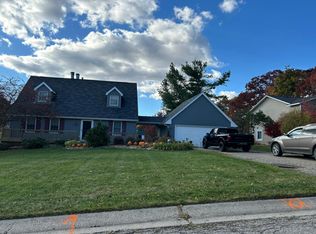 Auction.com 2
- $325,0003 bd4 ba2.5k sqft4969 Timberway Trl #91, Clarkston, MI 48346For Sale
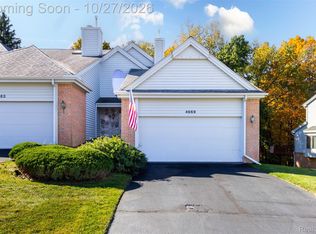
 MLS ID #20261076897, Mark D Lamphier, Mark Lamphier Realty Inc. Realcomp II
- $395,0004 bd2 ba2.1k sqft6490 Waldon Rd, Clarkston, MI 48346For Sale
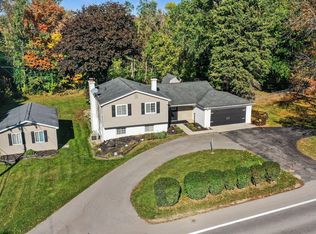 MLS ID #20261085695, Stacey L Taylor, @properties Christie's Int'l R E Clarkston. Realcomp II
- $350,0002 bd3 ba1.9k sqft5373 Forest Ridge Dr, Clarkston, MI 48346For Sale
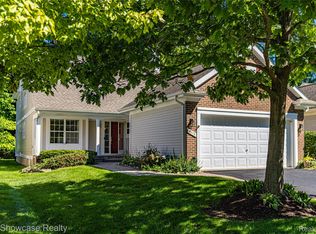 MLS ID #20261073754, Timothy P Miller, KW Showcase Realty. Realcomp II
- $389,9003 bd3 ba2.2k sqft5385 Milane Cir, Clarkston, MI 48346For SaleMLS ID #20261054869, Karen Nouhan, Wentworth Real Estate Group. Realcomp II
- $449,0002 bd4 ba2.6k sqft6590 Steeple Rdg, Clarkston, MI 48346For SaleMLS ID #20261076363, Tera Hayward, Century 21 Professionals Clarkston. Realcomp II
- $389,0003 bd3 ba2.6k sqft5898 Hummingbird Ln, Clarkston, MI 48346For Sale
 MLS ID #26045541, Harrison Kakkuri, Keller Williams Paint Creek. MichRIC
- $385,0003 bd2 ba1.5k sqft7134 Buttercup Ln, Clarkston, MI 48346For SaleMLS ID #20261086907, Loren A Hotchkiss, Real Estate One. Realcomp II
- $388,0003 bd3 ba2.6k sqft4620 Woodhull Dr, Clarkston, MI 48346For SaleMLS ID #20261079605, Brian W Gregory, Good Company. Realcomp II
- $464,9004 bd4 ba3.3k sqft5606 Adderstone Dr, Clarkston, MI 48346For SaleMLS ID #20261084503, Geoffrey Brockman, Real Estate One-WB/FH. Realcomp II
- $435,0005 bd3 ba2.2k sqft5410 Edgar Rd, Clarkston, MI 48346For SaleMLS ID #20261082128, Jim Shaffer, Good Company. Realcomp II
- $345,0002 bd2 ba2.1k sqft5609 Northcrest Xing, Clarkston, MI 48346For SaleMLS ID #20261085147, Dana Bolcer, @properties Christie's Int'l R E Clarkston. Realcomp II
- $389,0003 bd2 ba1.6k sqft9427 Andersonville Rd, Clarkston, MI 48346For SaleMLS ID #20261069638, Sean Hancook, Woodward Square Realty, LLC. Realcomp II
- $449,9003 bd3 ba2.8k sqft8803 Cedar Ln #8, Clarkston, MI 48348For SaleMLS ID #20261087629, Victoria L Zilka, National Realty Centers, Inc. Realcomp II
- $315,0004 bd2 ba1.8k sqft4560 Independence Dr, Clarkston, MI 48346For SaleMLS ID #20261086419, Peg Dilworth Hunt, Coldwell Banker Professionals. Realcomp II
- $399,0003 bd3 ba2.8k sqft8743 Cedar Ct #3, Clarkston, MI 48348For SaleMLS ID #20261085845, Victoria L Zilka, National Realty Centers, Inc. Realcomp II
- $374,0003 bd3 ba2.1k sqft6282 Peach Dr, Clarkston, MI 48346For SaleMLS ID #20261069515, Suzy Lewis, Coldwell Banker Town & Country. Realcomp II
- $225,0002 bd3 ba2.6k sqft6523 Ridgeview Dr, Clarkston, MI 48346For SaleMLS ID #20261065486, Michael Perna, EXP Realty The Perna Team. Realcomp II
- $299,9003 bd4 ba2.2k sqft5013 Timberway Trl, Clarkston, MI 48346For SaleMLS ID #20261050393, Randy Miller, RE/MAX Eclipse Clarkston. Realcomp II
- $550,0003 bd3 ba2.7k sqft5000 Paula Ave, Clarkston, MI 48346For SaleMLS ID #20261081796, Curt Carson, RE/MAX Showcase Homes. Realcomp II
