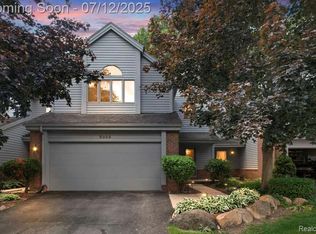
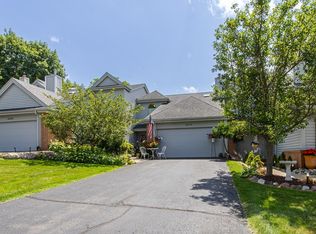
Welcome to Clarkston Bluffs, one of Clarkston’s most desirable communities, where comfort, privacy and convenience come together. Ideally located just minutes from downtown Clarkston and I-75, this exceptional end-unit condo offers easy access to shopping, dining, parks, golf, Pine Knob and several area lakes.
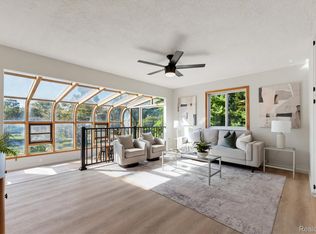
The spacious two-story floor plan features 3 bedrooms, 3 1/2 baths and a finished lower-level walk out. As an end unit, the home enjoys a private wooded setting with two generous decks and a balcony off the primary suite-perfect for relaxing or entertaining.
Thoughtful features include a gas fireplace, main-floor laundry, attached two- car garage and a newly installed HVAC system. With its peaceful wooded views, generous living spaces and convenient location, this exceptional condo is ready to welcome you home.
Washer/dryer excluded.
For sale
$325,000
4969 Timberway Trl #91, Clarkston, MI 48346
3beds
2,599sqft
Condominium
Built in 1997
-- sqft lot
$320,300 Zestimate®
$125/sqft
$610/mo HOA
What's special
- 13 days
- 279
- 20
Zillow last checked:
Listing updated:
Listed by:
Mark D Lamphier 248-620-9333,
Mark Lamphier Realty Inc 248-620-9333
Source: Realcomp II,MLS#: 20261076897
Facts & features
Interior
Bedrooms & bathrooms
- Bedrooms: 3
- Bathrooms: 4
- Full bathrooms: 3
- 1/2 bathrooms: 1
Primary bedroom
- Level: Second
- Area: 240
- Dimensions: 16 X 15
Bedroom
- Level: Second
- Area: 132
- Dimensions: 12 X 11
Bedroom
- Level: Second
- Area: 156
- Dimensions: 13 X 12
Primary bathroom
- Level: Second
Other
- Level: Basement
Other
- Level: Second
Other
- Level: Entry
Family room
- Level: Basement
- Area: 506
- Dimensions: 23 X 22
Kitchen
- Level: Entry
- Area: 216
- Dimensions: 18 X 12
Laundry
- Level: Entry
- Area: 18
- Dimensions: 6 X 3
Living room
- Level: Entry
- Area: 228
- Dimensions: 19 X 12
Heating
- Forced Air, Natural Gas
Cooling
- Central Air
Appliances
- Included: Built In Electric Oven, Dishwasher, Exhaust Fan, Free Standing Refrigerator, Gas Cooktop, Microwave, Water Softener Owned
Features
- Basement: Finished,Walk Out Access
- Has fireplace: Yes
- Fireplace features: Gas, Living Room
Interior area
- Total interior livable area: 2,599 sqft
- Finished area above ground: 1,749
- Finished area below ground: 850
Property
Parking
- Total spaces: 2
- Parking features: Two Car Garage, Attached
- Attached garage spaces: 2
Features
- Levels: Two
- Stories: 2
- Entry location: GroundLevel
- Patio & porch: Deck
- Exterior features: Balcony, Grounds Maintenance
- Waterfront features: Lake Privileges
- Body of water: DEER LAKE (FEE)
Details
- Parcel number: 0832277105
- Special conditions: Short Sale No,Standard
Construction
Type & style
- Home type: Condo
- Architectural style: Colonial
- Property subtype: Condominium
Materials
- Cedar, Stone
- Foundation: Basement, Poured
Condition
- New construction: No
- Year built: 1997
Utilities & green energy
- Sewer: Public Sewer
- Water: Public
Community & HOA
Community
- Subdivision: CLARKSTON BLUFFS OCCPN 505
HOA
- Has HOA: Yes
- Services included: Insurance, Maintenance Grounds, Maintenance Structure, Sewer, Snow Removal, Trash, Water
- HOA fee: $610 monthly
- HOA phone: 888-675-9229
Location
- Region: Clarkston
Financial & listing details
- Price per square foot: $125/sqft
- Tax assessed value: $115,537
- Annual tax amount: $3,781
- Date on market: 10/27/2026
- Cumulative days on market: 13 days
- Listing agreement: Exclusive Right To Sell
- Listing terms: Cash,Conventional
Estimated market value
$320,300
$304,000 - $336,000
$3,115/mo
Price history
| Date | Event | Price |
|---|---|---|
| 10/27/2026 | Listed for sale | $325,000+59.7%$125/sqft |
Source:  Realcomp II #20261076897 Report a problem | ||
| 3/15/2021 | Listing removed | -- |
Source: Owner Report a problem | ||
| 1/4/2017 | Sold | $203,500+38.9%$78/sqft |
Source: Public Record Report a problem | ||
| 11/7/2008 | Sold | $146,500-25.4%$56/sqft |
Source: Public Record Report a problem | ||
| 11/6/2007 | Sold | $196,407-10.7%$76/sqft |
Source: Public Record Report a problem | ||
| 7/12/2007 | Price change | $219,900-4.3%$85/sqft |
Source: Owner Report a problem | ||
| 4/3/2007 | Listed for sale | $229,900-8%$88/sqft |
Source: Owner Report a problem | ||
| 6/15/2004 | Sold | $250,000+1.9%$96/sqft |
Source: Public Record Report a problem | ||
| 11/14/1997 | Sold | $245,400$94/sqft |
Source: Public Record Report a problem | ||
Public tax history
| Year | Property taxes | Tax assessment |
|---|---|---|
| 2025 | -- | $143,300 +6.5% |
| 2024 | -- | $134,500 +5.7% |
| 2023 | -- | $127,200 +8.3% |
| 2022 | -- | $117,400 +5.3% |
| 2021 | -- | $111,500 +0.2% |
| 2020 | -- | $111,300 -3.9% |
| 2019 | -- | $115,800 +24.5% |
| 2018 | $3,114 +61.2% | $93,000 +4.7% |
| 2015 | $1,932 | $88,800 +15.9% |
| 2014 | -- | $76,600 +27.2% |
| 2011 | -- | $60,200 -4.1% |
| 2010 | -- | $62,800 -23.8% |
| 2009 | -- | $82,400 |
Find assessor info on the county website
Monthly payment
Est. payment
Payment breakdown
Explore the cost of this home by adjusting the details. Changes won't be saved.Climate risks
Neighborhood: 48346

Similar homes
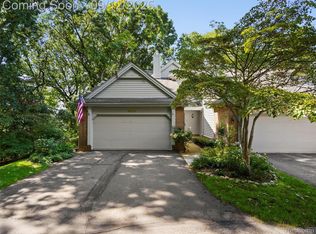
- $--3 bd3 ba2.2k sqft5741 Chestnut Hill Dr, Clarkston, MI 48346Auction
 Auction.com 2
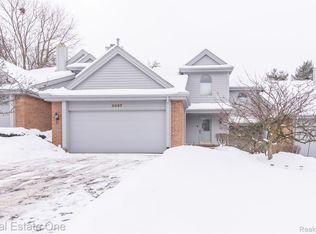
- $299,9003 bd4 ba2.2k sqft5013 Timberway Trl, Clarkston, MI 48346For Sale
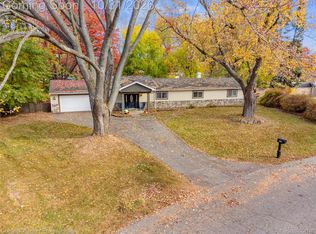
 MLS ID #20261050393, Randy Miller, RE/MAX Eclipse Clarkston. Realcomp II
- $335,0003 bd2 ba2.6k sqft9376 Brucedale Dr, Clarkston, MI 48346For Sale
 MLS ID #20261088837, Parker McInnis, Oak and Stone Real Estate. Realcomp II
- $315,0004 bd2 ba1.8k sqft4560 Independence Dr, Clarkston, MI 48346For Sale
 MLS ID #20261086419, Peg Dilworth Hunt, Coldwell Banker Professionals. Realcomp II
- $345,0002 bd2 ba2.1k sqft5609 Northcrest Xing, Clarkston, MI 48346For SaleMLS ID #20261085147, Dana Bolcer, @properties Christie's Int'l R E Clarkston. Realcomp II
- $350,0002 bd3 ba1.9k sqft5373 Forest Ridge Dr, Clarkston, MI 48346For SaleMLS ID #20261073754, Timothy P Miller, KW Showcase Realty. Realcomp II
- $395,0004 bd2 ba2.1k sqft6490 Waldon Rd, Clarkston, MI 48346For SaleMLS ID #20261085695, Stacey L Taylor, @properties Christie's Int'l R E Clarkston. Realcomp II
- $415,0002 bd4 ba2.9k sqft6464 Waters Edge Way, Clarkston, MI 48346For SaleMLS ID #20261075172, Emily A Ford, @properties Christie's Int'l R E Clarkston. Realcomp II
- $345,0003 bd2 ba1.4k sqft6588 Snow Apple Dr, Clarkston, MI 48346For SaleMLS ID #20261079188, Dave Rayner, Keller Williams Paint Creek. Realcomp II
- $225,0002 bd3 ba2.6k sqft6523 Ridgeview Dr, Clarkston, MI 48346For SaleMLS ID #20261065486, Michael Perna, EXP Realty The Perna Team. Realcomp II
- $299,9002 bd1 ba1.7k sqft4682 Rockcroft Blvd, Clarkston, MI 48346For SaleMLS ID #20261083870, Thomas Wilhelm, Wilhelm & Associates. Realcomp II
- $388,0003 bd3 ba2.6k sqft4620 Woodhull Dr, Clarkston, MI 48346For SaleMLS ID #20261079605, Brian W Gregory, Good Company. Realcomp II
- $389,0003 bd3 ba2.6k sqft5898 Hummingbird Ln, Clarkston, MI 48346For Sale
 MLS ID #26045541, Harrison Kakkuri, Keller Williams Paint Creek. MichRIC
- $375,0002 bd2 ba1.3k sqft6337 Maybee Rd, Clarkston, MI 48346For SaleMLS ID #26055891, Zachary Hitch, KW Realty Living. MichRIC
- $385,0003 bd2 ba1.5k sqft7134 Buttercup Ln, Clarkston, MI 48346For SaleMLS ID #20261086907, Loren A Hotchkiss, Real Estate One. Realcomp II
- $389,9003 bd3 ba2.2k sqft5385 Milane Cir, Clarkston, MI 48346For SaleMLS ID #20261054869, Karen Nouhan, Wentworth Real Estate Group. Realcomp II
- $342,5003 bd2 ba1.9k sqft6578 Greene Haven Dr, Clarkston, MI 48348For SaleMLS ID #20261086797, John Graham, John Graham Realty, LLC. Realcomp II
- $349,0003 bd2 ba1.7k sqft6271 Peach Dr, Clarkston, MI 48346For SaleMLS ID #20261066775, Andrew Dirks, Real Broker, LLC Clarkston. Realcomp II
- $300,0003 bd3 ba2.2k sqft6069 Andersonville Rd, Waterford, MI 48329For SaleMLS ID #20261082668, Alyse Robertelli, KW Domain. Realcomp II
- $374,0003 bd3 ba2.1k sqft6282 Peach Dr, Clarkston, MI 48346For SaleMLS ID #20261069515, Suzy Lewis, Coldwell Banker Town & Country. Realcomp II
