Great opportunity to own a spacious 4 bed 4 bath walk-out 2-story located in Millard schools sitting on a fantastic lot backing to trees & walking path - no rear neighbors! Enjoy the inviting sunlit main lvl complete w/formal dining rm, living rm & family rm w/expansive windows allowing an abundance of beautiful natural light that opens into a lrg kitchen w/hardwood floors, tiered center island w/breakfast bar seating & showcasing sizable eating area w/lofty vaulted ceilings & huge windows w/views of the treeline. Main lvl laundry rm & half bth. Second floor primary suite boasting full bth w/dual sinks, jetted tub, updated shower & walk-in closet. Three add'l second lvl bedrms share a full bath w/dual sinks. In the lower level, you'll find plenty of space in the rec room/living area that provides areas great for work, exercise, or play. Newer oversized deck w/trellis & covered patio below overlooking a fully fenced yard. Newer presidential roof, HVAC, water heater & several windows.
Pending
$585,000
6468 Van Buren Dr, Omaha, NE 68135
4beds
4,658sqft
:
Get pre-qualified$4,161/mo
Single Family Residence
Built in 2003
10,018 Square Feet Lot
$579,300 Zestimate®
$126/sqft
$17/mo HOA
What's special
Newer presidential roofMain lvl laundry rmInviting sunlit main lvlSeveral windowsLiving rmFormal dining rm
- 76 days |
- 123 |
- 1 |
Likely to sell faster than
Zillow last checked:
Listing updated:
Listed by:
Johnathan O'Gorman 402-595-8857,
Better Homes and Gardens R.E.
Source: GPRMLS,MLS#: 22615014
Facts & features
Interior
Bedrooms & bathrooms
- Bedrooms: 4
- Bathrooms: 4
- Full bathrooms: 2
- 3/4 bathrooms: 1
- 1/2 bathrooms: 1
- Main level bathrooms: 1
Primary bedroom
- Features: Wall/Wall Carpeting, Window Covering, Cath./Vaulted Ceiling, 9'+ Ceiling, Walk-In Closet(s), Whirlpool
- Level: Second
- Area: 276.25
- Dimensions: 16.25 x 17
Bedroom 2
- Features: Wall/Wall Carpeting, Window Covering, Ceiling Fan(s)
- Level: Second
- Area: 144
- Dimensions: 12 x 12
Bedroom 3
- Features: Wall/Wall Carpeting, Window Covering, Ceiling Fan(s)
- Level: Second
- Area: 140
- Dimensions: 11.67 x 12
Bedroom 4
- Features: Wall/Wall Carpeting, Window Covering, Ceiling Fan(s)
- Level: Second
- Area: 140
- Dimensions: 11.67 x 12
Primary bathroom
- Features: Full, Shower, Whirlpool, Double Sinks
Dining room
- Features: Window Covering, 9'+ Ceiling, Luxury Vinyl Plank
- Level: Main
- Area: 169.69
- Dimensions: 13.67 x 12.42
Family room
- Features: Window Covering, Fireplace, 9'+ Ceiling, Ceiling Fan(s), Luxury Vinyl Plank
- Level: Main
- Area: 288
- Dimensions: 16 x 18
Kitchen
- Features: Wood Floor, 9'+ Ceiling, Pantry
- Level: Main
- Area: 221.13
- Dimensions: 14.5 x 15.25
Living room
- Features: Window Covering, 9'+ Ceiling, Luxury Vinyl Plank
- Level: Main
- Area: 165.67
- Dimensions: 14 x 11.83
Basement
- Area: 1818
Heating
- Natural Gas, Forced Air
Cooling
- Central Air
Appliances
- Included: Range, Dishwasher, Disposal, Microwave
Features
- High Ceilings, Ceiling Fan(s), Formal Dining Room, Pantry
- Flooring: Carpet, Ceramic Tile, Luxury Vinyl, Plank
- Doors: Sliding Doors
- Windows: Window Coverings, LL Daylight Windows, Skylight(s)
- Basement: Walk-Out Access,Finished
- Number of fireplaces: 2
- Fireplace features: Recreation Room, Family Room
Interior area
- Total structure area: 4,658
- Total interior livable area: 4,658 sqft
- Finished area above ground: 3,317
- Finished area below ground: 1,341
Property
Parking
- Total spaces: 3
- Parking features: Built-In, Garage, Garage Door Opener
- Attached garage spaces: 3
Features
- Levels: Two
- Patio & porch: Porch, Deck, Covered Patio
- Exterior features: Sprinkler System
- Spa features: Whirlpool
- Fencing: Wood,Full,Iron
Lot
- Size: 10,018 Square Feet
- Dimensions: 130 x 78
- Features: Up to 1/4 Acre., Subdivided, Public Sidewalk, Curb and Gutter
Details
- Parcel number: 1765001764
Construction
Type & style
- Home type: SingleFamily
- Property subtype: Single Family Residence
Materials
- Masonite, Brick/Other
- Foundation: Concrete Perimeter
- Roof: Composition
Condition
- Not New and NOT a Model
- New construction: No
- Year built: 2003
Utilities & green energy
- Sewer: Public Sewer
- Water: Public
- Utilities for property: Cable Available
Community & HOA
Community
- Subdivision: Mission Park
HOA
- Has HOA: Yes
- Services included: Common Area Maintenance
- HOA fee: $200 annually
Location
- Region: Omaha
Financial & listing details
- Price per square foot: $126/sqft
- Tax assessed value: $563,700
- Annual tax amount: $9,191
- Date on market: 5/29/2026
- Listing terms: VA Loan,Conventional,Cash
- Ownership: Fee Simple
Estimated market value
$579,300
$550,000 - $608,000
$3,642/mo
Price history
| Date | Event | Price |
|---|---|---|
| 6/16/2026 | Pending sale | $585,000$126/sqft |
Source:  GPRMLS #22615014 Report a problem GPRMLS #22615014 Report a problem | ||
| 5/29/2026 | Listed for sale | $585,000+30%$126/sqft |
Source: GPRMLS #22615014 Report a problem | ||
| 8/8/2021 | Listing removed | -- |
Source: Owner Report a problem | ||
| 7/15/2021 | Listed for sale | $450,000$97/sqft |
Source: Owner Report a problem | ||
| 7/15/2021 | Pending sale | $450,000$97/sqft |
Source: Owner Report a problem | ||
| 7/9/2021 | Listed for sale | $450,000-5.3%$97/sqft |
Source: Owner Report a problem | ||
| 6/17/2021 | Listing removed | -- |
Source:  Berkshire Hathaway HomeServices Report a problem Berkshire Hathaway HomeServices Report a problem | ||
| 6/11/2021 | Listed for sale | $475,000+51.3%$102/sqft |
Source: Berkshire Hathaway HomeServices #22112411 Report a problem | ||
| 8/1/2003 | Sold | $314,000$67/sqft |
Source: Public Record Report a problem | ||
Public tax history
| Year | Property taxes | Tax assessment |
|---|---|---|
| 2025 | $9,192 +6.6% | $563,700 +7.6% |
| 2024 | $8,625 -17.3% | $523,700 |
| 2023 | $10,426 +9.4% | $523,700 +16.1% |
| 2022 | $9,534 +26.8% | $451,100 +26.1% |
| 2021 | $7,521 -0.8% | $357,700 |
| 2020 | $7,584 +3.8% | $357,700 +4.1% |
| 2019 | $7,309 -1.4% | $343,700 |
| 2018 | $7,411 +1.7% | $343,700 +5.6% |
| 2017 | $7,287 | $325,400 -5.1% |
| 2016 | $7,287 +4.8% | $343,000 +7% |
| 2015 | $6,953 | $320,600 |
| 2014 | -- | $320,600 +0.1% |
| 2013 | -- | $320,200 |
| 2012 | -- | $320,200 |
| 2011 | -- | $320,200 +2.8% |
| 2009 | $7,078 | $311,400 |
| 2008 | -- | $311,400 |
| 2005 | -- | $311,400 |
| 2004 | -- | $311,400 |
Find assessor info on the county website
Monthly payment
Est. payment
Payment breakdown
Explore the cost of this home by adjusting the details. Changes won't be saved.Climate risks
Neighborhood: Mission Park
Nearby schools
GreatSchools rating
- 9/10Wheeler Elementary SchoolGrades: PK-5Distance: 0.4 mi
- 8/10Beadle Middle SchoolGrades: 6-8Distance: 0.6 mi
- 9/10Millard West High SchoolGrades: 9-12Distance: 0.7 mi
Schools provided by the listing agent
- Elementary: Wheeler
- Middle: Beadle
- High: Millard West
- District: Millard
Source: GPRMLS. This data may not be complete. We recommend contacting the local school district to confirm school assignments for this home.
- $503,0004 bd3 ba2.7k sqft6468 Van Buren St, Omaha, NE 68135Off Market
- $555,4004 bd3 ba3k sqft6504 Van Buren Dr, Omaha, NE 68135Off Market
- $486,9002 bd3 ba1.9k sqft6512 Van Buren Dr, Omaha, NE 68135Off Market
- $563,9003 bd3 ba2.1k sqft6522 S 173rd Ave, Omaha, NE 68135Off Market
- $719,6005 bd5 ba4.5k sqft6523 S 173rd Ave, Omaha, NE 68135Off Market
- $436,2002 bd2 ba1.9k sqft6520 Van Buren Dr, Omaha, NE 68135Off Market
- $645,0005 bd4 ba4.9k sqft6512 S 173rd Ave, Omaha, NE 68135Sold
- $495,2003 bd2 ba1.8k sqft6427 S 174th St, Omaha, NE 68135Off Market
A local agent can set up tours, give advice and negotiate with sellers.
A local lender can help you make sure your offer is ready when you are.
Similar homes
- $585,0005 bd4 ba3.9k sqft6123 S 178th St, Omaha, NE 68135For Sale
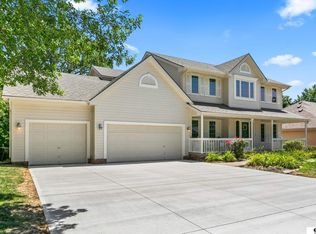
 MLS ID #22621871, Bre Deacon, eXp Realty LLC. GPRMLS
 - $505,0004 bd4 ba2.7k sqft17812 Washington Cir, Omaha, NE 68135For Sale
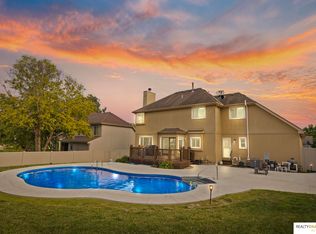 MLS ID #22622552, Scott Bergmann, Realty ONE Group Authentic. GPRMLS
 - $539,9004 bd4 ba3.8k sqft4626 S 175th Ave, Omaha, NE 68135For Sale
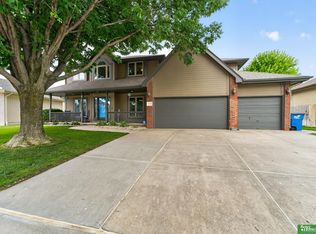 MLS ID #22622383, Skylar Lybarger, Better Homes and Gardens R.E.. GPRMLS
 - $515,0004 bd4 ba3.5k sqft17305 Welch Cir, Omaha, NE 68135For Sale
 MLS ID #22622364, Scott Bergmann, Realty ONE Group Authentic. GPRMLS
 - $475,0004 bd3 ba3k sqft5027 S 178th St, Omaha, NE 68135For SaleMLS ID #22623047, Kathy Welch, Nebraska Realty. GPRMLS
- $460,0004 bd4 ba2.7k sqft17802 Monroe St, Omaha, NE 68135For SaleMLS ID #22621663, Alex Heyen, Flatwater Realty. GPRMLS
- $650,0004 bd5 ba4.6k sqft1519 S 192nd Avenue Cir, Omaha, NE 68130For SaleMLS ID #22623154, Brittney McAllister, Realty ONE Group Sterling. GPRMLS
- $485,0004 bd4 ba3.5k sqft4816 S 167th St, Omaha, NE 68135For SaleMLS ID #22621811, Erik Hoffman, Nebraska Realty. GPRMLS
- $545,0004 bd3 ba3.3k sqft9504 S 179th St, Omaha, NE 68136For SaleMLS ID #22620872, Rachel Skradski Luhrs, BHHS Ambassador Real Estate. GPRMLS
- $559,0005 bd4 ba3.7k sqft10509 S 176th St, Omaha, NE 68136For SaleMLS ID #22619409, Trina Ciochon, BHHS Ambassador Real Estate. GPRMLS
- $440,0004 bd3 ba3.1k sqft3941 S 183rd Ave, Omaha, NE 68130For SaleMLS ID #22623201, Trish Thompson, BHHS Ambassador Real Estate. GPRMLS
- $515,0004 bd4 ba3.8k sqft1693 S 153rd St, Omaha, NE 68144For SaleMLS ID #22622880, Sara Porter, Realty ONE Group Sterling. GPRMLS
- $578,0004 bd4 ba3.7k sqft18812 Jackson St, Elkhorn, NE 68022For SaleMLS ID #22615952, Connie Reddish, BHHS Ambassador Real Estate. GPRMLS
- $475,0005 bd4 ba3.5k sqft17019 Chandler St, Omaha, NE 68136For SaleMLS ID #22620052, Kelly Pargett, Nebraska Realty. GPRMLS
- $630,0004 bd5 ba4.3k sqft168 S 167th St, Omaha, NE 68118For SaleMLS ID #22621909, Jay Svoboda, NextHome Signature Real Estate. GPRMLS
- $674,9004 bd4 ba3.6k sqft3923 S 193rd Cir, Omaha, NE 68130For SaleMLS ID #22618633, Carey Wilcox, Nebraska Realty. GPRMLS
- $540,0004 bd3 ba2.8k sqft1303 Western Hills Dr, Papillion, NE 68046For SaleMLS ID #22623113, Jasmyn Broussard, Meraki Realty Group. GPRMLS
- $665,0004 bd3 ba3k sqft18707 Spaulding St, Elkhorn, NE 68022For SaleMLS ID #22623259, Lisa McGuire Kelly, NP Dodge RE Sales Inc 148Dodge. GPRMLS
- $559,9004 bd3 ba3.6k sqft7322 S 93rd St, La Vista, NE 68128For SaleMLS ID #22622578, Ashlee O'Malley, BHHS Ambassador Real Estate. GPRMLS
- $399,9994 bd4 ba2.9k sqft16914 Patterson Dr, Omaha, NE 68135For SaleMLS ID #22620055, Margaret VonTersch, BHHS Ambassador Real Estate. GPRMLS
