Beautifully Updated 3-Bedroom Townhouse with Finished Basement & 2-Car Garage Welcome to this beautifully updated 3-bedroom, 2.1-bathroom, two-story townhouse offering modern style, comfortable living, and plenty of space both inside and out. The home has been fully updated throughout, including all rooms and bathrooms, giving it a fresh, move-in-ready feel. The spacious layout provides plenty of room for everyday living and entertaining. The finished basement offers additional flexible living space that can be used as a family room, home office, workout area, playroom, or entertainment space. Enjoy the outdoors in the large private yard, perfect for relaxing, entertaining guests, gardening, or enjoying time with family. A convenient 2-car attached garage provides plenty of parking and storage. Located in a desirable school district and conveniently close to major highways, shopping centers, grocery stores, and a variety of great restaurants, this home offers both comfort and convenience in a fantastic location. Property Highlights: 3 spacious bedrooms 2.1 bathrooms Two-story townhouse Fully updated throughout Updated kitchen and bathrooms Finished basement Large yard 2-car garage Desirable school district Convenient access to major highways Close to shopping, dining, and everyday amenities Move-in ready Don't miss the opportunity to make this beautifully renovated townhouse your new home!
New
$409,900
647 Darien Ct, Hoffman Estates, IL 60169
3beds
1,497sqft
Townhouse, Single Family Residence
Built in 1978
-- sqft lot
$403,400 Zestimate®
$274/sqft
$315/mo HOA
What's special
Finished basementBeautifully updatedUpdated kitchen and bathroomsLarge private yardFully updated throughout
- 1 day
- 239
- 19
Zillow last checked:
Listing updated:
Listed by:
Mungunzul Tumurbaatar 224-725-0621,
Worth Clark Realty
Source: MRED as distributed by MLS GRID,MLS#: 12753798
Facts & features
Interior
Bedrooms & bathrooms
- Bedrooms: 3
- Bathrooms: 3
- Full bathrooms: 2
- 1/2 bathrooms: 1
Rooms
- Room types: No additional rooms
Primary bedroom
- Features: Bathroom (Full)
- Level: Second
- Area: 198 Square Feet
- Dimensions: 18X11
Bedroom 2
- Level: Second
- Area: 120 Square Feet
- Dimensions: 12X10
Bedroom 3
- Level: Second
- Area: 99 Square Feet
- Dimensions: 11X9
Dining room
- Level: Main
- Area: 121 Square Feet
- Dimensions: 11X11
Family room
- Level: Main
- Area: 198 Square Feet
- Dimensions: 18X11
Kitchen
- Level: Main
- Area: 80 Square Feet
- Dimensions: 10X8
Laundry
- Level: Lower
- Area: 117 Square Feet
- Dimensions: 13X9
Living room
- Level: Main
- Area: 273 Square Feet
- Dimensions: 21X13
Heating
- Natural Gas, Forced Air
Cooling
- Central Air
Appliances
- Included: Range, Microwave, Refrigerator
Features
- Basement: Finished,Full
Interior area
- Total structure area: 0
- Total interior livable area: 1,497 sqft
Property
Parking
- Total spaces: 2
- Parking features: Yes, Attached, Garage
- Attached garage spaces: 2
Accessibility
- Accessibility features: No Disability Access
Lot
- Dimensions: 70X50X64X45X9
Details
- Parcel number: 07163210580000
- Special conditions: List Broker Must Accompany
Construction
Type & style
- Home type: Townhouse
- Property subtype: Townhouse, Single Family Residence
Materials
- Aluminum Siding
Condition
- New construction: No
- Year built: 1978
Utilities & green energy
- Sewer: Public Sewer
- Water: Lake Michigan
Community & HOA
HOA
- Has HOA: Yes
- Services included: Insurance, Clubhouse, Pool, Exterior Maintenance, Lawn Care, Snow Removal
- HOA fee: $315 monthly
Location
- Region: Hoffman Estates
Financial & listing details
- Price per square foot: $274/sqft
- Tax assessed value: $240,000
- Annual tax amount: $6,348
- Date on market: 9/9/2026
- Ownership: Fee Simple w/ HO Assn.
Estimated market value
$403,400
$383,000 - $424,000
$2,804/mo
Price history
| Date | Event | Price |
|---|---|---|
| 9/9/2026 | Listed for sale | $409,900+100.9%$274/sqft |
Source:  MRED as distributed by MLS GRID #12753798 Report a problem MRED as distributed by MLS GRID #12753798 Report a problem | ||
| 5/16/2016 | Sold | $204,000-2.9%$136/sqft |
Source: MRED as distributed by MLS GRID #09171645 Report a problem | ||
| 3/24/2016 | Pending sale | $210,000$140/sqft |
Source: Keller Williams - Palatine #09171645 Report a problem | ||
| 3/21/2016 | Listed for sale | $210,000+34.6%$140/sqft |
Source: Keller Williams TEAM Realty #09171645 Report a problem | ||
| 7/1/1998 | Sold | $156,000$104/sqft |
Source: Public Record Report a problem | ||
Public tax history
| Year | Property taxes | Tax assessment |
|---|---|---|
| 2024 | $6,683 +5.3% | $24,000 |
| 2023 | $6,348 +3.9% | $24,000 |
| 2022 | $6,112 +3.9% | $24,000 +14.9% |
| 2021 | $5,884 +1.1% | $20,891 |
| 2020 | $5,821 -14.4% | $20,891 -10% |
| 2019 | $6,796 +12.8% | $23,213 +25.7% |
| 2018 | $6,024 +1.8% | $18,474 |
| 2017 | $5,917 +7.5% | $18,474 |
| 2016 | $5,504 +49.5% | $18,474 +15.8% |
| 2015 | $3,682 +1% | $15,960 |
| 2014 | $3,646 +3.6% | $15,960 |
| 2013 | $3,521 -4.9% | $15,960 -8.8% |
| 2012 | $3,703 -1.7% | $17,509 |
| 2011 | $3,768 -2.7% | $17,509 |
| 2010 | $3,874 +10.5% | $17,509 -17.1% |
| 2009 | $3,504 +9.2% | $21,123 -9.3% |
| 2008 | $3,209 +4.4% | $23,289 |
| 2007 | $3,074 -6.7% | $23,289 +10.4% |
| 2006 | $3,296 +7.8% | $21,089 |
| 2005 | $3,058 +5% | $21,089 |
| 2004 | $2,914 -1.1% | $21,089 +30.3% |
| 2003 | $2,946 +5% | $16,190 |
| 2002 | $2,806 +5.8% | $16,190 |
| 2001 | $2,653 +1.9% | $16,190 +16.7% |
| 2000 | $2,604 +1% | $13,870 |
| 1999 | $2,580 | $13,870 |
Find assessor info on the county website
Monthly payment
Est. payment
Payment breakdown
Explore the cost of this home by adjusting the details. Changes won't be saved.Climate risks
Neighborhood: 60169
Nearby schools
Schools provided by the listing agent
- Elementary: Enders-Salk Elementary School
- High: Schaumburg High School
- District: 54
Source: MRED as distributed by MLS GRID. This data may not be complete. We recommend contacting the local school district to confirm school assignments for this home.

Similar homes
- $375,0004 bd2 ba1.3k sqft435 Kingman Ln, Hoffman Estates, IL 60169New
 MLS ID #12753693, Kymberli Saragaglia, Royal Family Real Estate. MRED as distributed by MLS GRID
 - $439,0003 bd2 ba1.6k sqft1600 Cambourne Ln, Schaumburg, IL 60194New
 MLS ID #12753165, Greg Cirone, xr realty. MRED as distributed by MLS GRID
 - $428,0003 bd2 ba1.2k sqft1704 Stratton Pond Ln, Schaumburg, IL 60194New
 MLS ID #12754122, Dan Muisenga, Berkshire Hathaway HomeServices Prairie Path REALT. MRED as distributed by MLS GRID
 - $405,0003 bd2 ba1.5k sqft1419 Hampton Ln, Schaumburg, IL 60193New
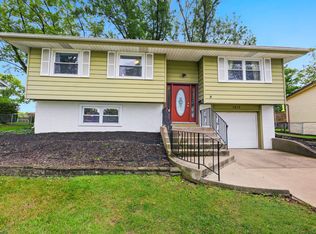 MLS ID #12751065, Silvana Forgione, Century 21 Circle. MRED as distributed by MLS GRID
