WELCOME HOME to this desirable College Hill neighborhood semi-detached with a mix of charming original features and modern amenities! The arched wood door welcomes you into the living room with original wood floors, wood burning brick fireplace surrounded by built-in bookshelves, and wooden staircase/banister. Wood floors continue throughout the 2nd floor which boasts 3 spacious bedrooms and full bath. Create a private reading nook in the enclosed balcony nook off one of the bedrooms. Finished 3rd floor houses a 4th bedroom with cedar lined closet and private sink area. Enjoy outdoor living on the front porch or rear deck with privacy fencing, and parking/storage in the 1 car detached garage. Modern amenities include newer roof, gutters and gutter guards, efficient natural gas heat, updated wiring and plumbing features, some Pella replacement windows, and storm windows added to original windows (full list of improvements located in document section). Bring your creative ideas to finish modernizing this beautiful home and schedule your tour TODAY!
Pending
$365,000
647 State St, Lancaster, PA 17603
4beds
1,789sqft
Single Family Residence
Built in 1927
6,098 Square Feet Lot
$378,300 Zestimate®
$204/sqft
$-- HOA
What's special
Original wood floorsNewer roofSome pella replacement windowsArched wood doorEfficient natural gas heatCedar lined closetPrivate sink area
- 15 days
- 1,432
- 75
Likely to sell faster than
Zillow last checked:
Listing updated:
Listed by:
Tracy Seiger 717-951-8990,
Life Changes Realty Group (717) 621-2672,
Listing Team: The Seiger Team
Source: Bright MLS,MLS#: PALA2096764
Facts & features
Interior
Bedrooms & bathrooms
- Bedrooms: 4
- Bathrooms: 1
- Full bathrooms: 1
Rooms
- Room types: Living Room, Dining Room, Bedroom 2, Bedroom 3, Bedroom 4, Kitchen, Bedroom 1, Full Bath
Bedroom 1
- Level: Upper
Bedroom 2
- Level: Upper
Bedroom 3
- Level: Upper
Bedroom 4
- Level: Upper
Dining room
- Level: Main
Other
- Level: Upper
Kitchen
- Level: Main
Living room
- Level: Main
Heating
- Radiator, Natural Gas
Cooling
- Window Unit(s), Other, Electric
Appliances
- Included: Dishwasher, Oven/Range - Electric, Refrigerator, Stainless Steel Appliance(s), Water Heater, Electric Water Heater
- Laundry: Lower Level
Features
- Bathroom - Tub Shower, Floor Plan - Traditional, Breakfast Area
- Flooring: Hardwood, Vinyl, Tile/Brick, Wood
- Windows: Screens, Replacement, Wood Frames, Storm Window(s)
- Basement: Full,Interior Entry,Rear Entrance,Unfinished
- Number of fireplaces: 1
- Fireplace features: Brick, Wood Burning
Interior area
- Total structure area: 1,789
- Total interior livable area: 1,789 sqft
- Finished area above ground: 1,789
- Finished area below ground: 0
Video & virtual tour
Property
Parking
- Total spaces: 1
- Parking features: Garage Faces Rear, Garage Door Opener, Alley Access, Detached, Off Street, On Street
- Garage spaces: 1
- Has uncovered spaces: Yes
Accessibility
- Accessibility features: Grip-Accessible Features
Features
- Levels: Two and One Half
- Stories: 2.5
- Patio & porch: Deck, Porch
- Exterior features: Lighting, Sidewalks, Street Lights
- Pool features: None
- Fencing: Privacy
Lot
- Size: 6,098 Square Feet
Details
- Additional structures: Above Grade, Below Grade
- Parcel number: 3397706800000
- Zoning: R2
- Special conditions: Standard
Construction
Type & style
- Home type: SingleFamily
- Architectural style: Traditional
- Property subtype: Single Family Residence
- Attached to another structure: Yes
Materials
- Brick
- Foundation: Block
- Roof: Shingle
Condition
- Excellent
- New construction: No
- Year built: 1927
Utilities & green energy
- Electric: 100 Amp Service
- Sewer: Public Sewer
- Water: Public
Community & HOA
Community
- Subdivision: College Hill
HOA
- Has HOA: No
Location
- Region: Lancaster
- Municipality: LANCASTER CITY
Financial & listing details
- Price per square foot: $204/sqft
- Tax assessed value: $174,000
- Annual tax amount: $7,398
- Date on market: 10/15/2026
- Listing agreement: Exclusive Right To Sell
- Listing terms: Cash,Conventional,FHA,PHFA,VA Loan
- Inclusions: Washer, Dryer, Refrigerator, One Window Ac Unit & 3 Portable Ac Units, Dehumidifier
- Ownership: Fee Simple
Estimated market value
$378,300
$359,000 - $397,000
$2,001/mo
Price history
| Date | Event | Price |
|---|---|---|
| 10/19/2026 | Pending sale | $365,000$204/sqft |
Source:  Bright MLS #PALA2096764 Report a problem | ||
| 10/15/2026 | Listed for sale | $365,000+288.3%$204/sqft |
Source: Bright MLS #PALA2096764 Report a problem | ||
| 9/22/1989 | Sold | $94,000$53/sqft |
Source: Agent Provided Report a problem | ||
Public tax history
| Year | Property taxes | Tax assessment |
|---|---|---|
| 2026 | $7,189 +3.3% | $174,000 |
| 2025 | $6,958 +1.1% | $174,000 |
| 2024 | $6,885 +1.7% | $174,000 |
| 2023 | $6,769 +4.3% | $174,000 |
| 2022 | $6,487 | $174,000 |
| 2021 | $6,487 +1180.8% | $174,000 |
| 2020 | $507 -91.9% | $174,000 |
| 2019 | $6,253 +1134.6% | $174,000 |
| 2018 | $507 -91.1% | $174,000 +39.9% |
| 2017 | $5,714 +0.9% | $124,400 |
| 2016 | $5,662 +25.4% | $124,400 |
| 2015 | $4,514 | $124,400 |
| 2014 | $4,514 | $124,400 |
| 2013 | -- | $124,400 |
| 2012 | -- | $124,400 |
| 2011 | -- | $124,400 |
| 2010 | -- | $124,400 |
| 2009 | -- | $124,400 |
| 2007 | -- | $124,400 |
| 2006 | -- | $124,400 |
| 2005 | -- | $124,400 +23.2% |
| 2004 | -- | $101,000 |
| 2003 | -- | $101,000 |
| 2002 | -- | $101,000 |
| 2000 | -- | $101,000 |
Find assessor info on the county website
Monthly payment
Est. payment
Payment breakdown
Explore the cost of this home by adjusting the details. Changes won't be saved.Climate risks
Neighborhood: College Park
Nearby schools
Schools provided by the listing agent
- District: School District Of Lancaster
Source: Bright MLS. This data may not be complete. We recommend contacting the local school district to confirm school assignments for this home.

Similar homes
- $350,0004 bd1 ba1.6k sqft825 State St, Lancaster, PA 17603For Sale

 MLS ID #PALA2098044, Beau Mora, LPT Realty, LLC. Bright MLS
- $--4 bd2 ba2k sqft510 W Chestnut St, Lancaster, PA 17603Auction
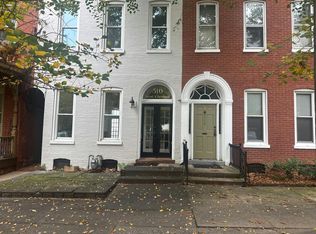 Auction.com 2
- $365,0005 bd2 ba2k sqft2 Gable Park Rd, Lancaster, PA 17603For Sale
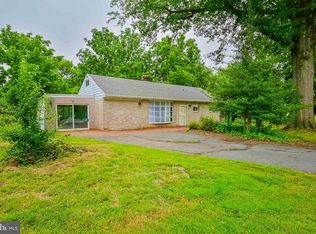 MLS ID #PALA2091432, Phyllis Rothweiler, Howard Hanna Real Estate Services - Lancaster. Bright MLS
- $314,9003 bd2 ba1.3k sqft1109 High St, Lancaster, PA 17603For Sale
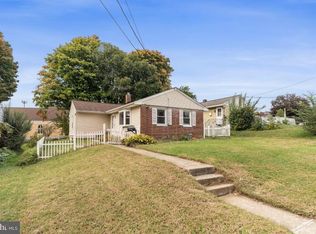 MLS ID #PALA2097260, Santos Rivera, Iron Valley Real Estate of Berks. Bright MLS
- $430,0003 bd2 ba2k sqft117 N Mary St, Lancaster, PA 17603For SaleMLS ID #PALA2098020, Amy Beachy, Coldwell Banker Realty. Bright MLS
- $415,0004 bd3 ba1.9k sqft231 N Mulberry St, Lancaster, PA 17603For SaleMLS ID #PALA2097454, Joshua Carr, Keller Williams Elite. Bright MLS
- $285,0003 bd3 ba1.8k sqft2460 Honeysuckle Ln, Lancaster, PA 17603AuctionMLS ID #PALA2097500, Curvin Horning, Kingsway Realty - Ephrata. Bright MLS
- $349,9003 bd2 ba1.6k sqft1915 Wilderness Rd, Lancaster, PA 17603For SaleMLS ID #PALA2095568, Mark Rebert, Berkshire Hathaway HomeServices Homesale Realty. Bright MLS
- $369,9003 bd2 ba1.5k sqft326 Lancaster Ave, Lancaster, PA 17603For SaleMLS ID #PALA2095644, Brandon Talley, Berkshire Hathaway HomeServices Homesale Realty. Bright MLS
- $289,0003 bd2 ba1.9k sqft2403 Chestnut View Dr, Lancaster, PA 17603For SaleMLS ID #PALA2096384, Rob Bunis, Prime Realty Partners. Bright MLS
- $325,0004 bd2 ba1.9k sqft327 N Reservoir St, Lancaster, PA 17602For SaleMLS ID #PALA2096636, Cynthia Espenshade, Life Changes Realty Group. Bright MLS
- $325,0004 bd3 ba2.5k sqft132 Reo Ave, Lancaster, PA 17603For SaleMLS ID #PALA2083214, Ada Rivera, Home 1st Realty. Bright MLS
- $375,0003 bd2 ba1.8k sqft1601 Butter Rd, Lancaster, PA 17601For SaleMLS ID #PALA2094998, Tracy Seiger, Life Changes Realty Group. Bright MLS
- $388,0003 bd2 ba1.5k sqft201 Murry Hill Dr, Lancaster, PA 17601For SaleMLS ID #PALA2094164, Timothy Shreiner, Berkshire Hathaway HomeServices Homesale Realty. Bright MLS
- $409,0004 bd3 ba1.9k sqft808 N Duke St, Lancaster, PA 17602For SaleMLS ID #PALA2095546, Tyler Stoltz, Berkshire Hathaway HomeServices Homesale Realty. Bright MLS
- $315,0004 bd2 ba2.1k sqft16 W Liberty St, Lancaster, PA 17603For SaleMLS ID #PALA2095156, Steve Hammond, Coldwell Banker Realty. Bright MLS
- $315,0003 bd2 ba1.6k sqft416 N Concord St, Lancaster, PA 17603For SaleMLS ID #PALA2096396, Julie Peteritas, Berkshire Hathaway HomeServices Homesale Realty. Bright MLS
- $315,0003 bd1 ba1.3k sqft2162 Millersville Rd, Lancaster, PA 17603For SaleMLS ID #PALA2086858, Julie Diener, RE/MAX Evolved. Bright MLS
- $349,9003 bd3 ba1.6k sqft103 Goldenfield Dr, Lancaster, PA 17603For SaleMLS ID #PALA2090838, Matt Weaver, Berkshire Hathaway HomeServices Homesale Realty. Bright MLS
- $400,0004 bd2 ba1.9k sqft3721 Columbia Ave, Mountville, PA 17554For SaleMLS ID #PALA2096112, Craig Hartranft, Berkshire Hathaway HomeServices Homesale Realty. Bright MLS
