As soon as you drive into Hickory Downs you know you are in a special place. The tree lined streets and rolling hills leading to 648 Hunter Glen Ln is calming and peaceful. Once inside this truly custom home you feel the heart of this home and know where everyone will gather. The gourmet kitchen boasts a large quartz/butcher block island, expansive windows allow you to enjoy the peaceful view of the pond while washing dishes in an oversized stainless steel sink. The 8 burner dual fuel range is a chef's dream and the porcelain heated floor lets you feel cozy on those cool nights. The keeping room features a striking brick focal wall, an electric fireplace, and a custom wet bar. The kitchen and keeping room are all under a soaring 21-foot cathedral ceiling accented with rustic wood beams. For seamless hosting, the scullery provides an extra sink, an electric wall oven, and additional storage to keep prep work out of sight. Unwind in the family room, anchored by a wood-burning fireplace with a breathtaking, hand-carved limestone surround. The main-level owner's suite serves as a private sanctuary, boasting a zero-entry walk-in shower, a standalone soaking tub, and heated floors for a spa-like experience. Large walk in closet. This home has a secondary primary that could serve as multi generational or in-law suite. First floor laundry and office space. Two additional bedrooms upstairs with full bath. Solid wood doors on first floor, security system, outdoor cameras. Outdoor entertainment areas to include covered porch with electric fireplace with marble ledge stone and custom mantle. Custom built wood fire brick oven and a propane grill. Fire pit area with privacy screen wood storage. Dock area to unwind and watch the spectacular sunsets in this neighborhood. Sealed crawlspace, sealed roof deck. Lives like a ranch. Just 10 minutes from downtown Pittsboro, shopping, restaurants. Too many custom features to list - it is a must see!
For sale
Price cut: $55K (8/14)
$1,395,000
648 Hunter Glenn Ln, Siler City, NC 27344
4beds
3,135sqft
Single Family Residence, Residential
Built in 2022
2.13 Acres Lot
$1,356,800 Zestimate®
$445/sqft
$29/mo HOA
What's special
First floor laundryOffice spaceGourmet kitchenSealed roof deckZero-entry walk-in showerOversized stainless steel sinkCustom wet bar
- 38 days |
- 528 |
- 35 |
Zillow last checked:
Listing updated:
Listed by:
Mary Sue Cacciato 919-291-8527,
Julie Roland Realty Inc
Source: Doorify MLS,MLS#: 10180292
Facts & features
Interior
Bedrooms & bathrooms
- Bedrooms: 4
- Bathrooms: 4
- Full bathrooms: 3
- 1/2 bathrooms: 1
Heating
- Fireplace(s), Forced Air, Heat Pump, Propane, Radiant Floor, Wood
Cooling
- Ceiling Fan(s), Central Air, Dual, Exhaust Fan, Gas, Heat Pump
Appliances
- Included: Bar Fridge, Built-In Electric Oven, Built-In Gas Range, Dishwasher, Propane Cooktop, Water Heater, Range Hood, Vented Exhaust Fan
- Laundry: Electric Dryer Hookup, Inside, Laundry Room, Lower Level, Main Level, Sink, Washer Hookup
Features
- Bar, Bathtub/Shower Combination, Beamed Ceilings, Bookcases, Built-in Features, Cathedral Ceiling(s), Ceiling Fan(s), Chandelier, Double Vanity, Dressing Room, Eat-in Kitchen, Entrance Foyer, Granite Counters, High Ceilings, High Speed Internet, In-Law Floorplan, Keeping Room, Kitchen Island, Living/Dining Room Combination, Low Flow Plumbing Fixtures, Natural Woodwork, Open Floorplan, Pantry, Master Downstairs, Quartz Counters, Recessed Lighting, Second Primary Bedroom, Separate Shower, Smart Camera(s)/Recording, Smart Thermostat, Smooth Ceilings, Soaking Tub, Stone Counters, Storage, Walk-In Closet(s), Walk-In Shower, Water Closet, Wet Bar, Wired for Data, Wired for Sound
- Flooring: Vinyl, Tile, Wood, Other
- Windows: Insulated Windows, Screens, Tinted Windows
- Number of fireplaces: 3
- Fireplace features: Blower Fan, Electric, Family Room, Fire Pit, Glass Doors, Outside, Raised Hearth, Wood Burning
Interior area
- Total structure area: 3,135
- Total interior livable area: 3,135 sqft
- Finished area above ground: 3,135
- Finished area below ground: 0
Property
Parking
- Total spaces: 5
- Parking features: Attached, Driveway, Garage
- Attached garage spaces: 2
- Uncovered spaces: 3
Accessibility
- Accessibility features: Accessible Bedroom, Accessible Central Living Area, Accessible Closets, Accessible Doors, Accessible Hallway(s), Aging In Place
Features
- Levels: Two
- Stories: 2
- Patio & porch: Covered, Deck, Front Porch, Patio, Porch, Rear Porch, Side Porch
- Exterior features: Built-in Barbecue, Courtyard, Fire Pit, Garden, Lighting, Outdoor Kitchen, Outdoor Shower, Private Yard, Rain Gutters, Smart Camera(s)/Recording, Uncovered Courtyard
- Has view: Yes
Lot
- Size: 2.13 Acres
Details
- Parcel number: 0084363
- Zoning: R-1
- Special conditions: Seller Licensed Real Estate Professional
Construction
Type & style
- Home type: SingleFamily
- Architectural style: Farmhouse
- Property subtype: Single Family Residence, Residential
Materials
- Attic/Crawl Hatchway(s) Insulated, Batts Insulation, Block, Board & Batten Siding, Brick, Brick Veneer, Cement Siding, Concrete, Ducts Professionally Air-Sealed, Fiber Cement, Foam Insulation, Frame, HardiPlank Type, Lap Siding, Spray Foam Insulation, Stucco, Vertical Siding
- Foundation: Concrete, Block, Brick/Mortar, Concrete Perimeter, Permanent, Pillar/Post/Pier
- Roof: Shingle, Metal
Condition
- New construction: No
- Year built: 2022
Utilities & green energy
- Sewer: Septic Tank
- Water: Well
Community & HOA
Community
- Features: Street Lights
- Subdivision: Hickory Downs
HOA
- Has HOA: Yes
- Services included: Maintenance Grounds
- HOA fee: $350 annually
Location
- Region: Siler City
Financial & listing details
- Price per square foot: $445/sqft
- Annual tax amount: $5,328
- Date on market: 7/15/2026
Estimated market value
$1,356,800
$1.29M - $1.42M
$3,752/mo
Price history
| Date | Event | Price |
|---|---|---|
| 8/14/2026 | Price change | $1,395,000-3.8%$445/sqft |
Source:  Doorify MLS #10180292 Report a problem Doorify MLS #10180292 Report a problem | ||
| 7/15/2026 | Listed for sale | $1,450,000$463/sqft |
Source: Doorify MLS #10180292 Report a problem | ||
Public tax history
Tax history is unavailable.
Monthly payment
Est. payment
Payment breakdown
Explore the cost of this home by adjusting the details. Changes won't be saved.Climate risks
Neighborhood: 27344
Nearby schools
GreatSchools rating
- 4/10Silk Hope Elementary SchoolGrades: PK-8Distance: 3.5 mi
- 3/10Jordan Matthews HighGrades: 9-12Distance: 6.7 mi
Schools provided by the listing agent
- Elementary: Chatham - Silk Hope School
- Middle: Chatham - Silk Hope School
- High: Chatham - Jordan Matthews High
Source: Doorify MLS. This data may not be complete. We recommend contacting the local school district to confirm school assignments for this home.
- $886,0004 bd3 ba3.1k sqft648 Hunter Glen Ln, Siler City, NC 27344Off Market
- $103,272-- bd-- ba-- sqft586 Hunter Glen Ln, Siler City, NC 27344Off Market
- $172,000-- bd-- ba-- sqft690 Hunter Glen Ln, Siler City, NC 27344Sold
- $172,0002.81 acres690 Hunter Glen Ln #21, Siler City, NC 27344Sold
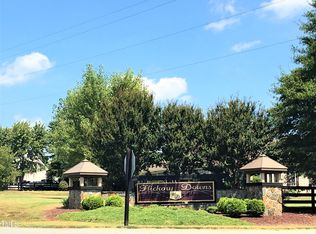
- $115,1022.79 acres609 Hunter Glen Ln, Siler City, NC 27344Off Market
- $1,061,0004 bd4 ba3.8k sqft232 Hunter Glen Ln, Siler City, NC 27344Off Market
- $1,096,5003 bd3 ba3.9k sqft725 Hunter Glen Ln, Siler City, NC 27344Off Market
- $1,085,5004 bd3 ba5.4k sqft504 Hunter Glen Ln, Siler City, NC 27344Off Market
A local agent can set up tours, give advice and negotiate with sellers.
Similar homes
- $1,250,0004 bd4 ba3.6k sqft1624 Cedar Grove Rd, Pittsboro, NC 27312For Sale

 MLS ID #10182398, Sharon Clarke. Doorify MLS
 - $1,280,0004 bd5 ba4.3k sqftcustom build, Pittsboro, NC 27312New Construction
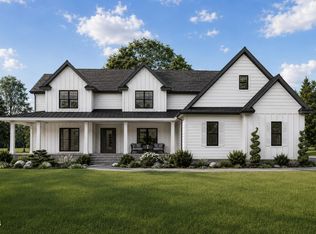 MLS ID #10187168, Lara Alexis Travars. Doorify MLS
 - $1,250,0004 bd4 ba3.9k sqftICG Homes, Pittsboro, NC 27312New Construction
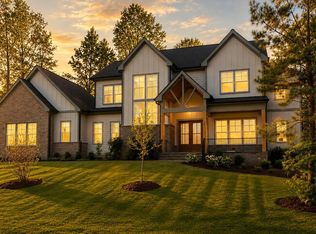 MLS ID #10131745, Michael Resar. Doorify MLS
 - $815,0004 bd3 ba4k sqft26 Shadymont Dr, Pittsboro, NC 27312For Sale
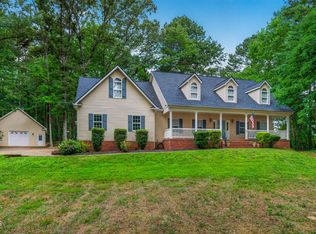 MLS ID #10179814, Christie Brown. Doorify MLS
 - $894,0004 bd3 ba2.7k sqft5491 Silk Hope Gum Spring Rd, Siler City, NC 27344New ConstructionMLS ID #10184223, Lara Alexis Travars. Doorify MLS
- $1,475,0004 bd5 ba3.8k sqft307 August Trace Dr, Pittsboro, NC 27312New ConstructionMLS ID #10172726, Chanel Hart D'Aprix. Doorify MLS
- $1,300,0004 bd5 ba3.8k sqftICG Homes LLC, Pittsboro, NC 27312New ConstructionMLS ID #10186847, Michael Resar. Doorify MLS
- $790,0004 bd3 ba2.4k sqft5545 Silk Hope Gum Springs Rd, Siler City, NC 27344New ConstructionMLS ID #10183823, Lara Alexis Travars. Doorify MLS
- $1,199,0004 bd5 ba3.9k sqftHamilton, Pittsboro, NC 27312New ConstructionDoorify MLS
- $1,149,0003 bd4 ba2.9k sqft160 Roberson Creek Rd, Pittsboro, NC 27312For SaleMLS ID #10177716, Tracy Hobbs. Doorify MLS
- $945,0004 bd3 ba3.2k sqft2946 Silk Hope Gum Springs Rd, Pittsboro, NC 27312For SaleMLS ID #10178637, Elizabeth WB Smith. Doorify MLS
- $1,195,0004 bd5 ba3.7k sqftBrighton, Pittsboro, NC 27312New ConstructionDoorify MLS
- $749,0003 bd3 ba2.6k sqft316 Ross Dr, Pittsboro, NC 27312For SaleMLS ID #10177395, Scott Hawkins. Doorify MLS
- $1,199,0003 bd4 ba2.6k sqft71 Caz Trce, Pittsboro, NC 27312New ConstructionMLS ID #10180831, Chanel Hart D'Aprix. Doorify MLS
- $1,290,0004 bd5 ba3.3k sqft774 Golfers Vw, Pittsboro, NC 27312New ConstructionMLS ID #10161733, Sandy Savage. Doorify MLS
- $1,295,0005 bd5 ba4.4k sqft66 Romie Ct, Pittsboro, NC 27312For SaleMLS ID #10165584, Kathleen Jasinskas. Doorify MLS
- $739,0003 bd2 ba1.8k sqft520 Plainfield Church Rd, Siler City, NC 27344For SaleMLS ID #10181824, Malia Jarrett. Doorify MLS
- $1,285,0004 bd4 ba3.4k sqft64 Mist Wood Ct, Pittsboro, NC 27312New ConstructionMLS ID #10161265, Sandy Savage. Doorify MLS
- $1,495,0004 bd4 ba4k sqft60 Willow Creek Ct, Pittsboro, NC 27312New ConstructionMLS ID #10160197, Sandy Savage. Doorify MLS
- $1,690,0004 bd2 ba3k sqft8262 S State Highway 87, Snow Camp, NC 27349For SaleMLS ID #10169433, Clayton Nell. Doorify MLS
