Charming 2,596 sq ft Victorian home on .61 acres featuring a classic wrap-around porch full of timeless character. This spacious home offers 4 bedrooms, 2 baths, a large living room, and a formal dining room perfect for entertaining. Home boasts impressive high ceilings and unique woodwork.Hardwood and luxury vinyl flooring run throughout the home, combining warmth and durability. Major updates completed in 2021 include the roof, HVAC system, and electric panel for added peace of mind. An unfinished basement provides excellent storage or potential for additional living space.
Pending
Price cut: $9K (6/22)
$230,000
648 N High St, Hillsboro, OH 45133
4beds
2,596sqft
:
Get pre-qualified$1,529/mo
Single Family Residence
Built in 1901
0.61 Acres Lot
$-- Zestimate®
$89/sqft
$-- HOA
What's special
Unique woodworkImpressive high ceilings
- 108 days |
- 44 |
- 0 |
Zillow last checked:
Listing updated:
Listed by:
Bryan Vance,
Howard Hanna Real Estate Services, Hillsboro
Source: Scioto Valley AOR,MLS#: 200525
Facts & features
Interior
Bedrooms & bathrooms
- Bedrooms: 4
- Bathrooms: 2
- Full bathrooms: 2
Rooms
- Room types: Living Room, Bedroom, Dining Room, Kitchen, Laundry, Storage
Bedroom 1
- Description: Flooring(Wood)
- Level: Upper
- Area: 91
- Dimensions: 7 x 13
Bedroom 2
- Description: Flooring(Wood)
- Level: Upper
- Area: 130
- Dimensions: 10 x 13
Bedroom 3
- Description: Flooring(Wood)
- Level: Upper
- Area: 208
- Dimensions: 13 x 16
Bedroom 4
- Description: Flooring(Wood)
- Level: Upper
- Area: 204
- Dimensions: 12 x 17
Dining room
- Description: Flooring(Vinyl Plank)
- Level: Main
- Area: 144
- Dimensions: 12 x 12
Kitchen
- Description: Flooring(Vinyl Plank)
- Level: Main
- Area: 180
- Dimensions: 12 x 15
Living room
- Description: Flooring(Vinyl Plank)
- Level: Main
- Area: 384
- Dimensions: 16 x 24
Heating
- Forced Air, Natural Gas
Cooling
- Central Air
Appliances
- Included: Dishwasher, Range, Refrigerator, Gas Water Heater
- Laundry: Laundry Room
Features
- Flooring: Vinyl Plank, Wood, Laminate
- Windows: Storm Window(s)
- Basement: Concrete,Slab,Walk-Out Access
Interior area
- Total structure area: 2,596
- Total interior livable area: 2,596 sqft
Video & virtual tour
Property
Parking
- Parking features: No Garage
Features
- Levels: Two
Lot
- Size: 0.61 Acres
Details
- Parcel number: 2520001001.00 and 2520001002.00
Construction
Type & style
- Home type: SingleFamily
- Property subtype: Single Family Residence
Materials
- Vinyl Siding
- Roof: Other
Condition
- Year built: 1901
Utilities & green energy
- Sewer: Public Sewer
- Water: Public
Community & HOA
Community
- Subdivision: No Subdivision
Location
- Region: Hillsboro
Financial & listing details
- Price per square foot: $89/sqft
- Tax assessed value: $26,600
- Annual tax amount: $3,476
- Date on market: 4/17/2026
Estimated market value
Not available
Estimated sales range
Not available
Not available
Price history
Price history is unavailable.
Public tax history
| Year | Property taxes | Tax assessment |
|---|---|---|
| 2024 | $327 +4.8% | $9,310 +14.7% |
| 2023 | $312 -0.5% | $8,120 |
| 2022 | $314 -81.8% | $8,120 -83% |
| 2021 | $1,727 +31.3% | $47,880 +20% |
| 2020 | $1,315 +2.8% | $39,910 |
| 2019 | $1,280 +0.9% | $39,910 |
| 2018 | $1,269 +8.4% | $39,910 +8.8% |
| 2017 | $1,170 -0.3% | $36,690 |
| 2016 | $1,174 | $36,690 |
| 2015 | $1,174 -8.5% | $36,690 |
| 2014 | $1,282 -0.2% | $36,690 |
| 2013 | $1,285 +0.3% | $36,690 |
| 2012 | $1,282 -4.5% | $36,690 -8.1% |
| 2011 | $1,342 -2% | $39,940 |
| 2010 | $1,369 +0.1% | $39,940 |
| 2009 | $1,368 +7.4% | $39,940 -65% |
| 2007 | $1,274 -0.1% | $114,100 |
| 2006 | $1,275 +29.3% | $114,100 +30.5% |
| 2005 | $986 -0.3% | $87,400 |
| 2004 | $989 +6.8% | $87,400 +6.6% |
| 2002 | $926 | $82,000 |
Find assessor info on the county website
Monthly payment
Est. payment
Payment breakdown
Explore the cost of this home by adjusting the details. Changes won't be saved.Climate risks
Neighborhood: 45133
Nearby schools
GreatSchools rating
- 8/10Hillsboro Intermediate SchoolGrades: 4-5Distance: 1.6 mi
- 5/10Hillsboro Middle SchoolGrades: 6-8Distance: 1.8 mi
- 5/10Hillsboro High SchoolGrades: 9-12Distance: 1.8 mi
Schools provided by the listing agent
- Elementary: Hillsboro CSD
- Middle: Hillsboro CSD
- High: Hillsboro CSD
Source: Scioto Valley AOR. This data may not be complete. We recommend contacting the local school district to confirm school assignments for this home.
- $218,5005 bd2 ba1.3k sqft648 N High St, Hillsboro, OH 45133Off Market
- $210,3003 bd2 ba1.7k sqft642 N High St, Hillsboro, OH 45133Off Market

- $96,5003 bd2 ba3.4k sqft636 N High St, Hillsboro, OH 45133Sold
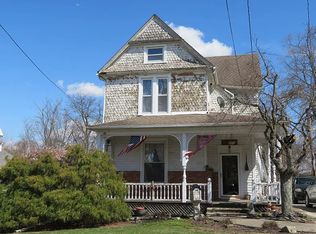
- $175,8004 bd1 ba2.2k sqft652 N High St, Hillsboro, OH 45133Off Market
- $69,0003 bd1 ba864 sqft700 N High St, Hillsboro, OH 45133Sold
- $145,0003 bd1 ba1.5k sqft647 N High St, Hillsboro, OH 45133Sold
- $326,7003 bd3 ba2.9k sqft643 N High St, Hillsboro, OH 45133Off Market
- $184,5003 bd2 ba1.1k sqft649 N High St, Hillsboro, OH 45133Off Market
A local agent can set up tours, give advice and negotiate with sellers.
A local lender can help you make sure your offer is ready when you are.
Similar homes
- $224,9004 bd2 ba2k sqft129 E North St, Hillsboro, OH 45133For Sale

 MLS ID #1882658, Christopher Shepherd, Plum Tree Realty. Cincy MLS
 - $228,2005 bd3 ba2.3k sqft320 S High St, Hillsboro, OH 45133For Sale
 Hubzu
Hubzu - $270,0003 bd2 ba1.5k sqft122 E North St, Hillsboro, OH 45133For Sale
 MLS ID #1888435, Jaden M. Utter, Plum Tree Realty. Cincy MLS
 - $--4 bd1 ba1.8k sqft8030 W Prospect Rd, Hillsboro, OH 45133Auction
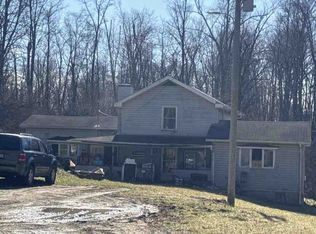 Auction.com 1
 - $189,9004 bd2 ba2k sqft119 S West St, Hillsboro, OH 45133For SaleMLS ID #1863970, Ragan McKinney, Ragan McKinney Real Estate. Cincy MLS
- $263,5004 bd2 ba2k sqft1000 Locust Rd, Hillsboro, OH 45133For SaleMLS ID #1889047, Sonja A. Bauers, Here To Serve Real Estate Prof. Cincy MLS
- $289,5004 bd3 ba1.7k sqft4263 State Route 73, Hillsboro, OH 45133For SaleMLS ID #1888355, Jeff D Dickey, The Dickey Group Inc, Realtors. Cincy MLS
- $292,0003 bd2 ba1.4k sqft6139 Mad River Rd, Hillsboro, OH 45133For SaleMLS ID #1888909, Brianne Lee, Amy Davis & Associates Realty. Cincy MLS
- $305,0003 bd2 ba1.3k sqft1134 Northview Dr, Hillsboro, OH 45133For SaleMLS ID #1888509, Donna M Armstrong, Chambers-Fite Realty Co.. Cincy MLS
- $335,0003 bd2 ba1.6k sqft134 Beekin Dr, Hillsboro, OH 45133For SaleMLS ID #1882068, Amy Davis, Amy Davis & Associates Realty. Cincy MLS
- $345,0003 bd3 ba1.8k sqft4164 Buck Run Rd, Hillsboro, OH 45133For SaleMLS ID #1888773, Brigette Waggoner, ERA Donald Fender Classic Real. Cincy MLS
- $229,0002 bd1 ba1.4k sqft11844 Hickory Trl, Hillsboro, OH 45133For SaleMLS ID #155606, Craig DeAtley. GPABR
- $310,0002 bd2 ba1.9k sqft5804 Fishermans Wharf Ln, Hillsboro, OH 45133For SaleMLS ID #1888810, Cheryl A. Mullins, Walker Real Estate Advisors. Cincy MLS
- $340,0005 bd3 ba1.9k sqft8967 State Route 138, Hillsboro, OH 45133For SaleMLS ID #1887912, Bryan S Vance, Howard Hanna Real Estate Serv. Cincy MLS
- $319,0004 bd2 ba1.6k sqft10529 N Shore Rd, Hillsboro, OH 45133For SaleMLS ID #1879917, Amy Davis, Amy Davis & Associates Realty. Cincy MLS
- $335,5002 bd2 ba1.7k sqft6965 Muskie Dr, Hillsboro, OH 45133For SaleMLS ID #1888963, Robyn G Coomer, Amy Davis & Associates Realty. Cincy MLS
- $145,0003 bd2 ba1.7k sqft128 S Glenn St, Hillsboro, OH 45133For SaleMLS ID #1880463, Rachel M. Cumberland, Boyer Territory, Hillsboro. Cincy MLS
- $229,9003 bd3 ba1.9k sqft339 Bernard Rd, New Vienna, OH 45159For Sale
 MLS ID #960549, Kat Williams, eXp Realty. DABR MLS
 - $229,0004 bd2 ba1.4k sqft25 Taylorsville Rd, Sardinia, OH 45171For SaleMLS ID #1882721, Garry Boshears, Plum Tree Realty. Cincy MLS
- $251,8752 bd2 ba1.2k sqft7615 Pea Ridge Rd #A, Hillsboro, OH 45133New ConstructionMLS ID #1818253, Brigette Waggoner, ERA Donald Fender Classic Real. Cincy MLS
