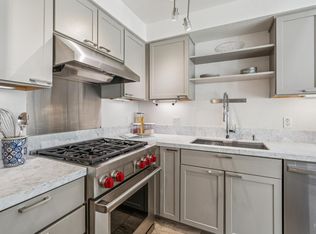
New Price! This exceptional property has undergone a stunning refresh and now benefits from a new, irresistible price. The Carneros Village Lofts, a stylish and sophisticated gated community of live/work condominiums, are located just steps from the historic Sonoma Plaza. This ideally situated end unit boasts abundant natural light and surrounding open space affording expansive exterior views. The double entry of this 2,113 sq ft multi-level unit is smartly updated with new hardwood flooring, stainless steel appliances, additional closet spaces, energy-efficient window treatments, new A/C, and the addition of usable living space on the 3rd floor. On the main level you'll find a spacious living area that includes a full bath and bedroom, expanded closets and the addition of a sports closet. On the 2nd floor you'll find the open-concept design great room with kitchen, dining, and living area. Past the kitchen is a full bath and bedroom with balcony for enjoying morning coffee or bbq set-up. On the top floor is an office-flex area and the primary ensuite with expanded wardrobes, laundry closet, and a private balcony with views of the Sonoma hills. Two assigned parking spaces in the underground garage are practical and convenient. A perfect pied-a-terre or a full-time residence, this unique condo combines function, comfort, and stylish design in one of Sonoma's most coveted locations.
Active
Price cut: $35.1K (7/29)
$849,900
649 1st Street W #1, Sonoma, CA 95476
3beds
2,113sqft
:
Get pre-qualified$6,288/mo
Condominium
Built in 2005
-- sqft lot
$841,900 Zestimate®
$402/sqft
$739/mo HOA
What's special
Office-flex areaAbundant natural lightAdditional closet spacesStainless steel appliancesDouble entryIdeally situated end unitNew hardwood flooring
- 127 days |
- 494 |
- 15 |
Zillow last checked:
Listing updated:
Listed by:
Therese Nugent DRE #01949982 707-484-0027,
Compass 707-939-9500
Source: BAREIS,MLS#: 325097729 Originating MLS: Sonoma
Originating MLS: SonomaFacts & features
Interior
Bedrooms & bathrooms
- Bedrooms: 3
- Bathrooms: 3
- Full bathrooms: 3
Rooms
- Room types: Family Room, Game Room, Kitchen, Living Room, Master Bathroom, Master Bedroom, Office, Storage
Primary bedroom
- Features: Balcony, Closet
- Level: Upper
Bedroom
- Level: Lower,Main
Primary bathroom
- Features: Low-Flow Toilet(s), Stone, Tub w/Shower Over
Bathroom
- Features: Low-Flow Shower(s), Stone, Tub w/Shower Over
- Level: Lower,Main,Upper
Family room
- Features: Deck Attached, Skylight(s), View
- Level: Main
Kitchen
- Features: Concrete Counter, Granite Counters, Kitchen Island, Kitchen/Family Combo, Skylight(s)
- Level: Lower,Main
Heating
- Central, MultiZone
Cooling
- Ceiling Fan(s), Central Air, MultiZone
Appliances
- Included: Built-In Gas Range, Dishwasher, Disposal, Gas Cooktop, Gas Water Heater, Range Hood, Ice Maker, Microwave, Dryer, Washer
- Laundry: Laundry Closet
Features
- Storage, Wet Bar
- Flooring: Wood
- Basement: None
- Has fireplace: No
- Common walls with other units/homes: End Unit,No One Below
Interior area
- Total structure area: 2,113
- Total interior livable area: 2,113 sqft
Property
Parking
- Total spaces: 2
- Parking features: Assigned, Mechanical Lift, Underground
- Garage spaces: 2
Features
- Levels: Three Or More
- Stories: 3
- Exterior features: Balcony, Uncovered Courtyard
- Fencing: Gate
- Has view: Yes
- View description: Hills, Mountain(s), Vineyard
Lot
- Size: 2,173 Square Feet
- Features: Other
Details
- Parcel number: 018840016000
- Special conditions: Offer As Is
Construction
Type & style
- Home type: Condo
- Architectural style: Contemporary,Other
- Property subtype: Condominium
- Attached to another structure: Yes
Materials
- Stone, Stucco
- Foundation: Slab
- Roof: Composition
Condition
- Year built: 2005
Utilities & green energy
- Sewer: Public Sewer
- Water: Public
- Utilities for property: Electricity Connected, Natural Gas Connected, Sewer Connected
Community & HOA
Community
- Security: Secured Access, Security Gate
HOA
- Has HOA: Yes
- Amenities included: Barbecue, Other
- Services included: Elevator, Insurance on Structure, Maintenance Structure, Maintenance Grounds, Management, Roof, Security, Sewer, Trash, Water
- HOA fee: $739 monthly
- HOA name: Bridgeport
- HOA phone: 925-824-2888
Location
- Region: Sonoma
Financial & listing details
- Price per square foot: $402/sqft
- Tax assessed value: $756,965
- Date on market: 1/27/2026
- Electric utility on property: Yes
- Road surface type: Paved
Estimated market value
$841,900
$800,000 - $884,000
$4,731/mo
Price history
| Date | Event | Price |
|---|---|---|
| 7/29/2026 | Price change | $849,900-4%$402/sqft |
Source:  BAREIS #325097729 Report a problem BAREIS #325097729 Report a problem | ||
| 4/8/2026 | Listed for sale | $885,000-8.3%$419/sqft |
Source: BAREIS #325097729 Report a problem | ||
| 3/18/2026 | Listing removed | $965,000$457/sqft |
Source: BAREIS #325097729 Report a problem | ||
| 1/28/2026 | Listed for sale | $965,000+70.8%$457/sqft |
Source: BAREIS #325097729 Report a problem | ||
| 10/19/2007 | Sold | $565,000$267/sqft |
Source: Public Record Report a problem | ||
Public tax history
| Year | Property taxes | Tax assessment |
|---|---|---|
| 2026 | -- | $756,965 +2% |
| 2025 | $10,186 +2.4% | $742,123 +2% |
| 2024 | $9,944 +1.7% | $727,572 +2% |
| 2023 | $9,780 +1.8% | $713,307 +2% |
| 2022 | $9,606 +2.4% | $699,321 +2% |
| 2021 | $9,385 +0.5% | $685,610 +1% |
| 2020 | $9,338 +2.3% | $678,581 +2% |
| 2019 | $9,128 +1.6% | $665,276 +2% |
| 2018 | $8,987 +6.8% | $652,232 +7.8% |
| 2017 | $8,411 +10.8% | $605,000 +7.8% |
| 2016 | $7,589 | $561,000 +6.9% |
| 2015 | -- | $525,000 +1398.2% |
| 2005 | -- | $35,042 +2% |
| 2004 | -- | $34,355 |
Find assessor info on the county website
Monthly payment
Est. payment
Payment breakdown
Explore the cost of this home by adjusting the details. Changes won't be saved.Climate risks
Neighborhood: 95476
Nearby schools
GreatSchools rating
- 5/10Prestwood Elementary SchoolGrades: K-5Distance: 0.6 mi
- 4/10Adele Harrison Middle SchoolGrades: 6-8Distance: 0.7 mi
- 7/10Sonoma Valley High SchoolGrades: 9-12Distance: 0.5 mi
- $898,8003 bd3 ba2k sqft649 1st St W APT 4, Sonoma, CA 95476Off Market
- $307,0001 bd1 ba1k sqft649 1st St W APT 27, Sonoma, CA 95476Off Market
- $810,0003 bd3 ba2k sqft649 1st St W APT 15, Sonoma, CA 95476Sold
- $421,2001 bd1 ba1k sqft649 1st St W APT 28, Sonoma, CA 95476Off Market
- $289,1211 bd1 ba983 sqft649 1st St W APT 26, Sonoma, CA 95476Sold
- $750,0003 bd3 ba1.9k sqft649 1st St W APT 17, Sonoma, CA 95476Sold
- $790,6003 bd3 ba2k sqft649 1st St W APT 14, Sonoma, CA 95476Off Market
- $724,0003 bd3 ba2k sqft649 1st St W APT 12, Sonoma, CA 95476Sold
- $870,2003 bd3 ba2.1k sqft649 1st St W APT 11, Sonoma, CA 95476Off Market
A local agent can set up tours, give advice and negotiate with sellers.
A local lender can help you make sure your offer is ready when you are.
Similar homes
- $715,0001 bd2 ba1.5k sqft649 1st Street W #29, Sonoma, CA 95476For Sale
 MLS ID #326063661, Kathleen Ball, Sotheby's International Realty. BAREIS
 - $895,0003 bd4 ba2.2k sqft1004 Princeton Drive, Boyes Hot Springs, CA 95476For Sale
 MLS ID #326060759, Jenny Gass, Coldwell Banker Brokers of the. BAREIS
 - $995,0003 bd3 ba1.8k sqft1257 Nash Street, Sonoma, CA 95476For Sale
 MLS ID #326063421, Beth Reilly, Compass. BAREIS
 - $660,0003 bd2 ba1.3k sqft19167 Robinson Road #J, Sonoma, CA 95476For Sale
 MLS ID #326059153, Deborah S Benson-Miller, Prime Real Estate Services. BAREIS
 - $629,0002 bd2 ba1.2k sqft847 W Spain Street #8, Sonoma, CA 95476For SaleMLS ID #326025121, Marybeth Williams, Sotheby's International Realty. BAREIS
- $999,0004 bd3 ba2.7k sqft1289 Calle Del Arroyo, Sonoma, CA 95476For SaleMLS ID #326010262, Sarah Brown, Vanguard Properties. BAREIS
- $1,195,0003 bd2 ba1.5k sqft300 Hatchery Lane, Sonoma, CA 95476New ConstructionMLS ID #326024767, Daniel Casabonne, Sotheby's International Realty. BAREIS
- $575,0002 bd2 ba1.2k sqft665 Cherry Ave, Sonoma, CA 95476For SaleMLS ID #ML82042316, Julie Boc. MLSListings Inc
- $989,0002 bd2 ba1.3k sqft762 Crocus Drive, Sonoma, CA 95476For SaleMLS ID #326048574, Jennifer L Parr, Sotheby's International Realty. BAREIS
- $849,0003 bd3 ba1.5k sqft139 Wingard Circle, Napa, CA 94558For SaleMLS ID #326060999, Mary Ann Souza, Sotheby's International Realty. BAREIS
- $750,0003 bd3 ba1.7k sqft110 Redhawk Road, Novato, CA 94949For SaleMLS ID #326064471, Michael W Jackson, Coldwell Banker Realty. BAREIS
- $629,0002 bd2 ba1.1k sqft179 Vineyard Circle, Sonoma, CA 95476For SaleMLS ID #326045846, Christine Benson-Wurst, Coldwell Banker Brokers of the. BAREIS
- $1,127,0003 bd3 ba2.1k sqft15 Vindel Lane, Napa, CA 94558For SaleMLS ID #326064778, Jennifer Klingbeil, Golden Gate Sotheby's. BAREIS
- $960,0003 bd3 ba1.7k sqft2578 Harvest Lane, Napa, CA 94558For SaleMLS ID #326066823, Carla M Griffin, Coldwell Banker Brokers of the. BAREIS
- $720,0003 bd2 ba1.6k sqft7103 Overlook Drive, Santa Rosa, CA 95409For SaleMLS ID #326067361, Susan Campbell, Coldwell Banker Realty. BAREIS
- $830,0005 bd3 ba2.8k sqft25 Palazzo Way, American Canyon, CA 94503For SaleMLS ID #326066253, Berta Tellez, Golden Gate Sotheby's. BAREIS
- $735,0003 bd3 ba1.2k sqft2032 Easton Drive, Petaluma, CA 94952For SaleMLS ID #326067428, Elizabeth Sasan, City Real Estate. BAREIS
- $1,029,0003 bd4 ba1.4k sqft1716 3rd Street, Napa, CA 94559For SaleMLS ID #326033482, John Garaventa, Coldwell Banker Brokers of the. BAREIS
- $675,0003 bd3 ba1.5k sqft79 Fountain Grove Circle, Napa, CA 94558For SaleMLS ID #326054395, Nick C Muccitelli, Vanguard Properties. BAREIS
- $849,0002 bd3 ba1.9k sqft12 Elegant Tern Road, Novato, CA 94949For SaleMLS ID #326067009, Kathy G Schlegel, Golden Gate Sotheby's Internat. BAREIS
Local buyer's agents are ready to help
