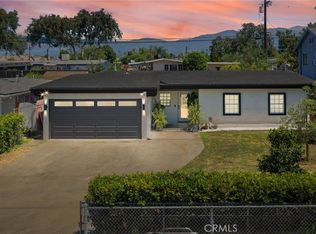
Located on a tree-lined cul-de-sac, this charming 1947 home is situated on an expansive lot where inviting indoor spaces and lush gardens come together to create a truly special setting. A long driveway leads to the brick patios and welcoming front entrance. Inside, the home's original character is reflected in the built-in entry shelving, a fireplace flanked by bookshelves, and spacious living and dining areas designed for both everyday living and entertaining. The living space is filled with natural light and frames views of the garden, where a collection of succulents, flowering plants, and mature trees creates a peaceful outdoor retreat. The galley kitchen features granite countertops, abundant cabinetry, a gas stove, refrigerator, dishwasher, beverage refrigerator, and the perfect space for a coffee bar. The bedroom opens to the brick patio through a glass sliding door, offering an easy connection to the outdoors. A fireplace set against a striking river rock wall creates an inviting gathering space. Just off the kitchen, the laundry room includes a washer and dryer and provides access to the side yard. A spacious detached room offers flexibility as an art studio, home office, fitness room or additional storage. Improvements include: WiFi thermostat & door lock (2025), heat pump for AC, studio sliding door, copper piping to the house, irrigation system with feature to connect to an app to detect water usage (2024) new roof (2018) new sewer pipes (2017) patio doors, windows and bathroom remodel (2015), new tile floors and front door (2013). Ideally located near the Claremont Colleges, California Botanic Garden, award-winning schools. Near local eateries, coffee houses, markets and retail shops. Close to City parks, Thompson Creek Trail and Claremont Wilderness Park hike and bike trails. Enjoy the Village, Sunday's Farmer's Market, galleries, art museums, retail shops and boutiques. Convenient access to freeway systems and the Claremont Depot Metro Link Station. This home offers an exceptional opportunity in one of Claremont's most desirable neighborhoods. Live the life you imagine, live the life you deserve!
Under contract
Listed by: Vista Sotheby's International • Bernadette Kendall • 909-624-1617
$775,000
649 Marylind Ave, Claremont, CA 91711
1beds
792sqft
:
Get pre-qualified$5,155/mo
Single Family Residence
Built in 1947
8,384 Square Feet Lot
$779,800 Zestimate®
$979/sqft
$-- HOA
What's special
- 18 days |
- 832 |
- 45 |
Likely to sell faster than
Zillow last checked:
Listing updated:
Listed by:
Bernadette Kendall DRE #01223109 909-624-1617,
Vista Sotheby's International
Source: CRMLS,MLS#: CV26161025 Originating MLS: California Regional MLS
Originating MLS: California Regional MLSFacts & features
Interior
Bedrooms & bathrooms
- Bedrooms: 1
- Bathrooms: 1
- 3/4 bathrooms: 1
- Main level bathrooms: 1
- Main level bedrooms: 1
Rooms
- Room types: Bedroom, Kitchen, Laundry, Living Room, Primary Bedroom, Dining Room
Primary bedroom
- Features: Main Level Primary
Bedroom
- Features: All Bedrooms Down
Bedroom
- Features: Bedroom on Main Level
Bathroom
- Features: Bidet, Linen Closet, Remodeled, Separate Shower, Vanity
Kitchen
- Features: Granite Counters
Kitchen
- Features: Galley Kitchen
Heating
- Forced Air
Cooling
- Central Air
Appliances
- Included: Dishwasher, Free-Standing Range, Disposal, Refrigerator
- Laundry: Laundry Room
Features
- Built-in Features, Separate/Formal Dining Room, Granite Counters, Open Floorplan, Recessed Lighting, All Bedrooms Down, Bedroom on Main Level, Galley Kitchen, Main Level Primary
- Flooring: Tile
- Has fireplace: Yes
- Fireplace features: Dining Room, Outside
- Common walls with other units/homes: No Common Walls
Interior area
- Total interior livable area: 792 sqft
Property
Parking
- Parking features: Concrete, Driveway Level, Driveway, Tandem, Uncovered
Accessibility
- Accessibility features: Parking
Features
- Levels: One
- Stories: 1
- Entry location: Front
- Patio & porch: Brick, Open, Patio
- Pool features: None
- Spa features: None
- Has view: Yes
- View description: Courtyard, Neighborhood
Lot
- Size: 8,384 Square Feet
- Features: 0-1 Unit/Acre, Cul-De-Sac, Front Yard, Garden, Landscaped, Level, Near Park, Street Level, Value In Land, Yard
Details
- Additional structures: Shed(s), Storage
- Parcel number: 8307013026
- Special conditions: Standard,Trust
Construction
Type & style
- Home type: SingleFamily
- Architectural style: Cottage
- Property subtype: Single Family Residence
Materials
- Stucco
- Foundation: Raised
- Roof: Composition
Condition
- Updated/Remodeled
- New construction: No
- Year built: 1947
Utilities & green energy
- Electric: Standard
- Sewer: Public Sewer
- Water: Public
- Utilities for property: Cable Available, Electricity Connected, Natural Gas Connected, Sewer Connected, Water Connected
Community & HOA
Community
- Features: Biking, Curbs, Foothills, Hiking, Preserve/Public Land, Suburban, Park
- Security: Carbon Monoxide Detector(s), Smoke Detector(s)
Location
- Region: Claremont
Financial & listing details
- Price per square foot: $979/sqft
- Tax assessed value: $512,397
- Annual tax amount: $6,535
- Date on market: 7/24/2026
- Cumulative days on market: 18 days
- Listing terms: Cash,Cash to New Loan,Conventional
- Road surface type: Paved
Estimated market value
$779,800
$741,000 - $819,000
$2,291/mo
Price history
| Date | Event | Price |
|---|---|---|
| 8/5/2026 | Contingent | $775,000$979/sqft |
Source:  CRMLS #CV26161025 Report a problem CRMLS #CV26161025 Report a problem | ||
| 7/25/2026 | Listed for sale | $775,000+85.4%$979/sqft |
Source: CRMLS #CV26161025 Report a problem | ||
| 2/25/2014 | Sold | $418,000-1.6%$528/sqft |
Source: Public Record Report a problem | ||
| 8/7/2013 | Listed for sale | $425,000+33.6%$537/sqft |
Source: Tri-Star Real Estate Services, Inc. #CV13156479 Report a problem | ||
| 6/11/2013 | Sold | $318,000-10.4%$402/sqft |
Source: Public Record Report a problem | ||
| 5/23/2013 | Pending sale | $355,000$448/sqft |
Source: CURTIS REAL ESTATE #CV13091208 Report a problem | ||
| 5/18/2013 | Listed for sale | $355,000+42%$448/sqft |
Source: CURTIS REAL ESTATE #CV13091208 Report a problem | ||
| 1/6/2005 | Sold | $250,000$316/sqft |
Source: Public Record Report a problem | ||
Public tax history
| Year | Property taxes | Tax assessment |
|---|---|---|
| 2025 | $6,535 +2.6% | $512,397 +2% |
| 2024 | $6,369 +2.2% | $502,351 +2% |
| 2023 | $6,233 +1.7% | $492,502 +2% |
| 2022 | $6,128 +1.6% | $482,846 +2% |
| 2021 | $6,031 +2.7% | $473,380 +1% |
| 2020 | $5,874 | $468,527 +2% |
| 2019 | $5,874 +4.5% | $459,341 +2% |
| 2018 | $5,623 | $450,336 +2% |
| 2017 | $5,623 +2.7% | $441,507 +2% |
| 2016 | $5,475 +4.3% | $432,851 +1.5% |
| 2015 | $5,252 +27.2% | $426,350 +33.5% |
| 2014 | $4,128 | $319,442 +15.1% |
| 2012 | -- | $277,433 +2% |
| 2011 | -- | $271,995 +0.8% |
| 2010 | -- | $269,963 -0.2% |
| 2009 | -- | $270,606 +2% |
| 2008 | -- | $265,301 +2% |
| 2007 | -- | $260,100 +2% |
| 2006 | -- | $255,000 +673.2% |
| 2005 | -- | $32,978 +4% |
| 2004 | -- | $31,700 +1.9% |
| 2003 | -- | $31,120 +2% |
| 2002 | -- | $30,510 +4% |
| 2000 | -- | $29,326 |
Find assessor info on the county website
Monthly payment
Est. payment
Payment breakdown
Explore the cost of this home by adjusting the details. Changes won't be saved.Climate risks
Neighborhood: Chaparral
Nearby schools
GreatSchools rating
- 10/10Sycamore Elementary SchoolGrades: K-6Distance: 0.9 mi
- 9/10El Roble Intermediate SchoolGrades: 7-8Distance: 1.6 mi
- 9/10Claremont High SchoolGrades: 9-12Distance: 1 mi
Schools provided by the listing agent
- Elementary: Chaparral
- Middle: El Roble
- High: Claremont
Source: CRMLS. This data may not be complete. We recommend contacting the local school district to confirm school assignments for this home.
- $1,052,0002 bd2 ba1.7k sqft653 Marylind Ave, Claremont, CA 91711Sold

- $832,9003 bd2 ba1.2k sqft641 Marylind Ave, Claremont, CA 91711Off Market

- $1,279,5008 bd4 ba2.7k sqft562 Wesley Way, Claremont, CA 91711Off Market
- $807,2003 bd2 ba1.3k sqft659 Marylind Ave, Claremont, CA 91711Off Market
- $1,153,5003 bd3 ba2.6k sqft637 Marylind Ave, Claremont, CA 91711Off Market
- $990,4004 bd2 ba1.7k sqft540 Wesley Way, Claremont, CA 91711Off Market
- $863,0003 bd2 ba1.6k sqft665 Marylind Ave, Claremont, CA 91711Off Market
- $1,036,8003 bd2 ba2.1k sqft584 Wesley Way, Claremont, CA 91711Off Market
A local agent can set up tours, give advice and negotiate with sellers.
Similar homes
- $699,0004 bd2 ba1.1k sqft923 Hallwood Ave, Pomona, CA 91767For Sale
 MLS ID #CV26169782, Deanna Vela, eXp Realty of Southern Califor. CRMLS
 - $630,0002 bd1 ba849 sqft837 N 10th Ave, Upland, CA 91786For Sale
 MLS ID #CV26167341, Wendy Ginter, KALEO REAL ESTATE COMPANY. CRMLS
 - $547,8002 bd3 ba1.1k sqft854 Endicott Dr, Claremont, CA 91711For Sale
 MLS ID #CV26167919, Yolanda Maldonado, KELLER WILLIAMS REALTY COLLEGE PARK. CRMLS
 - $720,0003 bd2 ba1.1k sqft11746 Belmont Pl, Chino, CA 91710For Sale
 MLS ID #IG26164508, Blanca Portillo, Elevate Real Estate Agency. CRMLS
 - $779,0003 bd2 ba1.1k sqft733 S Bender Ave, Glendora, CA 91740For SaleMLS ID #CV26156428, Lisa Pimentel, Century 21 Masters. CRMLS
- $760,0003 bd1 ba1.1k sqft9423 Lomita Dr, Alta Loma, CA 91701For SaleMLS ID #CV26126313, Christine Castillo, REAL BROKERAGE TECHNOLOGIES. CRMLS
- $648,0003 bd1 ba1.1k sqft10243 Saratoga Ave, Montclair, CA 91763For SaleMLS ID #AR26168109, Tommy Han, IRN Realty. CRMLS
- $740,0003 bd2 ba1.1k sqft308 S Campus Ave, Upland, CA 91786For SaleMLS ID #CV25258002, Eduardo Barrera, VISMAR REAL ESTATE. CRMLS
- $670,0003 bd1 ba1.1k sqft943 E Olive St, Pomona, CA 91766For SaleMLS ID #CV26166978, Sherly Rosas, RE/MAX TIME REALTY. CRMLS
- $624,9002 bd1 ba760 sqft846 N 4th Ave, Upland, CA 91786For SaleMLS ID #CV26162194, Deidre Pfeifer, First Team Real Estate. CRMLS
- $799,0004 bd2 ba1.1k sqft1832 Kellerton Dr, La Puente, CA 91745For SaleMLS ID #WS26161563, SOFIA CHANG, RE/MAX 2000 REALTY. CRMLS
- $675,0003 bd2 ba1.1k sqft1714 N Corona Ave, Ontario, CA 91764For SaleMLS ID #IV26166750, JULIENNE CARLSON, LEGACY REALTY INC.. CRMLS
- $699,0003 bd1 ba973 sqft1038 E J St, Ontario, CA 91764For SaleMLS ID #HD26160917, Jennifer Irvin, RE/MAX FREEDOM. CRMLS
- $845,0003 bd2 ba1.1k sqft237 W 4th St, San Dimas, CA 91773For SaleMLS ID #CV26163846, Ruth Queija, RE/MAX MASTERS REALTY. CRMLS
- $698,0003 bd1 ba1k sqft16640 E Tudor St, Covina, CA 91722For SaleMLS ID #RS26172054, George Gutierrez, Golden State Realty. CRMLS
- $809,9003 bd2 ba1.1k sqft13903 Moccasin St, La Puente, CA 91746For SaleMLS ID #WS26173235, ISAIAH YANG, Wetrust Realty. CRMLS
- $665,0003 bd2 ba1k sqft959 E El Morado Ct, Ontario, CA 91764For SaleMLS ID #DW26156372, Marybel Lorenzo, Century 21 Allstars. CRMLS
- $639,9002 bd1 ba989 sqft665 E Harvard Pl, Ontario, CA 91764For SaleMLS ID #CV26149361, Anthony Tavera, 6550 REALTY GROUP. CRMLS
- $679,9003 bd2 ba1k sqft10221 26th St, Rancho Cucamonga, CA 91730For SaleMLS ID #IV26168981, NICHOLAS CARDENAS, Real Brokerage Technologies. CRMLS
- $749,9993 bd2 ba1k sqft20026 Leafwood Ct, Yorba Linda, CA 92886For SaleMLS ID #PW26172722, Ingrid Severino-Barr, ERA North Orange County. CRMLS
Local buyer's agents are ready to help
