Introducing the first release in an exciting new development. This brand-new ranch condominium offers the ease of single-level living paired with elevated design and modern finishes. Thoughtfully designed for both comfort and functionality, this home features an open-concept layout with separate bedroom spaces, ideal for everyday living. The seamless flow between the kitchen, dining, and Great room creates a bright, inviting atmosphere, enhanced by large windows, a vaulted ceiling, and convenient access to the partially covered patio. The kitchen serves as the centerpiece of the home, offering quality cabinetry, ample quartz counter space, full appliances, and a layout that balances style with practicality. A long breakfast bar provides space for serving or quick
bites. The private owner's suite provides a quiet retreat, complete with a well-appointed en-suite bath with double vanity and a walk-in closet. Two additional bedrooms in the front of the house offer flexibility for guests, a home office, or additional living needs. A Jack-and-Jill bath serves the two guest bedrooms, with a centrally located powder room serving the main living area. Carpeted bedrooms and solid-core doors reduce sound transfer and increase comfort. Built with efficiency and low-maintenance living in mind, this condominium allows homeowners to enjoy their space without the burden of landscaping and snow removal, an increasingly sought-after lifestyle. As the first home available in this new community, this property represents a unique opportunity to secure early positioning within a thoughtfully planned development, without waiting for a build. Conveniently located near downtown Wadsworth, schools, and Summit MetroParks, this setting combines accessibility with a quiet residential feel. This is a rare opportunity to own new construction in a highly desirable market, offering modern design, improved efficiency, and long-term value from day one.
Contingent
Price cut: $10K (7/10)
$369,900
649 Southbay Dr, Wadsworth, OH 44281
3beds
1,575sqft
Condominium
Built in 2026
-- sqft lot
$-- Zestimate®
$235/sqft
$288/mo HOA
What's special
Modern designVaulted ceilingOpen-concept layoutLarge windowsFull appliancesJack-and-jill bathBright inviting atmosphere
- 104 days |
- 678 |
- 23 |
Zillow last checked:
Listing updated:
Listed by:
Ryan Arth 216-832-1935 ryanarth@stoufferrealty.com,
Berkshire Hathaway HomeServices Stouffer Realty
Source: MLS Now,MLS#: 5207110 Originating MLS: Akron Cleveland Association of REALTORS
Originating MLS: Akron Cleveland Association of REALTORSFacts & features
Interior
Bedrooms & bathrooms
- Bedrooms: 3
- Bathrooms: 3
- Full bathrooms: 2
- 1/2 bathrooms: 1
- Main level bathrooms: 3
- Main level bedrooms: 3
Primary bedroom
- Description: Flooring: Carpet
- Features: Walk-In Closet(s)
- Level: First
- Dimensions: 15 x 11
Bedroom
- Description: Flooring: Carpet
- Level: First
- Dimensions: 12 x 11
Bedroom
- Description: Flooring: Carpet
- Level: First
- Dimensions: 10 x 9
Primary bathroom
- Description: Flooring: Luxury Vinyl Tile
- Level: First
- Dimensions: 9 x 8
Bathroom
- Description: Flooring: Luxury Vinyl Tile
- Level: First
- Dimensions: 10 x 5
Dining room
- Description: Flooring: Luxury Vinyl Tile
- Level: First
- Dimensions: 10 x 9
Entry foyer
- Description: Flooring: Luxury Vinyl Tile
- Level: First
- Dimensions: 14 x 13
Great room
- Description: Flooring: Luxury Vinyl Tile
- Features: Vaulted Ceiling(s)
- Level: First
- Dimensions: 18 x 17
Kitchen
- Description: Flooring: Luxury Vinyl Tile
- Features: Breakfast Bar, Stone Counters
- Level: First
- Dimensions: 10 x 10
Laundry
- Description: Flooring: Luxury Vinyl Tile
- Level: First
- Dimensions: 6 x 6
Other
- Description: Half bath,Flooring: Luxury Vinyl Tile
- Level: First
- Dimensions: 4 x 4
Heating
- Forced Air, Gas
Cooling
- Central Air
Appliances
- Included: Dishwasher, Disposal, Microwave, Range, Refrigerator
- Laundry: Washer Hookup, Electric Dryer Hookup, Main Level, Laundry Room, Laundry Tub, Sink
Features
- Breakfast Bar, Double Vanity, Entrance Foyer, Open Floorplan, Stone Counters, Vaulted Ceiling(s), Walk-In Closet(s)
- Windows: ENERGY STAR Qualified Windows
- Basement: None
- Has fireplace: No
Interior area
- Total structure area: 1,575
- Total interior livable area: 1,575 sqft
- Finished area above ground: 1,575
Video & virtual tour
Property
Parking
- Total spaces: 2
- Parking features: Attached, Concrete, Driveway, Electricity, Garage Faces Front, Garage, Garage Door Opener, Storage
- Attached garage spaces: 2
Features
- Levels: One
- Stories: 1
- Patio & porch: Patio
Lot
- Size: 4,678 Square Feet
- Features: Corner Lot, Flat, Landscaped, Level, Rectangular Lot
Details
- Parcel number: 04020D16019
Construction
Type & style
- Home type: Condo
- Architectural style: Ranch
- Property subtype: Condominium
Materials
- Blown-In Insulation, Board & Batten Siding, Foam Insulation, Vinyl Siding
- Foundation: Slab
- Roof: Asphalt,Fiberglass,Shingle
Condition
- New Construction
- New construction: Yes
- Year built: 2026
Details
- Builder name: Smartbuilt
Utilities & green energy
- Sewer: Public Sewer
- Water: Public
Community & HOA
Community
- Security: Carbon Monoxide Detector(s), Smoke Detector(s)
- Subdivision: Silver Creek Collection
HOA
- Has HOA: Yes
- Services included: Association Management, Common Area Maintenance, Insurance, Maintenance Grounds, Reserve Fund, Snow Removal
- HOA fee: $335 annually
- HOA name: Silver Creek Collection
- Second HOA fee: $260 monthly
Location
- Region: Wadsworth
Financial & listing details
- Price per square foot: $235/sqft
- Annual tax amount: $1,418
- Date on market: 5/5/2026
- Cumulative days on market: 106 days
Estimated market value
Not available
Estimated sales range
Not available
Not available
Price history
| Date | Event | Price |
|---|---|---|
| 7/10/2026 | Price change | $369,900-2.6%$235/sqft |
Source:  MLS Now #5207110 Report a problem MLS Now #5207110 Report a problem | ||
| 6/15/2026 | Price change | $379,900-2.6%$241/sqft |
Source: MLS Now #5207110 Report a problem | ||
| 5/27/2026 | Price change | $389,900-2.5%$248/sqft |
Source: MLS Now #5207110 Report a problem | ||
| 5/5/2026 | Listed for sale | $399,900$254/sqft |
Source: MLS Now #5207110 Report a problem | ||
Public tax history
Tax history is unavailable.
Monthly payment
Est. payment
Payment breakdown
Explore the cost of this home by adjusting the details. Changes won't be saved.Climate risks
Neighborhood: 44281
Nearby schools
GreatSchools rating
- 8/10Franklin Elementary SchoolGrades: K-4Distance: 0.9 mi
- 8/10Wadsworth Middle SchoolGrades: 7-8Distance: 1 mi
- 7/10Wadsworth High SchoolGrades: 9-12Distance: 1 mi
Schools provided by the listing agent
- District: Wadsworth CSD - 5207
Source: MLS Now. This data may not be complete. We recommend contacting the local school district to confirm school assignments for this home.
- $201,5002 bd2 ba1k sqft641 Southbay Dr, Wadsworth, OH 44281Off Market
- $190,0002 bd1 ba1k sqft640 Southbay Dr, Wadsworth, OH 44281Sold
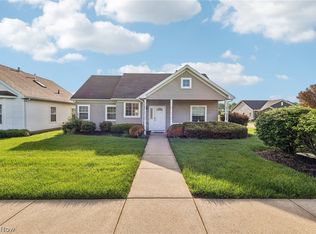
- $185,0002 bd1 ba980 sqft643 Southbay Dr, Wadsworth, OH 44281Off Market

- $197,0002 bd2 ba1k sqft644 Southbay Dr, Wadsworth, OH 44281Sold

- $191,1002 bd1 ba960 sqft648 Southbay Dr, Wadsworth, OH 44281Off Market
- $183,0002 bd2 ba1k sqft633 Southbay Dr, Wadsworth, OH 44281Sold
- $195,0002 bd2 ba1k sqft646 Southbay Dr, Wadsworth, OH 44281Sold
- $190,8002 bd2 ba1.1k sqft642 Southbay Dr, Wadsworth, OH 44281Off Market
A local agent can set up tours, give advice and negotiate with sellers.
Similar homes
- $399,9003 bd3 ba2.2k sqft9956 Fay Dr, Wadsworth, OH 44281For Sale
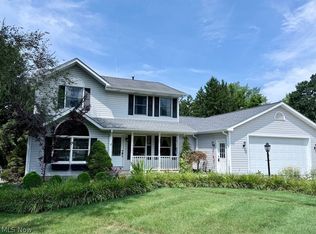 MLS ID #5231026, Cyndi Kane, RE/MAX Crossroads Properties. MLS Now
 - $364,9003 bd3 ba1.8k sqft233 S Portage St, Doylestown, OH 44230For Sale
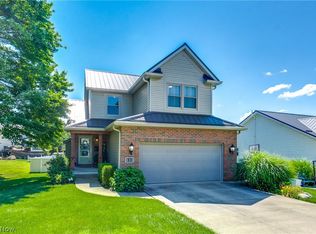 MLS ID #5236080, Amy Wengerd, EXP Realty, LLC.. MLS Now
 - $374,9003 bd3 ba1.8k sqft385 Thorn Way, Doylestown, OH 44230New Construction
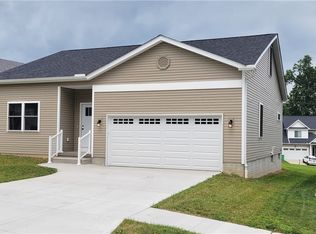 MLS ID #5236401, Glen G Whitten, Ohio Property Group, LLC. MLS Now
 - $314,0002 bd2 ba1.2k sqft114 Barkwood Dr, Wadsworth, OH 44281For Sale
 MLS ID #5231753, Tony Morganti, RE/MAX Crossroads Properties. MLS Now
 - $374,9003 bd2 ba2k sqft8010 Buffham Rd, Lodi, OH 44254For SaleMLS ID #5236404, Amy L Smith, Real of Ohio. MLS Now
- $344,9003 bd2 ba1.5k sqft3892 Higgins Dr, Barberton, OH 44203For SaleMLS ID #5221084, Jose Medina, Keller Williams Legacy Group Realty. MLS Now
- $349,9003 bd3 ba1.5k sqft4824 Manchester Rd, New Franklin, OH 44319For SaleMLS ID #5233020, Todd Ryan Casey, High Point Real Estate Group. MLS Now
- $214,9002 bd1 ba1.1k sqft552 Main St Suite H, Wadsworth, OH 44281For SaleMLS ID #5229442, Barbara Lesure, Howard Hanna. MLS Now
- $344,9004 bd3 ba1.9k sqft3731 Kirkham Dr, Barberton, OH 44203For SaleMLS ID #5223686, Sonja Halstead, Keller Williams Elevate. MLS Now
- $374,9003 bd2 ba1.3k sqft8220 Ballash Rd, Medina, OH 44256For SaleMLS ID #5225290, Frank V Pezzano, EXP Realty, LLC.. MLS Now
- $399,0003 bd2 ba1.8k sqft230 Clifton Ln, Rittman, OH 44270New ConstructionMLS ID #5233417, Courtney A Boron, M. C. Real Estate. MLS Now
- $319,9003 bd2 ba1.4k sqft38 Euclid St, Marshallville, OH 44645New ConstructionMLS ID #5235980, Stephanie Sayles, Key Realty. MLS Now
- $249,9004 bd3 ba1.4k sqft2664 Himelrigh Blvd, Barberton, OH 44203For SaleMLS ID #5236154, Adam J Coleman, RE/MAX Edge Realty. MLS Now
- $390,0003 bd3 ba2k sqft5514 Hideaway Dr, Medina, OH 44256For SaleMLS ID #5202418, Eric E Larson, The Danberry Co.. MLS Now
- $365,0003 bd4 ba2k sqft3419 Links Dr, Akron, OH 44333For SaleMLS ID #5234508, Cassandra Karkan, Berkshire Hathaway HomeServices Stouffer Realty. MLS Now
- $425,0003 bd2 ba2.1k sqft6275 Taylor Rd, Clinton, OH 44216For SaleMLS ID #5222611, Mark A Metz, Keller Williams Elevate. MLS Now
- $370,0004 bd3 ba2.2k sqft3220 Sunny Brook Dr, Akron, OH 44312For SaleMLS ID #5222321, Arjun Darnal, New Vision Realty. MLS Now
- $380,0003 bd3 ba1.7k sqft664 Tremain Pl, Medina, OH 44256For SaleMLS ID #5191111, Ben Gilbert, Keller Williams Elevate. MLS Now
- $324,9003 bd3 ba2.1k sqft7361 Stonehill Ave NW, Canal Fulton, OH 44614For SaleMLS ID #5234731, Nick Rock, Keller Williams Legacy Group Realty. MLS Now
- $375,0003 bd3 ba1.8k sqft824 Willow Creek Dr, Akron, OH 44333For SaleMLS ID #5233255, Shawna Ellis, EXP Realty, LLC.. MLS Now
