Welcome to 6490 Battery Point, Stone Mountain, GA 30087-a beautiful brand-new home nestled in an established neighborhood with no HOA, giving you the freedom and flexibility you've been looking for. Conveniently located just 10 minutes from the new Costco, this home offers both comfort and convenience. This thoughtfully designed home features a bright, open-concept floor plan, perfect for both everyday living and entertaining. The spacious bedrooms provide plenty of comfort, each offering generous walk-in closets for ample storage. The owner's suite is a true retreat, complete with a luxurious en-suite bathroom featuring a dual vanity, soaking tub, and separate shower, creating the perfect space to relax after a long day. Step outside to the covered rear patio, an ideal spot to host family and friends, enjoy your morning coffee, or simply unwind outdoors. With new construction, modern finishes, an established neighborhood, no HOA, and a prime location near shopping and everyday conveniences, this home is an excellent opportunity to make your next move.
Active
Price cut: $10K (9/3)
$379,000
6490 Battery Pt, Stone Mountain, GA 30087
3beds
1,950sqft
Single Family Residence
Built in 2026
0.25 Acres Lot
$-- Zestimate®
$194/sqft
$-- HOA
What's special
Modern finishesBright open-concept floor planCovered rear patioGenerous walk-in closetsLuxurious en-suite bathroomSeparate showerSoaking tub
- 33 days
- 897
- 91
Zillow last checked:
Listing updated:
Listed by:
Udis Calderon 678-373-5819,
eXp Realty
Source: GAMLS,MLS#: 10819734
Facts & features
Interior
Bedrooms & bathrooms
- Bedrooms: 3
- Bathrooms: 3
- Full bathrooms: 2
- 1/2 bathrooms: 1
Rooms
- Room types: Bonus Room
Kitchen
- Features: Breakfast Area, Pantry, Walk-in Pantry
Heating
- Central
Cooling
- Central Air, Ceiling Fan(s)
Appliances
- Included: Dishwasher, Microwave, Refrigerator
- Laundry: In Hall
Features
- Walk-In Closet(s)
- Flooring: Vinyl
- Windows: Double Pane Windows
- Basement: None
- Has fireplace: No
- Common walls with other units/homes: No Common Walls
Interior area
- Total structure area: 1,950
- Total interior livable area: 1,950 sqft
- Finished area above ground: 1,950
- Finished area below ground: 0
Video & virtual tour
Property
Parking
- Total spaces: 4
- Parking features: Garage
- Has garage: Yes
Features
- Levels: Two
- Stories: 2
- Patio & porch: Patio
- Exterior features: Other
Lot
- Size: 0.25 Acres
- Features: Other
Details
- Additional structures: Other
- Parcel number: 16 127 09 006
Construction
Type & style
- Home type: SingleFamily
- Architectural style: Traditional
- Property subtype: Single Family Residence
Materials
- Brick
- Foundation: Slab
- Roof: Composition
Condition
- New Construction
- New construction: Yes
- Year built: 2026
Utilities & green energy
- Sewer: Public Sewer
- Water: Public
- Utilities for property: Cable Available, Electricity Available, Phone Available, Sewer Available, Water Available
Green energy
- Energy efficient items: Thermostat
Community & HOA
Community
- Features: None
- Subdivision: CARRIAGE POINT-PHASE-FIVE
HOA
- Has HOA: No
- Services included: None
Location
- Region: Stone Mountain
Financial & listing details
- Price per square foot: $194/sqft
- Tax assessed value: $36,900
- Annual tax amount: $71
- Date on market: 8/5/2026
- Cumulative days on market: 33 days
- Listing agreement: Exclusive Right To Sell
- Listing terms: Cash,Conventional,FHA,VA Loan
- Electric utility on property: Yes
Estimated market value
Not available
Estimated sales range
Not available
$2,352/mo
Price history
| Date | Event | Price |
|---|---|---|
| 9/3/2026 | Price change | $379,000-2.6%$194/sqft |
Source:  GAMLS #10819734 Report a problem GAMLS #10819734 Report a problem | ||
| 8/26/2026 | Price change | $389,000-1.5%$199/sqft |
Source: GAMLS #10819734 Report a problem | ||
| 8/14/2026 | Price change | $395,000-3.7%$203/sqft |
Source: GAMLS #10819734 Report a problem | ||
| 8/5/2026 | Listed for sale | $410,000+930.2%$210/sqft |
Source: GAMLS #10819734 Report a problem | ||
| 7/9/2025 | Sold | $39,800+1492%$20/sqft |
Source: Public Record Report a problem | ||
| 12/22/2022 | Sold | $2,500$1/sqft |
Source: Public Record Report a problem | ||
Public tax history
| Year | Property taxes | Tax assessment |
|---|---|---|
| 2010 | $71 +176.6% | -- |
| 2009 | $26 | -- |
| 2008 | $26 -95.1% | -- |
| 2007 | $518 -14.4% | -- |
| 2006 | $605 +121.8% | $14,760 +130.6% |
| 2005 | $273 | $6,400 |
Find assessor info on the county website
Monthly payment
Est. payment
Payment breakdown
Explore the cost of this home by adjusting the details. Changes won't be saved.Climate risks
Neighborhood: 30087
Nearby schools
Schools provided by the listing agent
- Middle: Stephenson
- High: Stephenson
Source: GAMLS. This data may not be complete. We recommend contacting the local school district to confirm school assignments for this home.
- $39,8000.25 acres6490 Battery Point #39, Stone Mountain, GA 30087Sold

- $36,900-- bd-- ba-- sqft6490 Battery Point, Stone Mountain, GA 30087Off Market
- $36,900-- bd-- ba2.2k sqft6482 Battery Point, Stone Mountain, GA 30087Off Market
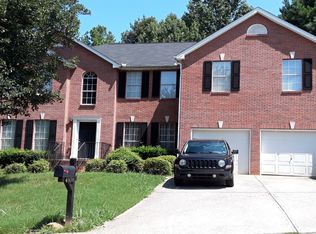
- $292,2004 bd3 ba2.6k sqft6498 Battery Point, Stone Mountain, GA 30087Off Market
Similar homes
- $397,0004 bd3 ba2.3k sqft6782 Poplar Grove Way, Stone Mountain, GA 30087ActiveMLS ID #10834433, Leidy Polo, Maximum One Executive Realtors. GAMLS
- $365,0004 bd3 ba2.4k sqft632 Oakview Trl, Stone Mountain, GA 30087Active
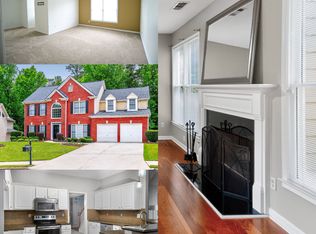
 MLS ID #10795457, Rhonda Duffy, Duffy Realty. GAMLS
 - $392,5004 bd3 ba2.3k sqft6794 Winterberry Ridge Dr, Stone Mountain, GA 30087Active
 MLS ID #10817054, Angela R Campbell, ARC Homes Realty Group, LLC. GAMLS
 - $--3 bd2 ba1.5k sqft487 Stonemill Mnr, Lithonia, GA 30058Auction
 Auction.com 2
 - $399,9004 bd4 ba2.1k sqft784 Southland Way, Stone Mountain, GA 30087Active Under ContractMLS ID #10825966, Garry Cotto, Best Life Realty. GAMLS
- $395,0004 bd3 ba2.4k sqft565 Fortune Ridge Rd, Stone Mountain, GA 30087ActiveMLS ID #10772910, Tamar Barnes, Keller Williams Realty Atl. Partners. GAMLS
- $305,0003 bd3 ba2.4k sqft790 Pine Ridge Dr, Stone Mountain, GA 30087ActiveMLS ID #10683614, Gary Sheats, WM Realty LLC. GAMLS
- $329,9004 bd3 ba2.3k sqft5182 Manitou Way, Stone Mountain, GA 30087ActiveMLS ID #10803536, Robert E Salmons Jr., Entera Realty. GAMLS
- $332,5004 bd3 ba2.3k sqft6675 Princeton Park Ct, Lithonia, GA 30058ActiveMLS ID #10798618, Luco Pierre, HomeSmart. GAMLS
- $260,0003 bd3 ba1.8k sqft434 Mountain Park Trl, Stone Mountain, GA 30087ActiveMLS ID #10837861, Dean Symister, Keller Williams Atlanta Classic. GAMLS
- $349,0003 bd3 ba1.8k sqft6914 Waters Edge Dr, Stone Mountain, GA 30087ActiveMLS ID #10691454, Tabitha Hippolyte, Coldwell Banker Realty. GAMLS
- $350,0003 bd3 ba2.2k sqft1708 S Deshon Rd, Lithonia, GA 30058ActiveMLS ID #10729924, Marianne Shears, MMJ Realty Group, LLC. GAMLS
- $338,9004 bd3 ba2.2k sqft1117 Princeton Park Dr, Lithonia, GA 30058ActiveMLS ID #10810628, Belinda Hull, RE/MAX Metro Atlanta Cityside. GAMLS
