*** SELLER MOTIVATED*** Welcome to Turkey Creek, a gated golf course community, just minutes from Gainesville, and this beautiful 3-bedroom, 2-bath home sitting along the 1st fairway. Relax from your screened in lanai with tile floors, as you watch golfers tee off on the first fairway. This thoughtfully designed split plan offers privacy, with the primary suite tucked away at the back of the home overlooking the 1st fairway. The family room features dramatic volume ceilings with elegant crown molding, a cozy fireplace with custom built-in cabinetry, and sliding glass doors that open to the screened in lanai. The kitchen is ideal for both cooking and entertaining, complete with granite countertops, tall wood cabinetry, pantry, double ovens, cooktop, microwave, and an island with a prep sink—all open to the family room for easy flow. Your spacious primary suite includes a luxurious en suite bath with dual sinks, a whirlpool tub, and a large walk-in shower plus a private commode room. The guest bath, with granite top, vessel sink and tub/ shower combo, is conveniently located next to the guest rooms. The indoor utility room provides convenience along with storage cabinets, while the oversized garage offers room for both your car and golf cart. Just outside your door, you can hop in your golf cart and ride to the community restaurant, pool, pickleball courts, or playground. Turkey Creek residents also enjoy annual golf cart parades and festivities throughout the year. Living in Lakeview Villas means worry-free maintenance, as the HOA takes care of the exterior including yard upkeep, irrigation and painting. Even better, this home comes with peace of mind thanks to a brand-new roof installed in August 2025. Turkey Creek is more than a neighborhood—it’s a lifestyle. With its 18-hole golf course, driving range, and community amenities, it offers something for everyone. Schedule your tour today and experience all the features and benefits of living in Turkey Creek. Buyer to verify all measurements.
Pending
$299,900
6490 NW 109TH PLACE, ALACHUA, FL 32615
3beds
1,699sqft
:
Get pre-qualified$2,361/mo
Single Family Residence
Built in 2005
2,614 Square Feet Lot
$292,600 Zestimate®
$177/sqft
$261/mo HOA
What's special
Spacious primary suiteWhirlpool tubPrivate commode roomDouble ovensLarge walk-in showerTall wood cabinetry
- 283 days |
- 6 |
- 0 |
Zillow last checked:
Listing updated:
Listed by:
Miles Patterson 352-665-2789,
WATSON REALTY CORP- TIOGA 352-224-2600
Source: Stellar MLS,MLS#: GC534262 Originating MLS: Gainesville-Alachua
Originating MLS: Gainesville-Alachua
Facts & features
Interior
Bedrooms & bathrooms
- Bedrooms: 3
- Bathrooms: 2
- Full bathrooms: 2
Primary bedroom
- Features: Walk-In Closet(s)
- Level: First
- Area: 195 Square Feet
- Dimensions: 15x13
Bedroom 2
- Features: Built-in Closet
- Level: First
- Area: 120 Square Feet
- Dimensions: 10x12
Bedroom 3
- Features: Built-in Closet
- Level: First
- Area: 120 Square Feet
- Dimensions: 10x12
Bathroom 1
- Features: Bath With Whirlpool, No Closet
- Level: First
Bathroom 2
- Features: No Closet
- Level: First
Dining room
- Features: No Closet
- Level: First
- Area: 198 Square Feet
- Dimensions: 11x18
Kitchen
- Features: Kitchen Island, No Closet
- Level: First
- Area: 196 Square Feet
- Dimensions: 14x14
Living room
- Features: No Closet
- Level: First
- Area: 256 Square Feet
- Dimensions: 16x16
Heating
- Electric, Exhaust Fan, Heat Pump
Cooling
- Central Air
Appliances
- Included: Oven, Cooktop, Dishwasher, Disposal, Dryer, Electric Water Heater, Exhaust Fan, Microwave, Range Hood, Refrigerator, Washer
- Laundry: Inside, Laundry Room
Features
- Crown Molding, High Ceilings, Kitchen/Family Room Combo, L Dining, Open Floorplan, Primary Bedroom Main Floor, Solid Surface Counters, Split Bedroom, Thermostat, Walk-In Closet(s)
- Flooring: Carpet, Tile
- Has fireplace: Yes
- Fireplace features: Electric, Living Room
Interior area
- Total structure area: 2,306
- Total interior livable area: 1,699 sqft
Video & virtual tour
Property
Parking
- Total spaces: 2
- Parking features: Garage - Attached
- Attached garage spaces: 2
- Details: Garage Dimensions: 19x19
Features
- Levels: One
- Stories: 1
- Exterior features: Rain Gutters, Sidewalk, Sprinkler Metered
Lot
- Size: 2,614 Square Feet
Details
- Parcel number: 05900708011
- Zoning: PUD
- Special conditions: None
Construction
Type & style
- Home type: SingleFamily
- Property subtype: Single Family Residence
Materials
- Stucco, Wood Frame
- Foundation: Slab
- Roof: Shingle
Condition
- New construction: No
- Year built: 2005
Utilities & green energy
- Sewer: Public Sewer
- Water: None
- Utilities for property: Cable Available, Cable Connected, Electricity Available, Electricity Connected, Phone Available, Public, Sewer Available, Sewer Connected, Sprinkler Meter, Street Lights, Underground Utilities, Water Available, Water Connected
Community & HOA
Community
- Pet fee: $0 monthly
- Subdivision: LAKEVIEW VILLAS
HOA
- Has HOA: Yes
- HOA fee: $261 monthly
- HOA name: Sandy Burgess
- HOA phone: 386-418-1001
- Second HOA name: TCMOA
- Second HOA phone: 352-358-1967
Location
- Region: Alachua
Financial & listing details
- Price per square foot: $177/sqft
- Tax assessed value: $243,064
- Annual tax amount: $2,466
- Date on market: 10/17/2025
- Cumulative days on market: 193 days
- Listing terms: Cash,Conventional,FHA
- Ownership: Fee Simple
- Total actual rent: 0
- Electric utility on property: Yes
- Road surface type: Asphalt
Estimated market value
$292,600
$278,000 - $307,000
$2,055/mo
Price history
| Date | Event | Price |
|---|---|---|
| 4/24/2026 | Pending sale | $299,900$177/sqft |
Source:  Stellar MLS #GC534262 Report a problem Stellar MLS #GC534262 Report a problem | ||
| 4/7/2026 | Price change | $299,900-3.2%$177/sqft |
Source: Stellar MLS #GC534262 Report a problem | ||
| 12/12/2025 | Price change | $309,900-3.2%$182/sqft |
Source: Stellar MLS #GC534262 Report a problem | ||
| 10/17/2025 | Listed for sale | $320,000+33.4%$188/sqft |
Source: Stellar MLS #GC534262 Report a problem | ||
| 5/13/2008 | Sold | $239,900+9.1%$141/sqft |
Source: Public Record Report a problem | ||
| 9/26/2005 | Sold | $219,900$129/sqft |
Source: Public Record Report a problem | ||
Public tax history
| Year | Property taxes | Tax assessment |
|---|---|---|
| 2025 | $2,551 +3.4% | $141,560 +2.7% |
| 2024 | $2,467 +2.2% | $137,844 +3% |
| 2023 | $2,414 +6.5% | $133,829 +3% |
| 2022 | $2,267 +3% | $129,931 +3% |
| 2021 | $2,202 +2.4% | $126,147 +1.4% |
| 2020 | $2,150 +1.3% | $124,405 +2.3% |
| 2019 | $2,122 | $121,608 +1.9% |
| 2018 | $2,122 +5% | $119,340 +2.1% |
| 2017 | $2,021 +0.4% | $116,890 +2.1% |
| 2016 | $2,014 +11.5% | $114,490 +0.7% |
| 2015 | $1,806 -1.1% | $113,700 +0.8% |
| 2014 | $1,827 +2.2% | $112,800 -1.3% |
| 2013 | $1,789 | $114,300 -1.3% |
| 2012 | -- | $115,800 -9.1% |
| 2011 | -- | $127,400 -23.5% |
| 2010 | -- | $166,500 -10.8% |
| 2009 | -- | $186,700 -12.9% |
| 2008 | -- | $214,300 +2.4% |
| 2007 | -- | $209,200 +7.4% |
| 2006 | -- | $194,700 +6390% |
| 2005 | -- | $3,000 |
Find assessor info on the county website
Monthly payment
Est. payment
Payment breakdown
Explore the cost of this home by adjusting the details. Changes won't be saved.Climate risks
Neighborhood: 32615
Nearby schools
GreatSchools rating
- NAW. W. Irby Elementary SchoolGrades: PK-2Distance: 5 mi
- 4/10A. L. Mebane Middle SchoolGrades: 6-8Distance: 5.8 mi
- 4/10Santa Fe High SchoolGrades: 9-12Distance: 7.5 mi
- $303,0003 bd2 ba1.6k sqft6488 NW 109th Pl, Alachua, FL 32615Sold

- $281,7003 bd2 ba1.7k sqft6486 NW 109th Pl, Alachua, FL 32615Off Market
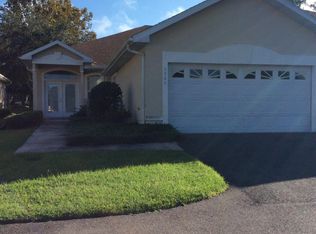
- $285,1003 bd2 ba1.7k sqft6496 NW 109th Pl, Alachua, FL 32615Off Market
- $282,200-- bd-- ba-- sqft6498 NW 109th Pl, Alachua, FL 32615Off Market
- $267,5003 bd2 ba1.4k sqft6484 NW 109th Pl, Alachua, FL 32615Off Market
- $319,5003 bd2 ba1.8k sqft6494 NW 109th Pl, Alachua, FL 32615For Sale
- $283,5003 bd2 ba1.6k sqft6502 NW 109th Pl, Alachua, FL 32615Off Market
- $262,2003 bd2 ba1.4k sqft6504 NW 109th Pl, Alachua, FL 32615Off Market
A local agent can set up tours, give advice and negotiate with sellers.
A local lender can help you make sure your offer is ready when you are.
Similar homes
- $319,5003 bd2 ba1.8k sqft6494 NW 109TH PLACE, ALACHUA, FL 32615For Sale

 MLS ID #OM707996, Lacey Wheeler, THE AMERICAN DREAM. Stellar MLS
 - $294,0003 bd2 ba1.3k sqft11753 NW 60TH TERRACE, ALACHUA, FL 32615For Sale
 MLS ID #GC539900, Antoinette Hunt, HORIZON REALTY OF ALACHUA INC. Stellar MLS
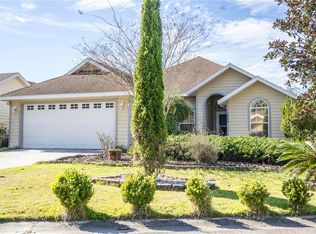
 - $320,1003 bd2 ba1.6k sqft11774 NW 60TH DRIVE, ALACHUA, FL 32615For Sale
 MLS ID #OM727275, Betsy Pepine, PEPINE REALTY. Stellar MLS
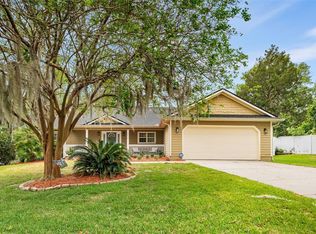
 - $329,0003 bd2 ba1.5k sqft14659 NW 150TH PLACE, ALACHUA, FL 32615For Sale
 MLS ID #GC539213, Ryan Swanson, MATCHMAKER REALTY OF ALACHUA COUNTY. Stellar MLS
 - $290,0003 bd2 ba1.3k sqft4363 NW 61ST TERRACE, GAINESVILLE, FL 32606For SaleMLS ID #OM723522, Fonda Butkiewicz, BOSSHARDT REALTY SERVICES, LLC. Stellar MLS
- $319,0003 bd2 ba1.5k sqft6438 NW 37TH TERRACE, GAINESVILLE, FL 32653For SaleMLS ID #GC541662, Jeremy Thomas, RE/MAX PROFESSIONALS. Stellar MLS
- $220,0002 bd2 ba1.2k sqft10804 NW 65TH WAY, ALACHUA, FL 32615For SaleMLS ID #GC535336, Lisa Fetrow, KELLER WILLIAMS GAINESVILLE REALTY PARTNERS. Stellar MLS
- $222,0002 bd2 ba1.3k sqft6617 NW 114TH LANE #6617, ALACHUA, FL 32615For SaleMLS ID #GC538861, Marty Misner, MISNER REAL ESTATE SERVICES LLC. Stellar MLS
- $349,9003 bd2 ba1.4k sqft2138 NW 30TH PLACE, GAINESVILLE, FL 32605For SaleMLS ID #GC542249, Julie VanBeek, VANBEEK REALTY, LLC. Stellar MLS
- $338,5003 bd2 ba1.3k sqft6146 NW 38TH TERRACE, GAINESVILLE, FL 32653For SaleMLS ID #GC540333, Rami Salem, DALTON WADE INC. Stellar MLS
- $299,0003 bd2 ba1.5k sqft12938 NW 11TH PLACE, NEWBERRY, FL 32669For SaleMLS ID #GC540994, Jeff Quigley, COLDWELL BANKER M.M. PARRISH REALTORS. Stellar MLS
- $320,5003 bd2 ba1.7k sqft10545 NW 30TH LANE, GAINESVILLE, FL 32606For SaleMLS ID #GC537629, Mariella Varela, COLDWELL BANKER M.M. PARRISH REALTORS. Stellar MLS
- $294,9003 bd2 ba1.5k sqft10530 NW 36TH LANE, GAINESVILLE, FL 32606For SaleMLS ID #GC539634, Whitney Johnson Perkins, KELLER WILLIAMS GAINESVILLE REALTY PARTNERS. Stellar MLS
- $310,0003 bd2 ba1.5k sqft1316 NW 120TH WAY, GAINESVILLE, FL 32606For SaleMLS ID #GC541401, Myles Grayson, UNION PROPERTIES OF GAINESVILLE, INC.. Stellar MLS
- $305,0003 bd2 ba1.5k sqft17026 SOUTHSIDE COURT, HIGH SPRINGS, FL 32643For SaleMLS ID #GC540826, Danielle Roberson, UNITED COUNTRY SMITH & ASSOCIATES - NEWBERRY. Stellar MLS
- $335,0004 bd2 ba1.7k sqft17478 NW 172ND AVENUE, ALACHUA, FL 32615For SaleMLS ID #GC538210, Lindsay Akri, FLORIDA HOMES REALTY & MORTGAGE GVILLE. Stellar MLS
- $349,0004 bd2 ba1.9k sqft4939 NW 81ST AVENUE, GAINESVILLE, FL 32653For SaleMLS ID #GC539435, Holly Bender, PEPINE REALTY. Stellar MLS
- $318,9003 bd2 ba1.7k sqft16635 NW 193RD TERRACE, HIGH SPRINGS, FL 32643For SaleMLS ID #GC537899, Chad Austin, BHGRE THOMAS GROUP. Stellar MLS
- $295,0002 bd2 ba1.5k sqft12991 NW 12TH LANE, NEWBERRY, FL 32669For SaleMLS ID #GC540487, Kris Kelly, COLDWELL BANKER M.M. PARRISH REALTORS. Stellar MLS
- $445,0004 bd3 ba2k sqft15122 NW 149TH ROAD, ALACHUA, FL 32615For SaleMLS ID #GC538473, Betsy Pepine, PEPINE REALTY. Stellar MLS
