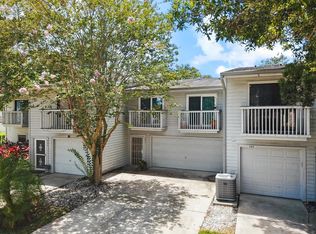
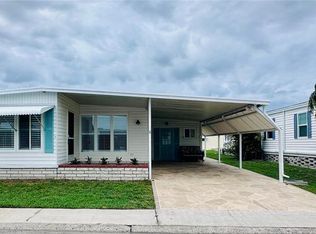
Under contract-accepting backup offers. SELLER WILL PAY ROOF ASSESSMENT AT CLOSING!!! Chances are that if you are looking at this listing you may have already looked at 1 or more units for sale in this community. But this one is different! First of all, this is an end unit with no neighbors on one side. Your front entrance opens directly from the sidewalk to your home. Many interior units have a dark hallway entrance from the driveway that leads to a front door. That's kind of a strange design feature of most 2 bedroom units in this community. Another big difference is the additional storage space inside the garage. The average 1 car garage doesn't have much room once you get a car inside. But this unit has a great deal of extra space because it doesn't have that long hallway to the front door. That space now becomes part of your garage (approx 60 sq ft of extra storage). And you can never have too much storage space, right? Pricing and value are always a consideration. At $189,000 this unit is priced very favorably compared to many that are priced higher by $30,000 or more. It has been tastefully updated, well maintained and cared for the past 13 years by the current owner, and you will find that it is in need of nothing more than your personal touches. The roof was replaced in 2024 and the HVAC and hot water tank in 2021. Wood-look laminate flooring in the main living area and carpet in both bedrooms. Plenty of natural light streaming through 2 skylights in the living room and a full wall glass slider that opens to a screened deck. What a great spot to enjoy coffee or a margarita (did I mention, no rear neighbors). Because this is a corner unit, you will enjoy more privacy and better views from the screened deck. And you have additional grassy area to enjoy. End units provide creature comforts that you may not have in an interior unit. The oversized laundry room (not in the garage) is like a bonus area with room for some exercise equipment, a small home office, additional storage pantry, or other uses. Your monthly fee includes cable tv, internet, community pool and spa, water, sewer, trash, grounds maintenance, exterior building maintenance, property manager, roof, and reserve funding for future repairs/replacements. Conveniently located to most anything in central Pinellas County with short drives to the beaches, airports, Tampa and beyond. This one is easy on the eyes and easy on the wallet. Make plans to visit and see for yourself.
Accepting backups
$189,000
6492 92ND PLACE N #305, PINELLAS PARK, FL 33782
2beds
1,190sqft
:
Get pre-qualified$1,997/mo
Townhouse
Built in 1985
1,190 Square Feet Lot
$179,800 Zestimate®
$159/sqft
$705/mo HOA
What's special
Tastefully updatedCarpet in both bedrooms
- 56 days |
- 245 |
- 18 |
Zillow last checked:
Listing updated:
Listed by:
Rick Tennant 727-480-1926,
KELLER WILLIAMS REALTY- PALM HARBOR 727-772-0772
Source: Stellar MLS,MLS#: TB8510972 Originating MLS: Suncoast Tampa
Originating MLS: Suncoast Tampa
Facts & features
Interior
Bedrooms & bathrooms
- Bedrooms: 2
- Bathrooms: 2
- Full bathrooms: 1
- 1/2 bathrooms: 1
Rooms
- Room types: Utility Room
Primary bedroom
- Features: Ceiling Fan(s), Built-in Closet
- Level: Second
- Area: 156 Square Feet
- Dimensions: 13x12
Bedroom 2
- Features: Ceiling Fan(s), Built-in Closet
- Level: Second
- Area: 110 Square Feet
- Dimensions: 11x10
Dining room
- Level: First
- Area: 136 Square Feet
- Dimensions: 17x8
Kitchen
- Level: First
Living room
- Features: Ceiling Fan(s)
- Level: First
- Area: 212.5 Square Feet
- Dimensions: 17x12.5
Heating
- Electric
Cooling
- Central Air
Appliances
- Included: Dishwasher, Disposal, Electric Water Heater, Microwave, Range, Refrigerator
- Laundry: Electric Dryer Hookup, Inside, Laundry Chute, Laundry Room, Washer Hookup
Features
- Cathedral Ceiling(s), Ceiling Fan(s), Chair Rail, High Ceilings, Open Floorplan, PrimaryBedroom Upstairs
- Flooring: Carpet, Ceramic Tile, Laminate
- Doors: Sliding Doors
- Windows: Skylight(s), Window Treatments
- Has fireplace: No
- Common walls with other units/homes: Corner Unit,End Unit
Interior area
- Total structure area: 1,190
- Total interior livable area: 1,190 sqft
Property
Parking
- Total spaces: 1
- Parking features: Garage Door Opener, Oversized
- Attached garage spaces: 1
Features
- Levels: Two
- Stories: 2
- Patio & porch: Enclosed, Rear Porch, Screened
- Exterior features: Private Entrance, Storage
- Pool features: Gunite, Heated, In Ground
- Has spa: Yes
- Spa features: In Ground
Lot
- Size: 1,190 Square Feet
- Residential vegetation: Mature Landscaping
Details
- Parcel number: 203016478120030305
- Special conditions: None
Construction
Type & style
- Home type: Townhouse
- Property subtype: Townhouse
Materials
- Wood Frame, Wood Siding
- Foundation: Slab
- Roof: Shingle
Condition
- Completed
- New construction: No
- Year built: 1985
Utilities & green energy
- Sewer: Public Sewer
- Water: Public
- Utilities for property: Public
Community & HOA
Community
- Features: Buyer Approval Required, Deed Restrictions, Pool, Special Community Restrictions
- Pet fee: $0 monthly
- Subdivision: LAKE FOREST CONDO
HOA
- Has HOA: No
- Amenities included: Cable TV, Maintenance, Pool, Spa/Hot Tub
- Services included: Cable TV, Common Area Taxes, Community Pool, Reserve Fund, Insurance, Internet, Maintenance Structure, Maintenance Grounds, Maintenance Repairs, Manager, Pool Maintenance, Private Road, Sewer, Trash, Water
- HOA fee: $705 monthly
- HOA name: Heather Kuhns
- HOA phone: 727-546-4764
Location
- Region: Pinellas Park
Financial & listing details
- Price per square foot: $159/sqft
- Tax assessed value: $190,242
- Annual tax amount: $765
- Date on market: 6/17/2026
- Cumulative days on market: 33 days
- Listing terms: Cash,Conventional
- Ownership: Condominium
- Total actual rent: 0
- Road surface type: Asphalt, Paved
Estimated market value
$179,800
$171,000 - $189,000
$2,205/mo
Price history
| Date | Event | Price |
|---|---|---|
| 8/11/2026 | Listed for sale | $189,000$159/sqft |
Source:  Stellar MLS #TB8510972 Report a problem Stellar MLS #TB8510972 Report a problem | ||
| 7/20/2026 | Contingent | $189,000$159/sqft |
Source: Stellar MLS #TB8510972 Report a problem | ||
| 6/17/2026 | Listed for sale | $189,000+243.6%$159/sqft |
Source: Stellar MLS #TB8510972 Report a problem | ||
| 12/19/2013 | Sold | $55,000-8.2%$46/sqft |
Source: Stellar MLS #U7583034 Report a problem | ||
| 10/25/2013 | Price change | $59,900-3.4%$50/sqft |
Source: Charles Rutenberg Realty, Inc. #U7583034 Report a problem | ||
| 8/21/2013 | Price change | $62,000-1.6%$52/sqft |
Source: Charles Rutenberg Realty, Inc. #U7583034 Report a problem | ||
| 8/7/2013 | Price change | $63,000-5.8%$53/sqft |
Source: Charles Rutenberg Realty, Inc. #U7583034 Report a problem | ||
| 6/29/2013 | Price change | $66,900-4.3%$56/sqft |
Source: Charles Rutenberg Realty, Inc. #U7583034 Report a problem | ||
| 5/24/2013 | Listed for sale | $69,900$59/sqft |
Source: Charles Rutenberg Realty, Inc. #U7583034 Report a problem | ||
Public tax history
| Year | Property taxes | Tax assessment |
|---|---|---|
| 2025 | $765 +9% | $83,368 +2.9% |
| 2024 | $702 +5.4% | $81,018 +3% |
| 2023 | $666 -12.7% | $78,658 +3% |
| 2022 | $763 +3% | $76,367 +3% |
| 2021 | $741 +6.1% | $74,143 +1.4% |
| 2020 | $698 +0.4% | $73,119 +2.3% |
| 2019 | $695 | $71,475 +1.9% |
| 2018 | $695 +0.3% | $70,142 +2.1% |
| 2017 | $693 -0.9% | $68,699 +2.1% |
| 2016 | $700 -56.8% | $67,286 -2.5% |
| 2015 | $1,620 +5.4% | $69,008 +5.8% |
| 2014 | $1,537 +16.9% | $65,248 +17% |
| 2013 | $1,315 +120.5% | $55,757 +6.6% |
| 2012 | $596 | $52,287 -16.1% |
| 2011 | -- | $62,309 +0.8% |
| 2010 | -- | $61,819 +2.7% |
| 2009 | -- | $60,194 +0.1% |
| 2008 | $650 | $60,134 +3% |
| 2007 | -- | $58,383 -40.1% |
| 2005 | -- | $97,400 +12% |
| 2004 | $726 +3.1% | $87,000 +14.2% |
| 2003 | $704 +6.7% | $76,200 +22.9% |
| 2002 | $660 | $62,000 +9.9% |
| 2001 | $660 +6.2% | $56,400 +10.8% |
| 2000 | $621 | $50,900 |
Find assessor info on the county website
Monthly payment
Est. payment
Payment breakdown
Explore the cost of this home by adjusting the details. Changes won't be saved.Climate risks
Neighborhood: 33782
Nearby schools
GreatSchools rating
- 6/10Skyview Elementary SchoolGrades: PK-5Distance: 1.5 mi
- 4/10Pinellas Park Middle SchoolGrades: 6-8Distance: 1.6 mi
- 3/10Pinellas Park High SchoolGrades: 9-12Distance: 1.7 mi
- $268,9003 bd2 ba1.6k sqft6490 92nd Pl N APT 403, Pinellas Park, FL 33782Off Market
- $233,8002 bd3 ba1.2k sqft6496 92nd Pl N APT 102, Pinellas Park, FL 33782Off Market

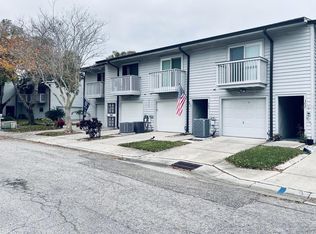
- $255,0002 bd2 ba1.2k sqft6492 92nd Pl N APT 303, Pinellas Park, FL 33782Sold
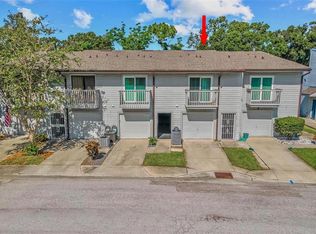
- $235,0002 bd2 ba1.2k sqft6492 92nd Pl N APT 302, Pinellas Park, FL 33782For Sale
- $320,0003 bd2 ba1.6k sqft6496 92nd Pl N APT 104, Pinellas Park, FL 33782Sold
- $240,0003 bd2 ba1.6k sqft6496 92nd Pl N APT 101, Pinellas Park, FL 33782Off Market
- $236,0002 bd2 ba1.1k sqft6438 93rd Ter N APT 605, Pinellas Park, FL 33782Sold
- $191,4002 bd2 ba1.2k sqft6438 93rd Ter N APT 601, Pinellas Park, FL 33782Off Market
A local agent can set up tours, give advice and negotiate with sellers.
Similar homes
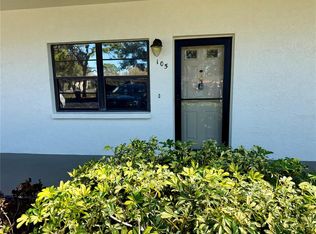
- $200,0002 bd2 ba1.1k sqft6070 80TH STREET N #105, ST PETERSBURG, FL 33709For Sale
 MLS ID #A4683361, Todd Deose, REALTY ONE GROUP MVP. Stellar MLS
 - $209,0003 bd2 ba1k sqft4215 E BAY DRIVE #1602D, CLEARWATER, FL 33764For Sale
 MLS ID #TB8532555, Nathan Kalk, RE/MAX REALTY UNLIMITED. Stellar MLS
 - $150,0002 bd2 ba935 sqft6301 58TH STREET N #506, PINELLAS PARK, FL 33781For Sale
 MLS ID #TB8508516, Tom Byrnes, EXP REALTY LLC. Stellar MLS
 - $179,9002 bd2 ba1k sqft1100 BELCHER ROAD S #727, LARGO, FL 33771For Sale
 MLS ID #TB8529972, Kimm Tinberg, NEXTHOME GULF COAST. Stellar MLS
 - $235,0002 bd2 ba1.1k sqft802 CORDOVA GREEN #802, SEMINOLE, FL 33777For SaleMLS ID #TB8536109, Jeff Glass, SEMINOLE REALTY. Stellar MLS
- $179,9002 bd2 ba1.1k sqft2456 ECUADORIAN WAY #42, CLEARWATER, FL 33763For SaleMLS ID #TB8523993, Christine Schmidt, NINETY-10 LLC. Stellar MLS
- $196,5002 bd2 ba1.2k sqft11208 101ST STREET #115, LARGO, FL 33773For SaleMLS ID #TB8510741, Carolyn Holton, SELECT REAL ESTATE OF PINELLAS. Stellar MLS
- $210,0002 bd3 ba1k sqft2333 FEATHER SOUND DRIVE #C107, CLEARWATER, FL 33762For SaleMLS ID #TB8516552, Patricia Hackett, COLDWELL BANKER REALTY. Stellar MLS
- $193,5002 bd2 ba928 sqft217 MOUNT PINEY AVENUE NE #286, ST PETERSBURG, FL 33702For SaleMLS ID #TB8512604, Charity Cicardo, BAREFOOT REALTY GROUP. Stellar MLS
- $189,9002 bd2 ba1.1k sqft11228 102ND STREET N #180, LARGO, FL 33773For SaleMLS ID #TB8480658, Carolyn Holton, SELECT REAL ESTATE OF PINELLAS. Stellar MLS
- $195,0002 bd2 ba1k sqft2286 NORWEGIAN DRIVE #8, CLEARWATER, FL 33763For SaleMLS ID #TB8481999, Ken Reiss, ON TOP OF THE WORLD RE. Stellar MLS
- $164,9003 bd2 ba1.1k sqft7701 STARKEY ROAD #316, SEMINOLE, FL 33777For SaleMLS ID #TB8525566, Deborah Sundell, CENTURY 21 RE CHAMPIONS. Stellar MLS
- $115,0002 bd2 ba1.1k sqft7007 VERSAILLES N #n/a, PINELLAS PARK, FL 33781For SaleMLS ID #TB8502413, Rebecca El Couhen, RE/MAX REALTY UNLIMITED. Stellar MLS
- $174,9002 bd2 ba1.2k sqft13225 101ST STREET #356, LARGO, FL 33773For SaleMLS ID #TB8499165, Patricia Long, SELECT REAL ESTATE OF PINELLAS. Stellar MLS
- $219,5002 bd2 ba1.5k sqft1674 S LAKE AVENUE #6, CLEARWATER, FL 33756For SaleMLS ID #TB8523298, Margie Pretzman, THE SHOP REAL ESTATE CO.. Stellar MLS
- $159,0002 bd2 ba1.4k sqft6400 46TH AVENUE N #301, KENNETH CITY, FL 33709For SaleMLS ID #TB8516062, Melissa Vivenzio, PA, CENTURY 21 RE CHAMPIONS. Stellar MLS
- $180,0002 bd2 ba879 sqft115 WINDWARD PLACE #15, OLDSMAR, FL 34677For SaleMLS ID #TB8490824, Millie Jackson, FLORIDA PREMIERE REALTY. Stellar MLS
- $179,9002 bd2 ba1k sqft1701 PINEHURST ROAD #6A, DUNEDIN, FL 34698For SaleMLS ID #W7883505, JIM Steele, PA, BHHS FLORIDA PROPERTIES GROUP. Stellar MLS
- $149,9992 bd2 ba956 sqft7701 STARKEY ROAD #324, SEMINOLE, FL 33777For SaleMLS ID #TB8527047, Deborah Sundell, CENTURY 21 RE CHAMPIONS. Stellar MLS
- $174,8001 bd2 ba930 sqft4720 LOCUST STREET NE #219, ST PETERSBURG, FL 33703For SaleMLS ID #TB8497583, Adrian DaSilva, MELANGE REAL ESTATE INC. Stellar MLS
