Under contract-accepting backup offers. Welcome to 6496 Fairway View Blvd S, a beautifully renovated 4-bedroom, 3-bath residence offering approximately 1,942 square feet of updated living space in a desirable west St. Petersburg location. Backing to Pasadena Yacht & Country Club, this home combines modern updates with a functional floor plan designed for comfortable everyday living. Recent improvements include a new air conditioning system, new water heater, new electrical panel, providing added value and peace of mind. Inside, the renovated interior features refreshed finishes, inviting living spaces, and a layout that offers flexibility for both entertaining and daily life. The home includes three full bathrooms, with a hallway guest bath, a private full bath in the primary suite, and a third full bath conveniently accessible from both a guest bedroom and the garage—an ideal setup for guests or easy access after enjoying the pool. Step outside to your private backyard retreat featuring a swimming pool with a screened enclosure, creating the perfect space to relax or entertain year-round. Conveniently located near Gulf beaches, shopping, dining, parks, and downtown St. Petersburg, this move-in ready home offers easy access to many of the area's most popular destinations. Buyers are encouraged to verify all measurements, features, and property information that are important to their purchasing decision.
Under contract
Price cut: $29.1K (7/23)
$699,900
6496 FAIRWAY VIEW BOULEVARD S, ST PETERSBURG, FL 33707
4beds
1,942sqft
:
Get pre-qualified$4,737/mo
Single Family Residence
Built in 1961
9,919 Square Feet Lot
$-- Zestimate®
$360/sqft
$-- HOA
What's special
Modern updatesPrivate backyard retreatInviting living spaces
- 24 days |
- 2,124 |
- 158 |
Likely to sell faster than
Zillow last checked:
Listing updated:
Listed by:
Bryan Rhoads 614-302-8248,
LKV REALTY, LLC 614-302-8248
Source: Stellar MLS,MLS#: TB8525548 Originating MLS: Suncoast Tampa
Originating MLS: Suncoast Tampa
Facts & features
Interior
Bedrooms & bathrooms
- Bedrooms: 4
- Bathrooms: 3
- Full bathrooms: 3
Rooms
- Room types: Dining Room, Living Room
Primary bedroom
- Features: Walk-In Closet(s)
- Level: First
- Area: 198 Square Feet
- Dimensions: 11x18
Kitchen
- Level: First
- Area: 99 Square Feet
- Dimensions: 9x11
Living room
- Level: First
- Area: 294 Square Feet
- Dimensions: 21x14
Heating
- Electric
Cooling
- Central Air
Appliances
- Included: Dishwasher, Microwave, Range, Range Hood, Refrigerator
- Laundry: In Garage
Features
- Primary Bedroom Main Floor, Split Bedroom
- Flooring: Terrazzo
- Doors: Sliding Doors
- Has fireplace: No
Interior area
- Total structure area: 3,100
- Total interior livable area: 1,942 sqft
Property
Parking
- Total spaces: 2
- Parking features: Garage - Attached
- Attached garage spaces: 2
Features
- Levels: One
- Stories: 1
- Patio & porch: Rear Porch, Screened
- Has private pool: Yes
- Pool features: Deck, Gunite, In Ground, Screen Enclosure
- Has view: Yes
- View description: Golf Course, Water, Canal
- Has water view: Yes
- Water view: Water,Canal
- Waterfront features: Canal - Freshwater
Lot
- Size: 9,919 Square Feet
- Dimensions: 84 x 120
- Features: Flood Insurance Required, FloodZone, Near Golf Course, On Golf Course
Details
- Parcel number: 293116674640010080
- Zoning: R-2
- Special conditions: None
Construction
Type & style
- Home type: SingleFamily
- Architectural style: Florida,Ranch
- Property subtype: Single Family Residence
Materials
- Block
- Foundation: Slab
- Roof: Shingle
Condition
- Completed
- New construction: No
- Year built: 1961
Utilities & green energy
- Sewer: Public Sewer
- Water: Public
- Utilities for property: Cable Connected, Electricity Connected, Public, Sewer Connected, Water Connected
Community & HOA
Community
- Pet fee: $0 monthly
- Subdivision: PASADENA GOLF CLUB ESTATES SEC 5
HOA
- Has HOA: No
Location
- Region: Saint Petersburg
Financial & listing details
- Price per square foot: $360/sqft
- Tax assessed value: $556,337
- Annual tax amount: $5,814
- Date on market: 7/2/2026
- Cumulative days on market: 25 days
- Listing terms: Cash,Conventional,FHA,VA Loan
- Ownership: Fee Simple
- Total actual rent: 0
- Electric utility on property: Yes
- Road surface type: Asphalt, Paved
Estimated market value
Not available
Estimated sales range
Not available
Not available
Price history
| Date | Event | Price |
|---|---|---|
| 7/23/2026 | Contingent | $699,900$360/sqft |
Source:  Stellar MLS #TB8525548 Report a problem Stellar MLS #TB8525548 Report a problem | ||
| 7/23/2026 | Price change | $699,900-4%$360/sqft |
Source: Stellar MLS #TB8525548 Report a problem | ||
| 7/2/2026 | Listed for sale | $729,000+86.9%$375/sqft |
Source: Stellar MLS #TB8525548 Report a problem | ||
| 1/17/2025 | Sold | $390,000-8.2%$201/sqft |
Source: Stellar MLS #TB8317858 Report a problem | ||
| 1/14/2025 | Pending sale | $425,000$219/sqft |
Source: Stellar MLS #TB8317858 Report a problem | ||
| 1/2/2025 | Price change | $425,000-6.6%$219/sqft |
Source: Stellar MLS #TB8317858 Report a problem | ||
| 12/17/2024 | Listed for sale | $455,000$234/sqft |
Source: Stellar MLS #TB8317858 Report a problem | ||
| 12/11/2024 | Pending sale | $455,000$234/sqft |
Source: Stellar MLS #TB8317858 Report a problem | ||
| 12/10/2024 | Price change | $455,000-9%$234/sqft |
Source: Stellar MLS #TB8317858 Report a problem | ||
| 11/20/2024 | Listed for sale | $500,000$257/sqft |
Source: Stellar MLS #TB8317858 Report a problem | ||
| 11/11/2024 | Pending sale | $500,000$257/sqft |
Source: Stellar MLS #TB8317858 Report a problem | ||
| 11/5/2024 | Listed for sale | $500,000$257/sqft |
Source: Stellar MLS #TB8317858 Report a problem | ||
Public tax history
| Year | Property taxes | Tax assessment |
|---|---|---|
| 2024 | $749 +1.7% | $174,404 +3% |
| 2023 | $737 +3.5% | $169,324 +3% |
| 2022 | $712 -0.1% | $164,392 +3% |
| 2021 | $713 | $159,604 +1.4% |
| 2020 | -- | $157,400 +2.3% |
| 2019 | $2,004 | $153,861 +1.9% |
| 2018 | $2,004 -4.9% | $150,992 +2.1% |
| 2017 | $2,107 +1.9% | $147,886 +2.1% |
| 2016 | $2,069 -1.9% | $144,844 +0.7% |
| 2015 | $2,108 +0.5% | $143,837 +0.8% |
| 2014 | $2,097 +0.6% | $142,695 +1.5% |
| 2013 | $2,084 +8.6% | $140,586 +1.7% |
| 2012 | $1,920 | $138,236 +3% |
| 2011 | -- | $134,210 -13% |
| 2010 | -- | $154,237 +0.8% |
| 2009 | -- | $153,044 +0.1% |
| 2008 | $2,276 | $152,891 +3% |
| 2007 | -- | $148,438 -39.6% |
| 2005 | -- | $245,800 +5% |
| 2004 | $2,566 +3.9% | $234,200 +24.7% |
| 2003 | $2,470 +10.6% | $187,800 +9.4% |
| 2002 | $2,232 | $171,700 +25.6% |
| 2001 | $2,232 +1.5% | $136,700 +6.1% |
| 2000 | $2,199 | $128,800 |
Find assessor info on the county website
Monthly payment
Est. payment
Payment breakdown
Explore the cost of this home by adjusting the details. Changes won't be saved.Climate risks
Neighborhood: 33707
Nearby schools
GreatSchools rating
- 7/10Bear Creek Elementary SchoolGrades: PK-5Distance: 1.2 mi
- 3/10Azalea Middle SchoolGrades: 6-8Distance: 3.2 mi
- 4/10Boca Ciega High SchoolGrades: 9-12Distance: 1.2 mi
Schools provided by the listing agent
- Elementary: Bear Creek Elementary-PN
- Middle: Azalea Middle-PN
- High: Boca Ciega High-PN
Source: Stellar MLS. This data may not be complete. We recommend contacting the local school district to confirm school assignments for this home.
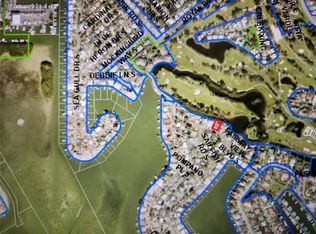
- $390,0009,919 Square Feet6496 Fairway View Blvd S #8, Saint Petersburg, FL 33707Sold
- $493,8003 bd2 ba1.9k sqft6514 Fairway View Blvd S, Saint Petersburg, FL 33707Off Market

- $587,300-- bd2 ba2.1k sqft6476 Fairway View Blvd S, Saint Petersburg, FL 33707Off Market
- $778,2003 bd2 ba2.5k sqft6528 Fairway View Blvd S, Saint Petersburg, FL 33707Off Market

- $607,200-- bd3 ba2.1k sqft6472 Fairway View Blvd S, Saint Petersburg, FL 33707Off Market
- $930,0005 bd4 ba2.5k sqft1896 Sailfish Rd S, Saint Petersburg, FL 33707Sold
- $527,9003 bd2 ba1.3k sqft6495 Fairway View Blvd S, Saint Petersburg, FL 33707Off Market
- $493,4003 bd2 ba1.8k sqft6542 Fairway View Blvd S, Saint Petersburg, FL 33707Off Market
A local agent can set up tours, give advice and negotiate with sellers.
A local lender can help you make sure your offer is ready when you are.
Similar homes
- $685,0004 bd2 ba1.9k sqft6419 PELICAN DRIVE S, ST PETERSBURG, FL 33707For Sale
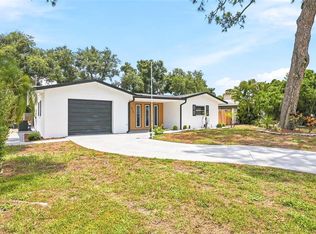
 MLS ID #TB8528377, Sofia Beigel, SMITH & ASSOCIATES REAL ESTATE. Stellar MLS
 - $728,5003 bd3 ba2k sqft6709 CARDINAL DRIVE S, ST PETERSBURG, FL 33707For Sale
 MLS ID #TB8456636, Adam Smith, COMPASS FLORIDA LLC. Stellar MLS
 - $475,0003 bd3 ba1.5k sqft5813 18TH AVENUE S, GULFPORT, FL 33707For Sale
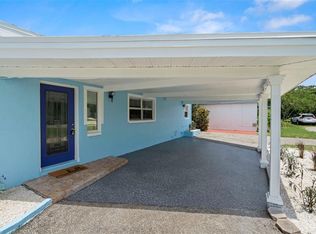 MLS ID #A4692739, Moe Mossa, SAVVY AVENUE, LLC. Stellar MLS
 - $719,0004 bd3 ba1.7k sqft280 41ST AVENUE, ST PETE BEACH, FL 33706For Sale
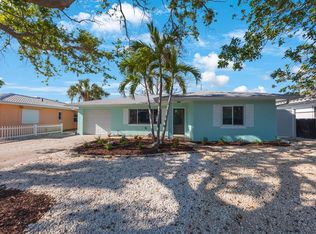 MLS ID #TB8518577, Chris Forrey, LUXURY & BEACH REALTY INC. Stellar MLS
 - $699,0003 bd2 ba1.8k sqft4096 38TH STREET S, ST PETERSBURG, FL 33711For SaleMLS ID #TB8512957, Vanessa Solis, REAL BROKER, LLC. Stellar MLS
- $594,9003 bd2 ba1.6k sqft715 53RD STREET S, GULFPORT, FL 33707For SaleMLS ID #TB8457466, Nicholas Giaccone, MIHARA & ASSOCIATES INC.. Stellar MLS
- $699,9003 bd3 ba1.6k sqft2701 67TH WAY N, ST PETERSBURG, FL 33710For SaleMLS ID #TB8509160, Cristy Holt, COMPASS FLORIDA LLC. Stellar MLS
- $659,9005 bd3 ba2.4k sqft4954 2ND AVENUE N, ST PETERSBURG, FL 33710For SaleMLS ID #TB8442314, Piro Poloska, CHARLES RUTENBERG REALTY INC. Stellar MLS
- $785,0003 bd4 ba1.7k sqft4810 DEL RIO WAY S, GULFPORT, FL 33711For SaleMLS ID #TB8519706, Ariel Henriquez, PEOPLE'S CHOICE REALTY SVC LLC. Stellar MLS
- $649,0003 bd2 ba1.5k sqft6196 44TH AVENUE N, ST PETERSBURG, FL 33709For SaleMLS ID #TB8523320, Andrew Duncan, LPT REALTY LLC. Stellar MLS
- $785,0004 bd3 ba2.5k sqft6228 7TH AVENUE N, ST PETERSBURG, FL 33710For SaleMLS ID #TB8493398, Dalila Chiadmi-Epperson, CENTURY 21 RE CHAMPIONS. Stellar MLS
- $819,9004 bd4 ba2.1k sqft2900 PARK STREET N, ST PETERSBURG, FL 33710For SaleMLS ID #TB8515835, Ashley Mason, LPT REALTY, LLC.. Stellar MLS
- $599,9004 bd3 ba2.1k sqft5010 8th AVE N, ST PETERSBURG, FL 33710For SaleMLS ID #TB8486033, Katisleidy Hernandez, MIRANDA LANDA REALTY GROUP LLC. Stellar MLS
- $725,0003 bd2 ba1.8k sqft5160 DARTMOUTH AVENUE N, ST PETERSBURG, FL 33710For SaleMLS ID #TB8506399, Tammy Campbell McNelis PA, COMPASS FLORIDA LLC. Stellar MLS
- $579,9003 bd2 ba1.5k sqft8017 31ST AVENUE N, ST PETERSBURG, FL 33710For SaleMLS ID #TB8525700, Hamza Edelbi, LPT REALTY, LLC. Stellar MLS
- $549,9004 bd2 ba1.5k sqft7042 DARTMOUTH AVENUE N, ST PETERSBURG, FL 33710For SaleMLS ID #TB8504777, Mathew Sumlin, EXP REALTY LLC. Stellar MLS
- $675,0003 bd2 ba1.7k sqft6649 PINELLAS POINT DRIVE S, ST PETERSBURG, FL 33712For SaleMLS ID #A4690826, D.J. Bryant, REAL BROKER, LLC. Stellar MLS
- $525,0002 bd2 ba1.2k sqft2 79TH STREET S, ST PETERSBURG, FL 33707For SaleMLS ID #TB8492182, Trudy McClellan, RE/MAX ALLIANCE GROUP. Stellar MLS
- $749,0003 bd2 ba1.6k sqft14297 GENEVA DRIVE, LARGO, FL 33774For SaleMLS ID #TB8524941, Rob Demarest, DALTON WADE INC. Stellar MLS
- $585,0004 bd3 ba1.8k sqft1801 LAKEWOOD DRIVE S, ST PETERSBURG, FL 33714For SaleMLS ID #W7887036, Jenn Ott, DALTON WADE INC. Stellar MLS
