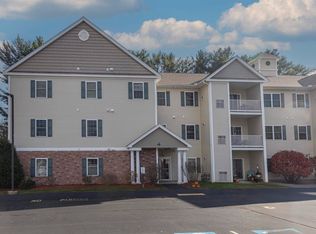
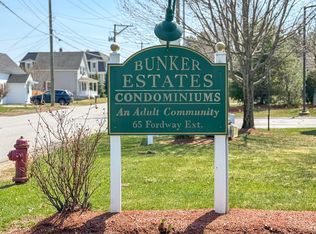
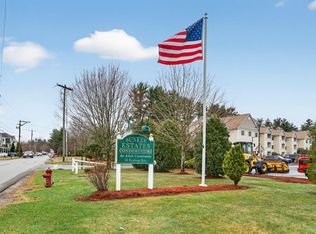
Enjoy easy, low-maintenance and affordable living at Bunker Estates, a sought-after 55+ condominium community in Derry! This spacious third-floor garden-style condo offers a comfortable floor plan with two bedrooms and two full bathrooms. Enjoy a functional galley kitchen with breakfast bar, walk-in pantry/laundry room, and a dining area that flows into a welcoming living room featuring hardwood floors and access to a private balcony, perfect for enjoying your morning coffee or relaxing outdoors. The primary bedroom suite offers a private bathroom with a convenient step-in shower, while the second bedroom and additional full bathroom provide comfortable accommodations for guests or a home office. Enjoy the convenience of an elevator building and a community clubhouse, ideal for social gatherings and activities. A wonderful opportunity to enjoy carefree condo living with low condo fees in a desirable 55+ community close to downtown Derry and highway access! Some photos have been virtually staged to showcase the potential use of the space. One buyer must be 55 or older. 2 pets allowed; 25 lb. weight limit.
Active
Listed by: Keller Williams Gateway Realty/Salem • Melanie Norcross • 603-912-5470
$334,900
65 Fordway Extension #4304, Derry, NH 03038
2beds
1,036sqft
Condominium
Built in 2006
-- sqft lot
$333,300 Zestimate®
$323/sqft
$-- HOA
What's special
- 5 days
- 346
- 20
Zillow last checked:
Listing updated:
Listed by:
Melanie Norcross,
Keller Williams Gateway Realty/Salem 603-912-5470
Source: PrimeMLS,MLS#: 5117207
Facts & features
Interior
Bedrooms & bathrooms
- Bedrooms: 2
- Bathrooms: 2
- Full bathrooms: 1
- 3/4 bathrooms: 1
Heating
- Natural Gas, Forced Air
Cooling
- Central Air
Appliances
- Included: Dishwasher, Dryer, Electric Range, Refrigerator, Washer, Tankless Water Heater
Features
- Elevator, Kitchen/Dining, Primary BR w/ BA
- Flooring: Carpet, Tile, Wood
- Has basement: No
Interior area
- Total structure area: 1,036
- Total interior livable area: 1,036 sqft
- Finished area above ground: 1,036
- Finished area below ground: 0
Property
Parking
- Parking features: Shared Driveway, Paved, Assigned
Accessibility
- Accessibility features: Bathroom w/Step-in Shower, One-Level Home
Features
- Levels: One
- Stories: 1
- Exterior features: Trash, Balcony, Storage
Lot
- Features: Condo Development, Landscaped, Level, Near Shopping
Details
- Parcel number: DERYM2B20L1004U304
- Zoning: Residential
- Zoning description: MDR
- Special conditions: Standard
Construction
Type & style
- Home type: Condo
- Architectural style: Garden
- Property subtype: Condominium
Materials
- Vinyl Siding
- Foundation: Concrete
- Roof: Asphalt Shingle
Condition
- New construction: No
- Year built: 2006
Utilities & green energy
- Electric: 100 Amp Service
- Sewer: Public Sewer
- Utilities for property: Cable
Community & HOA
HOA
- Services included: Hot Water, Maintenance Grounds, Plowing, Recreation, Sewer, Trash, Water, Condo Association Fee
- Additional fee info: Fee: $315
Location
- Region: Derry
Financial & listing details
- Price per square foot: $323/sqft
- Tax assessed value: $269,900
- Annual tax amount: $5,125
- Date on market: 11/7/2026
- Listing agreement: Exclusive Right
Estimated market value
$333,300
$317,000 - $350,000
$2,344/mo
Price history
| Date | Event | Price |
|---|---|---|
| 11/10/2026 | Listed for sale | $334,900+174.5%$323/sqft |
Source:  PrimeMLS #5117207 Report a problem | ||
| 10/29/2014 | Listing removed | $122,000$118/sqft |
Source: BHHS VERANI LONDONDERRY #71697410 Report a problem | ||
| 9/5/2014 | Pending sale | $122,000$118/sqft |
Source: BHHS VERANI LONDONDERRY #71697410 Report a problem | ||
| 6/12/2014 | Listed for sale | $122,000-80.5%$118/sqft |
Source: BHHS Verani Londonderry #4363112 Report a problem | ||
| 8/6/2002 | Sold | $625,000$603/sqft |
Source: Agent Provided Report a problem | ||
Public tax history
| Year | Property taxes | Tax assessment |
|---|---|---|
| 2024 | $4,973 +17.4% | $266,100 +29.9% |
| 2023 | $4,237 +8.6% | $204,900 |
| 2022 | $3,901 -5.4% | $204,900 +21% |
| 2020 | $4,123 -0.1% | $169,400 +7.2% |
| 2019 | $4,127 +0.3% | $158,000 |
| 2018 | $4,113 +5.1% | $158,000 +16.5% |
| 2017 | $3,913 +6.7% | $135,600 |
| 2016 | $3,669 -5.6% | $135,600 +2% |
| 2015 | $3,885 -0.6% | $132,900 |
| 2014 | $3,910 -3.1% | $132,900 +3.7% |
| 2013 | $4,034 +12.1% | $128,100 +8.5% |
| 2012 | $3,600 -3.9% | $118,100 -14% |
| 2011 | $3,747 -4.2% | $137,400 |
| 2010 | $3,913 | $137,400 |
Find assessor info on the county website
Monthly payment
Est. payment
Payment breakdown
Explore the cost of this home by adjusting the details. Changes won't be saved.Climate risks
Neighborhood: 03038

Similar homes
- $440,0002 bd2 ba993 sqft31R Juniper Road, Derry, NH 03038Active
 MLS ID #5110514, Ann D Trueworthy. PrimeMLS
- $419,9002 bd2 ba1.2k sqftShepard Landing, Derry, NH 03038Active
 MLS ID #5112668, Laura Scholefield. PrimeMLS
- $186,9002 bd1 ba624 sqftGarden Meadows Condo Asso, Derry, NH 03038Active
 MLS ID #5107975, Idena Price. PrimeMLS
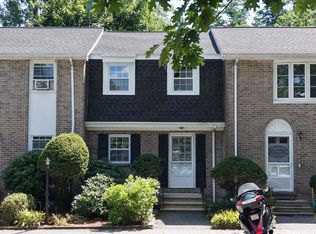
- $375,0002 bd2 ba1.2k sqftMountain Home Estates, Londonderry, NH 03053Active
 MLS ID #5116912, Eugenios Arfanakis. PrimeMLS
