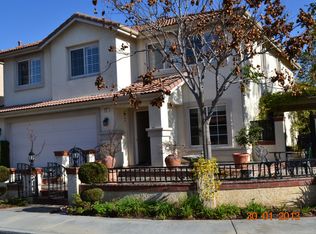
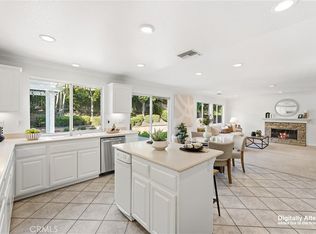
WEST IRVINE-One of Irvine's most desirable neighborhoods. This 4 BEDROOM, 2.5 BATH home sets on a large counter lot with GREAT CURB APPEAL and offering 2246 square of living space. As you step in the front entry you find a spacious living and dining area that is open with lots of light great for hosting guests. The family room offers a gas fireplace, shutters that open up to the backyard giving lots of light. The kitchen has granite counters with wood stained cabinets and newer upgraded stainless appliances with a double oven and working island for extra working space, steps away is a large pantry and washer/dryer. The master suite is large with a sitting area. The bathroom suite has a oversized walk in closet, water closet, double vanity, walk in shower and soaking tub. A window allows lots of light. There is lots of storage with a walk-in linen closet upstairs. Entering the backyard is like a beautiful park!! The mature trees, flowering plants and scrubs are gorgeous. A large patio is partly covered with a pergola where you can enjoy a morning cup of coffee or entertain guests barbequing. The landscaping and hardscape are immaculately maintained and the large side yard is artificial grass also pristine looking. Irrigation through the front and backyards. Recent upgrades are new HVAC, double pained windows throughout with a whole house and attic fan. The schools are award winning and the area offers walking paths, parks and convenient shopping. YOU WON'T BE DISAPPOINTED.
Pending
Listed by: Beach Cities Properties, Inc. • Gail Schueller • Contact: 562-706-3350
$1,699,000
65 Linhaven, Irvine, CA 92602
4beds
2,246sqft
Single Family Residence
Built in 1999
4,606 Square Feet Lot
$1,698,800 Zestimate®
$756/sqft
$-- HOA
What's special
- 42 days
- 132
- 0
Likely to sell faster than
Zillow last checked:
Listing updated:
Listed by:
Gail Schueller DRE #01327401 562-706-3350,
Beach Cities Properties, Inc.
Source: CRMLS,MLS#: PW26180900 Originating MLS: California Regional MLS
Originating MLS: California Regional MLSFacts & features
Interior
Bedrooms & bathrooms
- Bedrooms: 4
- Bathrooms: 3
- Full bathrooms: 2
- 1/2 bathrooms: 1
- Main level bathrooms: 1
Rooms
- Room types: Bedroom, Family Room, Great Room, Laundry, Living Room, Dining Room
Bedroom
- Features: All Bedrooms Up
Bathroom
- Features: Bathtub, Closet, Dual Sinks, Enclosed Toilet, Separate Shower, Tub Shower, Walk-In Shower
Kitchen
- Features: Granite Counters, Kitchen Island, Kitchen/Family Room Combo, Walk-In Pantry
Heating
- High Efficiency
Cooling
- Central Air, Attic Fan
Appliances
- Included: Gas Cooktop, Gas Oven, Microwave, Range Hood
- Laundry: Laundry Room
Features
- Breakfast Area, Crown Molding, Separate/Formal Dining Room, Granite Counters, Pantry, Paneling/Wainscoting, All Bedrooms Up
- Flooring: Carpet, Stone
- Windows: Double Pane Windows, Screens, Shutters
- Has fireplace: Yes
- Fireplace features: Family Room
- Common walls with other units/homes: No Common Walls
Interior area
- Total interior livable area: 2,246 sqft
Video & virtual tour
Property
Parking
- Total spaces: 2
- Parking features: Driveway, Garage Faces Front, Public
- Attached garage spaces: 2
Accessibility
- Accessibility features: None
Features
- Levels: Two
- Stories: 2
- Entry location: Front/1
- Patio & porch: Brick, Front Porch, Patio
- Exterior features: Awning(s)
- Pool features: None
- Spa features: None
- Fencing: Wood
Lot
- Size: 4,606 Square Feet
- Dimensions: 4606
- Features: 0-1 Unit/Acre, Back Yard, Corner Lot, Front Yard, Sprinklers In Front, Landscaped, Sprinkler System, Street Level
Details
- Additional structures: Gazebo
- Parcel number: 53053403
- Special conditions: Standard,Trust
Construction
Type & style
- Home type: SingleFamily
- Architectural style: Mediterranean
- Property subtype: Single Family Residence
Materials
- Drywall, Concrete, Stone, Stucco
- Foundation: Slab
- Roof: Tile
Condition
- Turnkey
- New construction: No
- Year built: 1999
Utilities & green energy
- Electric: Standard
- Sewer: Public Sewer
- Water: Public
- Utilities for property: Electricity Connected, Natural Gas Connected, Sewer Connected, Water Connected
Community & HOA
Community
- Features: Curbs, Street Lights, Suburban, Sidewalks
- Security: Fire Detection System, Smoke Detector(s)
- Subdivision: Amberwood (W.I.) (Ambw)
Location
- Region: Irvine
Financial & listing details
- Price per square foot: $756/sqft
- Tax assessed value: $533,797
- Date on market: 8/29/2026
- Cumulative days on market: 42 days
- Listing terms: Cash,Conventional,FHA,VA Loan
- Road surface type: Paved
Estimated market value
$1,698,800
$1.61M - $1.78M
$5,181/mo
Price history
| Date | Event | Price |
|---|---|---|
| 9/8/2026 | Pending sale | $1,699,000$756/sqft |
Source:  CRMLS #PW26180900 Report a problem CRMLS #PW26180900 Report a problem | ||
| 8/29/2026 | Listed for sale | $1,699,000+399%$756/sqft |
Source: CRMLS #PW26180900 Report a problem | ||
| 9/23/1999 | Sold | $340,500$152/sqft |
Source: Public Record Report a problem | ||
Public tax history
| Year | Property taxes | Tax assessment |
|---|---|---|
| 2026 | -- | $533,797 +2% |
| 2025 | $6,540 +4.3% | $523,331 +2% |
| 2024 | $6,270 +1.5% | $513,070 +2% |
| 2023 | $6,178 +2% | $503,010 +2% |
| 2022 | $6,056 -0.1% | $493,148 +2% |
| 2021 | $6,060 -3.4% | $483,479 +1% |
| 2020 | $6,276 | $478,522 +2% |
| 2019 | $6,276 +2.5% | $469,140 +2% |
| 2018 | $6,122 +5.1% | $459,942 +2% |
| 2017 | $5,825 | $450,924 +2% |
| 2016 | $5,825 +1.8% | $442,083 +1.5% |
| 2015 | $5,721 +2.1% | $435,443 +2% |
| 2014 | $5,605 | $426,914 +0.5% |
| 2013 | -- | $424,985 +2% |
| 2012 | -- | $416,652 +2% |
| 2011 | -- | $408,483 +0.8% |
| 2010 | -- | $405,431 -0.2% |
| 2009 | -- | $406,395 +2% |
| 2008 | -- | $398,427 +2% |
| 2007 | -- | $390,615 +2% |
| 2006 | -- | $382,956 +2% |
| 2005 | -- | $375,448 +2% |
| 2004 | -- | $368,087 +1.9% |
| 2003 | -- | $361,341 +2% |
| 2002 | -- | $354,256 +2% |
| 2001 | $4,857 +2.7% | $347,310 +2% |
| 2000 | $4,728 | $340,500 |
Find assessor info on the county website
Monthly payment
Est. payment
Payment breakdown
Explore the cost of this home by adjusting the details. Changes won't be saved.Climate risks
Neighborhood: West Irvine
Similar homes
- $1,695,0004 bd3 ba2.3k sqft2441 N Cottage Hill Dr, Orange, CA 92867For Sale
 MLS ID #PW26195414, John Katnik, Katnik Brothers R.E. Services. CRMLS
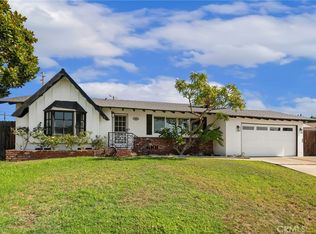
 - $1,365,0003 bd2 ba1.2k sqft1521 Kenneth Dr, Santa Ana, CA 92705For Sale
 MLS ID #OC26187162, Ginger Huetsch, Redfin. CRMLS
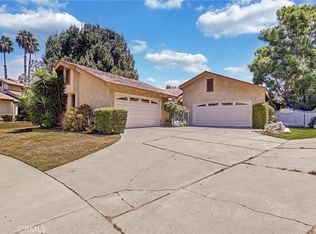
 - $1,575,0006 bd4 ba2.7k sqft175 S Woodlawn Dr, Orange, CA 92869For Sale
 MLS ID #PW26168750, Angie Vazirian, Exclusive Homes Realty. CRMLS
 - $1,850,0003 bd2 ba2k sqft12591 Vista Panorama, Santa Ana, CA 92705For Sale
 MLS ID #PW26189831, Maria Marshall, The Westwood Real Estate Group. CRMLS
Local buyer's agents are ready to help
