Welcome To 65 Magellan Drive! This Spacious Semi-Detached Bungalow Is Ideal for Many First-Time Buyers, Growing Families or Handyman Delight! Located In a Demand Area of North York! Main Floor Consists of a Family-Size Kitchen, Combined Living & Dining Room And Three Large Bedrooms! The Finished Basement Offers Potential In-Law Apt (Includes Separate Side Door Entrance) Also Boasts a Huge Rec Room And Additional Bedroom! Steps To Shops, Transit, School, Church And Park!
For sale
C$825,000
65 Magellan Dr, Toronto, ON M3L 1T4
4beds
3baths
Single Family Residence
Built in ----
3,450 Square Feet Lot
$-- Zestimate®
C$--/sqft
C$-- HOA
What's special
Family-size kitchenThree large bedroomsFinished basementSeparate side door entranceHuge rec roomAdditional bedroom
- 32 days |
- 34 |
- 0 |
Zillow last checked:
Listing updated:
Listed by:
ROYAL LEPAGE MAXIMUM REALTY
Source: TRREB,MLS®#: W13430436 Originating MLS®#: Toronto Regional Real Estate Board
Originating MLS®#: Toronto Regional Real Estate BoardFacts & features
Interior
Bedrooms & bathrooms
- Bedrooms: 4
- Bathrooms: 3
Primary bedroom
- Level: Ground
- Dimensions: 4.54 x 3.02
Bedroom
- Level: Ground
- Dimensions: 3.11 x 2.8
Bedroom
- Level: Ground
- Dimensions: 3.08 x 2.62
Bedroom
- Level: Basement
- Dimensions: 3.23 x 3.2
Dining room
- Level: Ground
- Dimensions: 3.87 x 2.9
Kitchen
- Level: Ground
- Dimensions: 2.84 x 2.8
Living room
- Level: Ground
- Dimensions: 5.03 x 3.3
Recreation
- Level: Basement
- Dimensions: 7.04 x 3.08
Heating
- Forced Air, Gas
Cooling
- Central Air
Features
- In-Law Capability, Primary Bedroom - Main Floor, Workbench
- Basement: Separate Entrance
- Has fireplace: No
Interior area
- Living area range: 700-1100 null
Video & virtual tour
Property
Parking
- Total spaces: 3
- Parking features: Private
Features
- Patio & porch: Patio
- Exterior features: Awning(s)
- Pool features: None
- Has view: Yes
- View description: Clear
Lot
- Size: 3,450 Square Feet
- Features: Fenced Yard, Golf, Library, Park, Place Of Worship, School
Details
- Parcel number: 102630292
Construction
Type & style
- Home type: SingleFamily
- Architectural style: Bungalow
- Property subtype: Single Family Residence
Materials
- Brick
- Foundation: Block, Concrete
- Roof: Asphalt Shingle
Utilities & green energy
- Sewer: Sewer
Community & HOA
Location
- Region: Toronto
Financial & listing details
- Annual tax amount: C$3,652
- Date on market: 6/11/2026
ROYAL LEPAGE MAXIMUM REALTY
ROYAL LEPAGE MAXIMUM REALTY
By pressing Contact Agent, you agree that the real estate professional identified above may call/text you about your search, which may involve use of automated means and pre-recorded/artificial voices. You don't need to consent as a condition of buying any property, goods, or services. Message/data rates may apply. You also agree to our Terms of Use. Zillow does not endorse any real estate professionals. We may share information about your recent and future site activity with your agent to help them understand what you're looking for in a home.
Price history
Price history is unavailable.
Public tax history
Tax history is unavailable.
Climate risks
Neighborhood: Glenfield
Nearby schools
GreatSchools rating
No schools nearby
We couldn't find any schools near this home.
- C$1,0001 bd1 ba-- sqft12 Kanarick Cres, Toronto, ON M3L1P4For Rent
- C$979,0003 bd2 ba-- sqft75 Giltspur Dr, Toronto, ON M3L1M4For Sale

- C$498,0003 bd2 ba-- sqft2645 Jane St #426, Toronto, ON M3L2J3For Sale
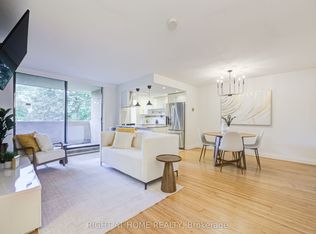
- C$899,0006 bd2 ba-- sqft29 Giltspur Dr, Toronto, ON M3L1M4For Sale

- C$899,0004 bd2 ba-- sqft43 Thurrock Rd, Toronto, ON M3L1P5For Sale
- C$1,059,0004 bd2 ba-- sqft77 Troutbrooke Dr, Toronto, ON M3M1S6For Sale
- C$799,9003 bd3 ba-- sqft57 Calico Dr, Toronto, ON M3L1V7For Sale
- C$--3 bd2 ba1.5k sqft179 Giltspur Dr UNIT A, Toronto, ON M3L1N2Off Market
Similar homes
- C$799,9003 bd3 ba-- sqft57 Calico Dr, Toronto, ON M3L 1V7For Sale
 MLS ID #W13222764, ROYAL LEPAGE TERREQUITY REALTY. TRREB
 - C$815,0003 bd2 ba-- sqft27 Hatfield Cres, Toronto, ON M9W 3R7For Sale
 MLS ID #W13549208, ROYAL LEPAGE MEADOWTOWNE REALTY. TRREB
 - C$879,9003 bd2 ba-- sqft37 Newlin Cres, Toronto, ON M3L 1X5For Sale
 MLS ID #W13483244, SPECTRUM REALTY SERVICES INC.. TRREB
 - C$859,9004 bd3 ba-- sqft193 Kingsview Blvd, Toronto, ON M9R 1V7For SaleMLS ID #W13519436, Royal LePage Real Estate Associates. TRREB
- C$949,9004 bd2 ba-- sqft2870 Weston Rd, Toronto, ON M9M 2S3For SaleMLS ID #W13536360, SUTTON GROUP REALTY SYSTEMS INC.. TRREB
- C$789,0004 bd2 ba-- sqft1 Council Cres, Toronto, ON M3J 1J5For SaleMLS ID #W13421606, RE/MAX METROPOLIS REALTY. TRREB
- C$829,9003 bd2 ba-- sqft199 Strathnairn Ave, Toronto, ON M6M 2G6For SaleMLS ID #W13424768, SUTTON GROUP REALTY SYSTEMS INC.. TRREB
- C$849,9003 bd2 ba-- sqft31 Melody Rd S, Toronto, ON M9M 1C9For SaleMLS ID #W13101466, SUTTON GROUP-TOWER REALTY LTD.. TRREB
- C$849,9003 bd2 ba-- sqft11 Goldsboro Rd, Toronto, ON M9L 1A6For SaleMLS ID #W13483576, CAPITAL NORTH REALTY CORPORATION. TRREB
- C$899,0004 bd2 ba-- sqft484 Glenholme Ave, Toronto, ON M6E 3G2For SaleMLS ID #C13537162, HOMELIFE LANDMARK REALTY INC.. TRREB
- C$898,0004 bd2 ba-- sqft40 Benway Dr, Toronto, ON M9W 1Z3For SaleMLS ID #W13482378, COLDWELL BANKER THE REAL ESTATE CENTRE. TRREB
- C$899,8884 bd2 ba-- sqft60 Hinton Rd, Toronto, ON M9W 2V7For SaleMLS ID #W13495884, ROYAL LEPAGE SIGNATURE REALTY. TRREB
- C$829,0003 bd2 ba-- sqft121 Cabana Dr, Toronto, ON M9L 1L1For SaleMLS ID #W13159724, REALTY EXECUTIVES PRIORITY ONE LIMITED. TRREB
- C$949,9994 bd2 ba-- sqft9 Wheatsheaf Cres, Toronto, ON M3N 1P7For SaleMLS ID #W13484460, HOMELIFE/MIRACLE REALTY LTD. TRREB
- C$899,9003 bd2 ba-- sqft21 Gade Dr, Toronto, ON M3M 2K2For SaleMLS ID #W13173044, REMAX YOUR COMMUNITY REALTY. TRREB
- C$895,0003 bd1 ba-- sqft4 Sunray Cres, Toronto, ON M3M 2C5For SaleMLS ID #W13421314, ROYAL LEPAGE TERREQUITY PLATINUM REALTY. TRREB
- C$799,0003 bd2 ba-- sqft20 Bicknell Ave, Toronto, ON M6M 4G3For SaleMLS ID #W13458382, SOTHEBY'S INTERNATIONAL REALTY CANADA. TRREB
- C$769,9004 bd2 ba-- sqft25 Fordwich Cres, Toronto, ON M9W 2T3For SaleMLS ID #W13020316, REMAX YOUR COMMUNITY REALTY. TRREB
- C$799,0003 bd2 ba-- sqft45 Edilou Dr, Toronto, ON M8W 4B4For SaleMLS ID #W13540440, ENGEL & VOLKERS TORONTO CENTRAL. TRREB
- C$999,9994 bd2 ba-- sqft50 Dorking Cres, Toronto, ON M3M 2B6For SaleMLS ID #W13014638, RE/MAX HALLMARK REALTY LTD.. TRREB
